Kingsbridge Road, Romford, RM3

- PROPERTY TYPE
Flat
- BEDROOMS
1
- BATHROOMS
1
- SIZE
624 sq ft
58 sq m
Key features
- Quote Ref: 822848 when calling
- 1 BEDROOM FIRST FLOOR FLAT
- FITTED KITCHEN / BREAKFAST ROOM
- LOUNGE / DINER
- FAMILY BATHROOM
- ENCLOSED BALCONY WITH UTILITY AREA
- OWN PRIVATE REAR GARDEN!
- PERFECT FIRST HOME OR BUY TO LET
- CLOSE TO SCHOOLS, AMENITIES AND GOOD TRANSPORT LINKS
Description
This superbly proportioned first-floor flat offers generous living space, excellent storage, its own enclosed balcony and the rare bonus of a private rear garden. Whether you're taking your first step onto the property ladder, looking for a comfortable home that's easy to manage, or searching for a buy-to-let investment, this property offers plenty of flexibility and potential.
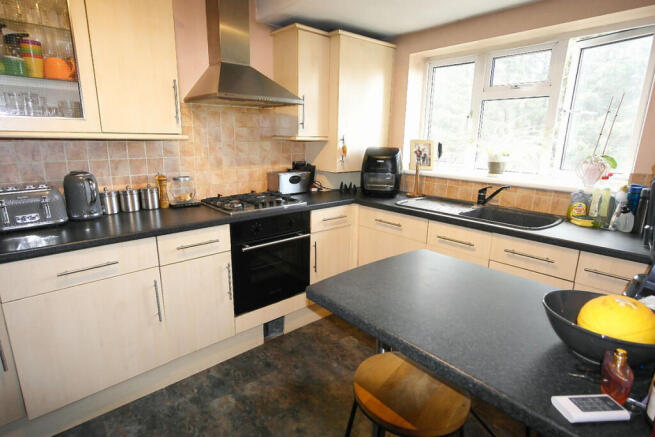
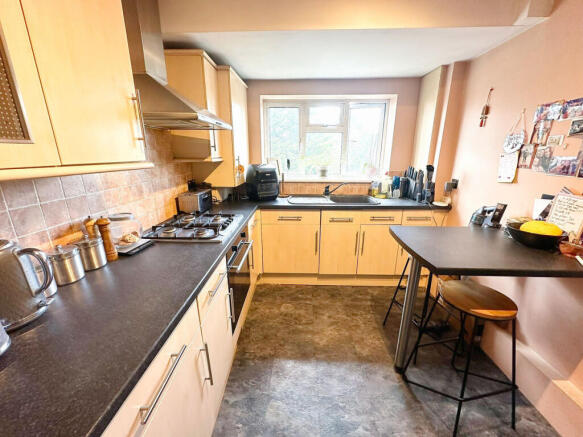
The accommodation begins with a large double bedroom, complete with built-in storage, providing a comfortable and practical retreat. The generous lounge/dining room offers plenty of space to relax, entertain or create a dedicated dining area. The good-sized fitted kitchen/breakfast room is a particularly practical space, with a breakfast bar providing the perfect spot for a morning coffee or casual meal, while still allowing you to stay part of the conversation when entertaining or preparing dinner. The enclosed balcony is another particularly useful feature. Alongside providing additional space, it incorporates a large storage cupboard which can also be utilised as a utility area, with water supply available for a washing machine and other appliances.
And then there's the feature that really sets this property apart... Your own private garden. For a first-floor flat, having your own enclosed outdoor space is a fantastic bonus. Whether you're enjoying a morning coffee, growing a few plants, entertaining friends or simply having somewhere to sit outside and unwind, the garden gives you an extra dimension of living space that's often difficult to find with apartment living.
The communal hallway and stairs have also recently undergone a complete redecoration, giving the shared areas a fresh and well-maintained feel. The location offers an excellent balance between convenience and access to green space. There are a wealth of shops and everyday amenities within walking distance, together with local facilities including swimming pools, gyms, shopping areas, doctors and health centres, dentists and a variety of parks and open spaces.
For commuters, there is easy access to the A12, A127 and M25, while regular bus services connect with Harold Wood, Romford and Gidea Park stations, providing access into London via the Elizabeth Line. And for those who enjoy getting outside, there's something rather lovely nearby...
The magnificent Manor, with its deer and abundance of other wildlife, provides a magical setting for walking, enjoying nature and escaping the pace of everyday life. It's somewhere to take the children, walk the dog or simply enjoy some peaceful time surrounded by greenery.
So, if you're looking for a spacious one-bedroom home with your own garden, excellent transport links, plenty of storage and the potential to add value, this property deserves a closer look.
It would make an excellent first home, a manageable option for those looking to downsize, or an attractive investment opportunity. There are lots of possibilities here — but you really need to see the space and appreciate everything this property has to offer. Book your viewing today. Viewing is strictly by appointment.
First Floor Flat
Entrance to flat via secure door entry system to communal hall with stairs to first floor and door to access gardens.
Entrance Hall
12'8" X 6'0"
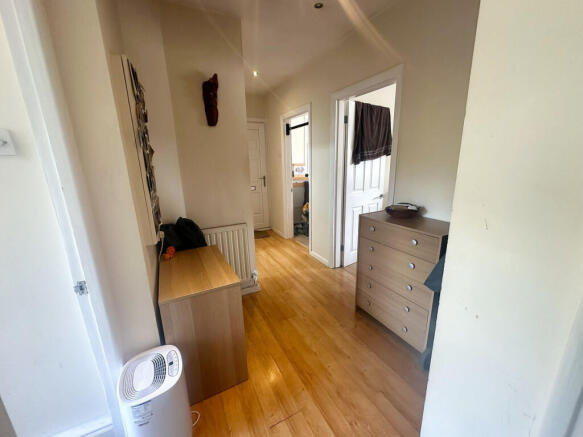
Entrance Hallway: 12'8" X 6'0" - Access to all accommodation. Storage cupboard. Cupboard housing electric meter. Radiator. Wood flooring. Smooth ceiling with downlights. Neutral décor
Lounge / Diner
16'2" x 12'4"
Lounge / Diner: 16'2" x 12'4" - Double glazed window to front aspect. Chimney Breast with Feature Gas/Coal effect Fire (serviced annually). Radiator. Wood flooring. Smooth ceiling with coving. Neutral decor.
Kitchen / Breakfast Room
12'8" x 8'1"
Kitchen/Breakfast Room: 12'8" x 8'1" - Double glazed window to rear aspect. A range of wall and base units and glass display cabinets. Integrated dishwasher. Space for fridge/freezer. Integrated new electric oven. Gas hob with extractor over. Sink with mixer tap and drainer. Tile splash back. Boiler cupboard. Tiled Floor. Smooth ceiling with spotlights. Neutral décor.
Enclosed Balcony
12’9” x 6’8” L-Shaped
Enclosed Balcony.: 12’9” x 6’8” L-Shaped - Double glazed Windows to rear aspect with roller blind. Large storage cupboard. Electric point and plumbing for washing machine. Wood flooring. Radiator. Smooth ceiling with coving. Neutral décor.
Bedroom
12'11" x 9'7"
Bedroom 1: 12'11" x 9'7" - Double glazed window to front aspect. Built in wardrobe. Fitted carpet. Radiator. Smooth ceiling with downlights. Neutral décor.
Bathroom
9'1" x 5'11"
Bathroom: 9'1" x 5'11" - Double glazed frosted window to rear aspect. P-shaped panel bath with shower over. Low level W.C. Vanity sink with storage under. Heated towel rail. Tiled to walls and vinyl floor. Smooth ceiling with central light. Neutral décor.
Outside
Private Garden: Access via the private communal walk way at the rear, leading to garden entrance. Mainly laid to lawn with established trees and shrubs creating a lovely private garden. Storage shed/cabin to remain. A blank canvas with lots of scope to create an entertaining garden for long hot summer days.
Communal Garden: To front of property. Large green area mainly laid to lawn with established shrub boarders and plants.
On street parking.
Other Information
Council Tax Band: A EPC Rating: D - Local Council: London Borough of Havering.
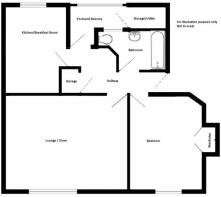
Approximate gross internal area 58 m2 – 624 ft2
Service charge: £1,206.12 per annum - Ground rent: £10 per annum.
Huge potential to add value. Close to transport links, schools, shops and amenities.
Brochures
Brochure 1- COUNCIL TAXA payment made to your local authority in order to pay for local services like schools, libraries, and refuse collection. The amount you pay depends on the value of the property.Read more about council Tax in our glossary page.
- Band: A
- PARKINGDetails of how and where vehicles can be parked, and any associated costs.Read more about parking in our glossary page.
- On street
- GARDENA property has access to an outdoor space, which could be private or shared.
- Yes
- ACCESSIBILITYHow a property has been adapted to meet the needs of vulnerable or disabled individuals.Read more about accessibility in our glossary page.
- Ask agent

Add an important place to see how long it'd take to get there from our property listings.
__mins driving to your place
Affordability
About Keller Williams Plus, Covering Nationwide
Suite 1G, Widford Business Centre, 33 Robjohns Road, Chelmsford, CM1 3AG

Notes
Staying secure when looking for property
Ensure you're up to date with our latest advice on how to avoid fraud or scams when looking for property online.
Visit our security centre to find out moreDisclaimer - Property reference RX822848. The information displayed about this property comprises a property advertisement. Rightmove.co.uk makes no warranty as to the accuracy or completeness of the advertisement or any linked or associated information, and Rightmove has no control over the content. This property advertisement does not constitute property particulars. The information is provided and maintained by Keller Williams Plus, Covering Nationwide. Please contact the selling agent or developer directly to obtain any information which may be available under the terms of The Energy Performance of Buildings (Certificates and Inspections) (England and Wales) Regulations 2007 or the Home Report if in relation to a residential property in Scotland.
*This is the average speed from the provider with the fastest broadband package available at this postcode. The average speed displayed is based on the download speeds of at least 50% of customers at peak time (8pm to 10pm). Fibre/cable services at the postcode are subject to availability and may differ between properties within a postcode. Speeds can be affected by a range of technical and environmental factors. The speed at the property may be lower than that listed above. You can check the estimated speed and confirm availability to a property prior to purchasing on the broadband provider's website. Providers may increase charges. The information is provided and maintained by Decision Technologies Limited. **This is indicative only and based on a 2-person household with multiple devices and simultaneous usage. Broadband performance is affected by multiple factors including number of occupants and devices, simultaneous usage, router range etc. For more information speak to your broadband provider.