
Oakley Road, Bristol, BS7

- PROPERTY TYPE
Semi-Detached
- BEDROOMS
4
- BATHROOMS
2
- SIZE
Ask agent
- TENUREDescribes how you own a property. There are different types of tenure - freehold, leasehold, and commonhold.Read more about tenure in our glossary page.
Ask agent
Key features
- Four Bedrooms
- Driveway & Garage
- Planning for Rear and Side Extensions
- Garden Home Office
- Loft Conversion
- Kitchen Diner
Description
The location is perfectly placed to enjoy everything North Bristol has to offer. Bristol city centre is easily accessible via excellent road and public transport connections, while regular bus services and convenient access to the wider transport network make commuting simple. The vibrant Gloucester Road, famed for its outstanding selection of independent cafés, award-winning restaurants, artisan bakeries, bars and boutique retailers, is just a short distance away, providing an exceptional lifestyle on the doorstep. The expansive green spaces of Horfield Common offer wonderful opportunities for walking, recreation and family outings, while Horfield Leisure Centre provides excellent sporting and fitness facilities, making this an ideal setting for buyers seeking both convenience and an active lifestyle.
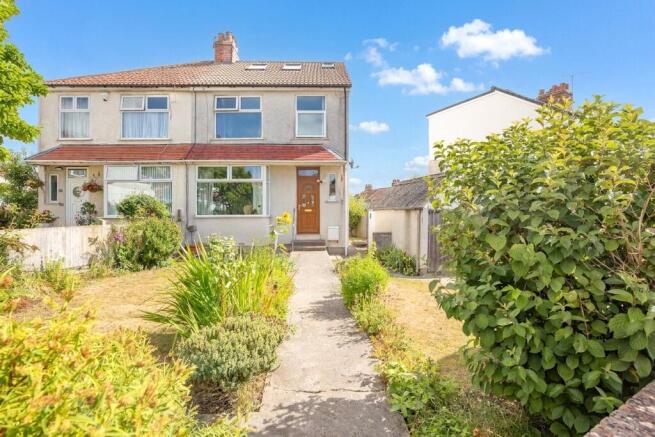
Set well back from the road, the property enjoys an impressive frontage with a generous lawned front garden that enhances its attractive kerb appeal. A substantial driveway provides off-road parking for one vehicle, while the corner plot creates an excellent feeling of openness and space rarely found in similar homes.
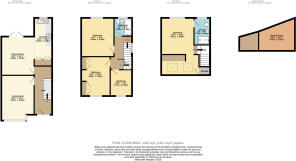
Stepping inside, a welcoming entrance hall immediately creates an inviting first impression, with stairs rising to the upper floors and access to the beautifully presented ground-floor accommodation.
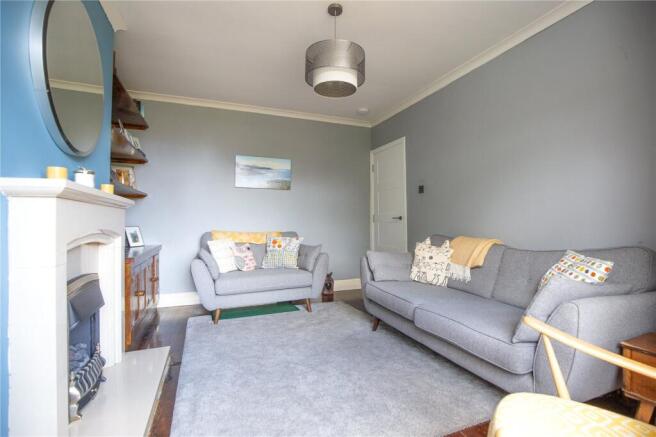
The elegant front lounge is a wonderfully comfortable reception room, where a beautiful stripped wooden floor combines with a cosy and relaxing atmosphere. A handsome bay window frames attractive views across the generous front garden while flooding the room with natural light throughout the day, making it an ideal place to unwind or entertain guests.
To the rear of the property lies the true heart of the home. The original dining room has been thoughtfully opened into the kitchen to create a superb open-plan kitchen/dining room, perfectly designed for contemporary family life. This sociable space effortlessly combines cooking, dining and entertaining, encouraging family and friends to gather together while enjoying a wonderful connection between the different areas.
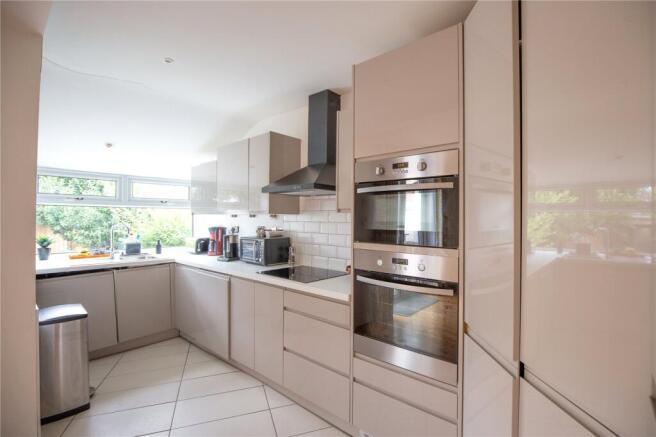
The kitchen is fitted with an excellent range of wall and base units providing generous storage and preparation space, while the open layout ensures the cook remains part of the conversation when entertaining. Double doors open directly onto an attractive raised deck, creating a seamless transition between the indoor and outdoor living spaces and providing the perfect setting for summer dining, family barbecues or simply enjoying the peaceful outlook across the garden.
Prospective purchasers should note that there is some visible cracking within the kitchen area (small rear extension). The current owners have arranged a structural engineer assessment and report and the extension will be repaired immediately following viewings. A full structural report and repair documentation will be made available to prospective buyers.
The first floor offers three beautifully presented bedrooms, all decorated in a fresh, contemporary style. Two are generous double bedrooms, both offering excellent proportions for family living, while the third is a well-sized single room that would serve equally well as a nursery or child's bedroom. Completing this floor is a smart family bathroom, fitted with a contemporary white suite incorporating a bath with shower over, complemented by tasteful finishes to create a bright and practical space.
A particular highlight of the property is the outstanding new loft conversion (2025), which has transformed the second floor into an impressive principal bedroom suite. Beautifully designed to create a luxurious retreat, the accommodation begins with a spacious dressing area complete with open wardrobes, providing excellent storage while adding to the boutique feel of the suite.
Beyond the dressing area, the principal bedroom is simply stunning. A dramatic floor-to-ceiling picture window fills the room with natural light and enjoys far-reaching views across neighbouring gardens, creating a peaceful and tranquil atmosphere. The generous proportions allow plenty of room for substantial bedroom furniture, while the adjoining contemporary en-suite shower room provides an added touch of luxury, making this an exceptional private sanctuary away from the rest of the home.
Making the most of the generous plot is a superb, purpose-built, and fully insulated garden office. Finished to an exceptionally high standard with Cedar cladding to the front elevation, this versatile building offers a sleek, contemporary aesthetic. The interior is ideal as a dedicated home office, creative studio, gym, treatment room, or hobbies space. Fitted with climate-controlled air conditioning (heating and cooling), it offers total year-round comfort. Discreet side-storage provides a secure practical space for bicycles, garden tools, and outdoor furniture.
The rear garden provides a wonderful setting for families and keen gardeners alike. Predominantly laid to lawn, it offers a safe and attractive environment for children to play or adults to relax.
Adding to the property's already impressive credentials is the approved (February 2026) planning permission for side and rear extensions, allowing future owners the opportunity to significantly increase the accommodation and tailor the home to their own requirements. Additional approval to widen the driveway providing space for two vehicles was also obtained. Opportunities to purchase a home with both such extensive existing accommodation and clear future development potential are increasingly rare.
PLEASE NOTE: Should you wish to proceed with an offer on this property, we are obliged by HMRC to conduct mandatory Anti Money Laundering Checks. We outsource these checks to our compliance partners at Coadjute and they charge a fee for this service.
Brochures
Particulars- COUNCIL TAXA payment made to your local authority in order to pay for local services like schools, libraries, and refuse collection. The amount you pay depends on the value of the property.Read more about council Tax in our glossary page.
- Band: TBC
- PARKINGDetails of how and where vehicles can be parked, and any associated costs.Read more about parking in our glossary page.
- Garage,Driveway
- GARDENA property has access to an outdoor space, which could be private or shared.
- Yes
- ACCESSIBILITYHow a property has been adapted to meet the needs of vulnerable or disabled individuals.Read more about accessibility in our glossary page.
- Ask agent

Add an important place to see how long it'd take to get there from our property listings.
__mins driving to your place
Affordability


Notes
Staying secure when looking for property
Ensure you're up to date with our latest advice on how to avoid fraud or scams when looking for property online.
Visit our security centre to find out moreDisclaimer - Property reference BIS260374. The information displayed about this property comprises a property advertisement. Rightmove.co.uk makes no warranty as to the accuracy or completeness of the advertisement or any linked or associated information, and Rightmove has no control over the content. This property advertisement does not constitute property particulars. The information is provided and maintained by CJ Hole, Bishopston. Please contact the selling agent or developer directly to obtain any information which may be available under the terms of The Energy Performance of Buildings (Certificates and Inspections) (England and Wales) Regulations 2007 or the Home Report if in relation to a residential property in Scotland.
*This is the average speed from the provider with the fastest broadband package available at this postcode. The average speed displayed is based on the download speeds of at least 50% of customers at peak time (8pm to 10pm). Fibre/cable services at the postcode are subject to availability and may differ between properties within a postcode. Speeds can be affected by a range of technical and environmental factors. The speed at the property may be lower than that listed above. You can check the estimated speed and confirm availability to a property prior to purchasing on the broadband provider's website. Providers may increase charges. The information is provided and maintained by Decision Technologies Limited. **This is indicative only and based on a 2-person household with multiple devices and simultaneous usage. Broadband performance is affected by multiple factors including number of occupants and devices, simultaneous usage, router range etc. For more information speak to your broadband provider.