Modern family home within 13 minute walk of Knebworth station

- PROPERTY TYPE
Detached
- BEDROOMS
4
- BATHROOMS
3
- SIZE
4,045 sq ft
376 sq m
- TENUREDescribes how you own a property. There are different types of tenure - freehold, leasehold, and commonhold.Read more about tenure in our glossary page.
Freehold
Key features
- Expertly renovated in 2024
- 13 minute walk to Knebworth station
- Four bedrooms, three bathrooms
- Stunning open plan kitchen/diner/lounge
- Two reception rooms
- Utility, Pantry & study
- Excellent local High Street
- Double garage with EV Charger
- Fantastic garden with farmland views
- Council Tax Band F & EPC Rated C
Description
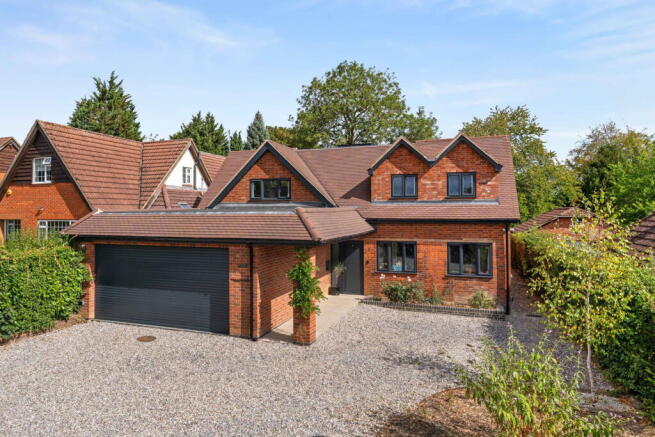
This exceptional detached home has been transformed into a stylish four-bedroom family residence, thoughtfully designed for modern living. Ideally positioned in the heart of Knebworth village, the property is just a 13-minute walk from the station and High Street. Offering generous open-plan living, two reception rooms, three bathrooms and excellent flexibility, it is perfectly suited to both family life and entertaining.
Step Inside
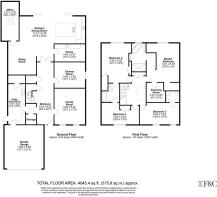
Completed in 2024, the renovation has transformed the property with a high specification of modern improvements, including double-glazed windows, underfloor heating, 150mm cavity wall insulation and a new gas boiler. Heating is controlled via a Nest smart thermostat, allowing the system to be managed remotely and intelligently for greater efficiency and comfort. A wide front door opens into a generous entrance hallway, with a clear sightline through to the garden. Limestone-effect porcelain tiles run throughout the ground floor, combining practicality with a contemporary finish. To the right is a versatile reception room, currently used as a playroom and overlooking the driveway. With network cabling for television and gaming, this generous space could equally serve as a family sitting room.
On the other side of the hallway, the stylish utility room is exceptionally well equipped, with light blue cabinetry, a large butler sink, washing machine and tumble dryer, overhead hanging space and extensive storage. Beyond is a dedicated plant room housing the Megaflo hot water cylinder and electrical equipment, with a drainage point also installed. The utility provides direct access to the double garage, which has a vented floor and drainage, making it possible to wash a car indoors. A 22kW EV charger is discreetly installed in the ceiling, while hot and cold water connections offer potential for a sink or shower. A whole-house water filtration system provides filtered water throughout, including drinking water. The property also has provision for the future with three-phase connection already laid beneath the driveway, offering scope for additions such as an air source heat pump. Power and network are also installed for electric gates as well as power network and water for a further car port.
Back to the generous hallway and the middle reception room is a welcoming and comfortable living room / media lounge. With app-controlled LED lighting and a built-in electric fire spanning the width of the wall mounted television, there is an ambient feel to this room. The black out blinds allow for a true ‘cinema’ experience, and a wall mounted air conditioning unit keeps the room cool. In the corner you will find the ‘comms’ cupboard, hidden within panelling. This cupboard is kept cool with air vents at the top and bottom, essential for the CCTV, network and media units inside.
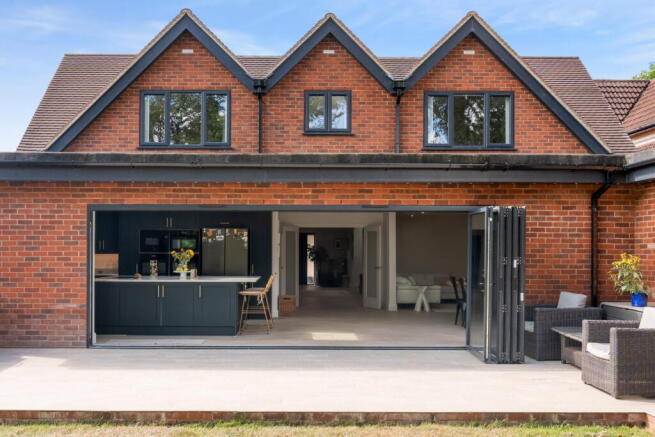
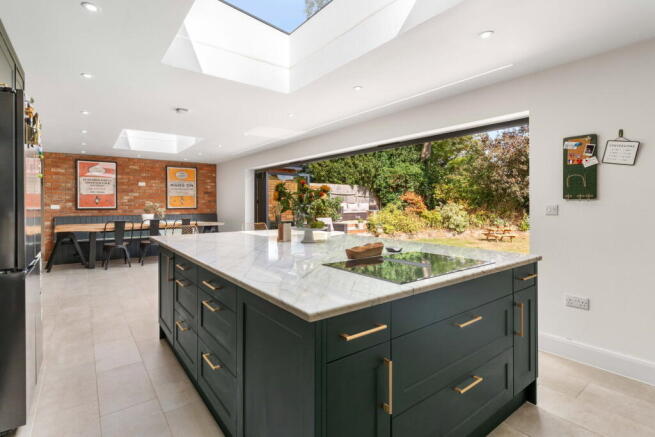
From the hallway, double doors lead into the impressive open-plan kitchen and dining space, where six metre wide bi-fold doors and two roof lanterns flood the room with natural light and create a strong connection with the garden. A generous walk-in pantry provides excellent additional storage, with its own sink, second dishwasher, cabinetry and open shelving. The pantry has been deliberately designed without underfloor heating, with single insulation to the rear wall to improve air circulation — another example of the thoughtful design throughout this exceptional family home.
The kitchen is centred around a substantial and highly sociable island, complete with breakfast seating, an additional fridge, network ports and an induction hob with integrated extractor. Hot, cold water and gas have also been plumbed to the island, offering the flexibility to add a sink or hob if desired. A striking marble-effect quartzite worktop runs throughout the kitchen, beautifully complementing the deep green cabinetry and brass hardware. The colour palette has been thoughtfully chosen to echo the garden beyond the impressive bi-fold doors, creating a strong sense of connection between the interior and exterior. Designed with the keen cook in mind, the kitchen is exceptionally well equipped, featuring three ovens, one with integrated microwave functionality as well as an additional microwave, a plumbed-in fridge freezer, dishwasher and extensive storage. A substantial 1,200mm American-style stainless steel sink forms the practical heart of the kitchen, complete with integrated accessories, including chopping boards and drainers. Above it, a bespoke colour matched Quooker flex boiling-water tap, and waste disposal unit add further convenience.
Two impressive roof lanterns flood the space with natural light, while surrounding LED lighting, controllable via an app, allows the atmosphere to be transformed effortlessly for entertaining. An exposed brick wall provides a characterful backdrop to the dining area, where a bespoke banquette seat and generous dining table span the length of the room, creating an inviting setting for everything from relaxed family meals to larger gatherings. A cosy TV snug is cleverly positioned to one side, creating a more intimate zone within the open-plan layout while retaining the sense of space and connection.
Perhaps one of the home's most unexpected features is the concealed home office, cleverly hidden behind a bookcase. This imaginative use of space provides a fully equipped workspace without compromising the principal living areas. A Velux window floods the room with natural light, complemented by blackout blinds, feature spot lighting, underfloor heating, storage cupboards and a generous standing desk. Walls finished with timber pallets reclaimed during the renovation add texture and character, making this a truly individual and highly practical addition to the home.
The staircase rises to a generous first-floor landing, where a useful linen cupboard provides excellent additional storage. Above, a striking oversized skylight, enhanced by integrated LED lighting, floods the space with natural light by day and creates a warm, ambient atmosphere after dark. The roof was raised by six courses of brick during the renovation, creating exceptional ceiling heights throughout the first floor and giving the bedrooms a wonderful sense of volume and space.
There are four well-proportioned bedrooms, all benefiting from underfloor heating beneath the carpeting. The first bedroom, currently arranged as a guest suite, comfortably accommodates a super king-size bed and benefits from an en suite wet room and dedicated clothes hanging space. The second bedroom, positioned at the front of the property, features a built-in double wardrobe and shares access to a stylish Jack-and-Jill wet room with the third bedroom. Finished with striking teal tiles, the bathroom incorporates a bath with overhead shower, waterfall shower and flexible handheld shower, together with integrated toothbrush charging points. The third bedroom overlooks the garden and makes excellent use of the available roof space, with additional storage cleverly incorporated above the built-in wardrobe. The principal bedroom is an impressive and tranquil retreat, generously proportioned and thoughtfully designed for comfort. Air conditioning, blackout blinds and discreet LED lighting create a calm and relaxing atmosphere, while a dedicated vanity area, large walk-in wardrobe and additional storage provide excellent practicality. The luxurious en suite is particularly impressive, featuring a freestanding bath, separate double waterfall shower, twin basins and a heated mirror. The shower extractor is cleverly controlled by both a timer and motion sensor, operating during the day but remaining off at night to avoid disturbing you. Carefully positioned low-level LED lighting provides a soft glow after dark, adding both ambience and practicality to this beautifully appointed space.
Step Outside
The garden at No.14 enjoys a seamless connection with the house, with the same porcelain tiles extending from the kitchen onto the wide patio to create a cohesive indoor-outdoor feel. Despite its generous proportions, the garden feels remarkably private and secluded, with established planting, mature trees and hedging providing a sense of tranquillity. The garden has been thoughtfully designed as two distinct spaces. Immediately outside the kitchen, the substantial patio spans the width of the house and has been equipped with hot and cold water and a gas connection, providing excellent scope for an outdoor kitchen or entertaining area. Steps lead to a raised decked terrace, currently home to the hot tub. Hot and cold water and a further gas connection have been provided here, allowing for the addition of a heater or gas fire pit. Beyond is a manageable lawn and a sunken pathway leading into 'The Dell' — a wonderfully atmospheric area of established plants, shrubs and trees, framed by an attractive old brick wall. This secluded corner has a distinctly timeless, almost storybook quality.
The garden then opens into a more productive and practical area, with a greenhouse benefiting from power and water, together with raised beds for keen gardeners. A purpose-built rabbit or chicken enclosure and run, with fox proof wire and concrete base beneath. A central storage shed, also on a concrete base, sits alongside a composting area and established fruit trees. From this part of the garden, the views are particularly impressive, extending across open farmland and providing a wonderful reminder of the property's countryside setting. A garden gate provides access along the side of the house to the front driveway, which is enclosed by established hedging and mature trees. There is parking for up to five cars, with electric roller doors providing access to the double garage, offering space for two further vehicles. Thoughtful exterior details continue throughout. LED lighting is integrated around the fascias and gables of the house and can be controlled via an app, programmed on a timer and customised to create different colour themes. The driveway is also equipped with power, water and network cabling, making the installation of an external EV charging point straightforward.
Overall, No.14 Oakfields Avenue perfectly combines exceptional modern specification and convenience with a genuine connection to its countryside setting. The beautifully designed outside space reflects the thoughtful approach taken throughout the renovation, offering privacy, versatility and plenty of scope for future owners to make the most of this unique and highly considered family home.
Location
Knebworth is a sought-after village with a strong sense of community and an excellent location for both countryside living and commuting. Best known for the impressive Knebworth House, which has hosted some of the world's most renowned rock concerts over the decades, the village combines historic character with excellent modern connectivity. Knebworth railway station provides direct services into London, reaching Finsbury Park in approximately 18 minutes and London King’s Cross in around 25 minutes. Road connections are equally convenient, with the A1(M) approximately two miles away for northbound travel, while the southbound carriageway can be accessed via Welwyn, around six miles from the village. Families are well served locally, with a primary school within the village and a choice of two secondary schools in nearby Stevenage, both rated Good by Ofsted. A range of independent schools is also accessible, including Sherrardswood in Welwyn, Heath Mount in Watton-at-Stone, St Edmund’s College in Ware and Kingshott School in Hitchin. The village itself is vibrant and well equipped, with a bustling High Street offering a good selection of everyday amenities, including a bakery, doctors’ surgery, dental practice, traditional butcher, small supermarket, restaurants and cafés. There is also an active community with a variety of clubs, events and activities, making Knebworth particularly appealing to families and those looking to become part of village life. For a wider choice of shopping, dining and leisure facilities, the surrounding towns of Stevenage, Welwyn, Hitchin and Hertford are all within approximately 20 minutes by car, offering further amenities and convenient rail connections.
Further information
Heating is an underfloor wet system throughput fuelled via a gas boiler, Council Tax band is F and EPC rating is C. The plumbing pipes are all industrial grade and mostly laid within the ceilings rather than the floor for ease of any repair.
As with many popular local villages, Knebworth is subject to areas of proposed development within the current Local Plan. Importantly, the current proposals do not affect the views from Oakfields Avenue. Further information regarding the Local Plan and proposed developments can be found via North Hertfordshire District Council.
Brochures
Brochure 1- COUNCIL TAXA payment made to your local authority in order to pay for local services like schools, libraries, and refuse collection. The amount you pay depends on the value of the property.Read more about council Tax in our glossary page.
- Band: F
- PARKINGDetails of how and where vehicles can be parked, and any associated costs.Read more about parking in our glossary page.
- Garage,Driveway
- GARDENA property has access to an outdoor space, which could be private or shared.
- Private garden
- ACCESSIBILITYHow a property has been adapted to meet the needs of vulnerable or disabled individuals.Read more about accessibility in our glossary page.
- Ask agent
Modern family home within 13 minute walk of Knebworth station

Add an important place to see how long it'd take to get there from our property listings.
__mins driving to your place
Affordability

Notes
Staying secure when looking for property
Ensure you're up to date with our latest advice on how to avoid fraud or scams when looking for property online.
Visit our security centre to find out moreDisclaimer - Property reference S1839336. The information displayed about this property comprises a property advertisement. Rightmove.co.uk makes no warranty as to the accuracy or completeness of the advertisement or any linked or associated information, and Rightmove has no control over the content. This property advertisement does not constitute property particulars. The information is provided and maintained by Fine & Country, Ware. Please contact the selling agent or developer directly to obtain any information which may be available under the terms of The Energy Performance of Buildings (Certificates and Inspections) (England and Wales) Regulations 2007 or the Home Report if in relation to a residential property in Scotland.
*This is the average speed from the provider with the fastest broadband package available at this postcode. The average speed displayed is based on the download speeds of at least 50% of customers at peak time (8pm to 10pm). Fibre/cable services at the postcode are subject to availability and may differ between properties within a postcode. Speeds can be affected by a range of technical and environmental factors. The speed at the property may be lower than that listed above. You can check the estimated speed and confirm availability to a property prior to purchasing on the broadband provider's website. Providers may increase charges. The information is provided and maintained by Decision Technologies Limited. **This is indicative only and based on a 2-person household with multiple devices and simultaneous usage. Broadband performance is affected by multiple factors including number of occupants and devices, simultaneous usage, router range etc. For more information speak to your broadband provider.