Long Lane Manor, Brompton

- PROPERTY TYPE
Detached
- BEDROOMS
5
- BATHROOMS
5
- SIZE
Ask agent
- TENUREDescribes how you own a property. There are different types of tenure - freehold, leasehold, and commonhold.Read more about tenure in our glossary page.
Freehold
Key features
- Set in 1.9 acres of level gardens.
- 5,113 Sq Ft.
- Constructed in 2018.
- Adjoining annexe.
- Situated 2.5 miles from Northallerton.
- A modern country estate.
Description
Introduction
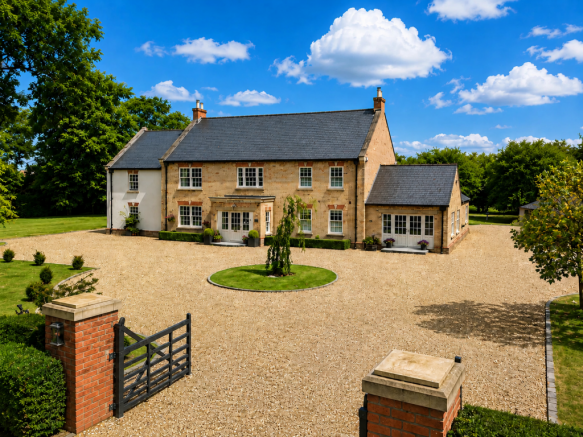
Long Lane Manor is an exceptional, bespoke family home, constructed in a York hand made brick in 2018 and extending to an impressive 5,113 sq ft, set within approximately 1.9 acres of beautifully maintained private gardens. Grand in scale yet wonderfully practical, the property has been thoughtfully designed with family living at its heart, with an adjoining annexe providing superb flexibility for guests or extended family.
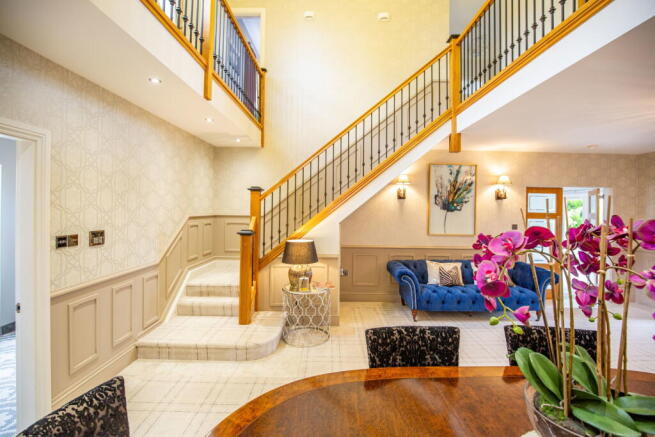
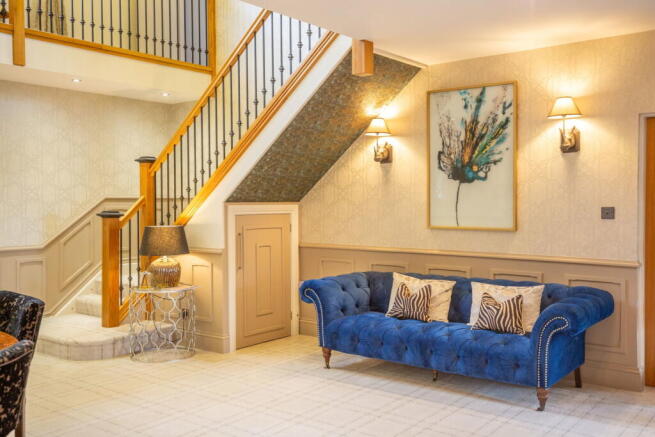
The quality of the build and attention to detail are evident throughout, with striking features including an oak staircase, under-floor heating, log-burning stoves and a balcony taking in the surrounding countryside. Despite its size, the house and grounds have been carefully planned to offer low-maintenance living and sensible running costs, making this a particularly appealing proposition for those seeking substantial space without the usual upkeep of a country estate.
Offering excellent privacy and far-reaching rural views, Long Lane Manor enjoys a peaceful countryside setting while remaining within a short drive of the bustling market town of Northallerton.
Location
Occupying a wonderful rural position on Long Lane, surrounded by open countryside and enjoying far-reaching views from every angle. Despite its peaceful and private setting, the property lies just 2.5 miles from the bustling market town of Northallerton, which offers an excellent range of shops, restaurants, cafés, leisure facilities and everyday amenities.
For those travelling further afield, Northallerton railway station provides regular services to major destinations including Newcastle, York, Leeds, Manchester and London, making this an ideal location for those seeking countryside living without feeling isolated.
Ground floor
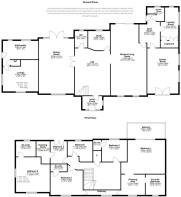
The accommodation begins with an inner entrance porch, opening into an impressive grand entrance hallway, where a beautiful oak staircase immediately sets the tone for the quality and scale found throughout the home. Directly off the hallway is a dedicated home office and a convenient WC.
At the heart of the house is the superb open-plan kitchen and family space, designed with sociable family living and entertaining in mind. The kitchen centres around a large island and breakfast bar, complemented by a log-burning stove and a comprehensive range of integrated appliances. Flowing seamlessly from the kitchen is an open-plan lounge area, with wide sliding doors opening directly onto the patio and gardens beyond.
Practicality has been carefully considered, with the kitchen leading to a boot room, separate laundry room and ground-floor shower room. There is also a versatile garden room with an impressive vaulted ceiling, ideal for a variety of uses including a home gym, studio, games room or hobby space.
Positioned on the opposite side of the house is a generously proportioned separate sitting room, providing a more formal and cosy retreat, complete with an open fire place.
First floor
The first floor is centred around a fantastic galleried landing, which enhances the sense of space and grandeur and provides access to four generously proportioned bedrooms. The impressive principal bedroom suite is a particular highlight, featuring its own dressing area, en-suite bathroom and a private balcony overlooking the gardens and surrounding countryside – a wonderful space from which to enjoy the peaceful setting and views.
There are three further bedrooms, two en-suite shower rooms and a separate family bathroom with a luxury steam room.
Annexe
Adjoining the main house is a superb self-contained two-storey annexe, providing a valuable and versatile addition to the property. The ground floor features a comfortable lounge with log burner, kitchenette and WC, while upstairs is a well-proportioned bedroom with its own en-suite shower room and dressing room. Perfect for visiting guests or extended family, the annexe allows them to stay close to the main household while enjoying their own space, independence and privacy.
Externally
Set within approximately 1.9 acres of beautifully maintained, level gardens, offering an excellent balance of space, privacy and manageable upkeep. The property is approached through double gates, opening onto a generous gravelled driveway with ample parking and access to an impressive triple oak-framed garage.
The gardens are predominantly laid to lawn, creating a wonderful sense of openness while remaining private and well established, with a selection of fruit trees adding further character. A series of attractive patio and seating areas provide superb spaces for outdoor dining, entertaining and relaxing, all while enjoying the surrounding countryside and far-reaching views.
General Information
Tenure: Freehold
Local Authority: Hambleton
Services: Mains water and electricity. Private waste treatment plant. Oil-fired central heating with under-floor heating on ground-floor and further photovoltaic solar panels on the rear roof.
What 3 Words: ///fuses.pumped.helped
Brochures
Brochure 1- COUNCIL TAXA payment made to your local authority in order to pay for local services like schools, libraries, and refuse collection. The amount you pay depends on the value of the property.Read more about council Tax in our glossary page.
- Band: H
- PARKINGDetails of how and where vehicles can be parked, and any associated costs.Read more about parking in our glossary page.
- Garage
- GARDENA property has access to an outdoor space, which could be private or shared.
- Yes
- ACCESSIBILITYHow a property has been adapted to meet the needs of vulnerable or disabled individuals.Read more about accessibility in our glossary page.
- Ask agent

Add an important place to see how long it'd take to get there from our property listings.
__mins driving to your place
Affordability

Notes
Staying secure when looking for property
Ensure you're up to date with our latest advice on how to avoid fraud or scams when looking for property online.
Visit our security centre to find out moreDisclaimer - Property reference S1840110. The information displayed about this property comprises a property advertisement. Rightmove.co.uk makes no warranty as to the accuracy or completeness of the advertisement or any linked or associated information, and Rightmove has no control over the content. This property advertisement does not constitute property particulars. The information is provided and maintained by Harvey Brooks, Stokesley. Please contact the selling agent or developer directly to obtain any information which may be available under the terms of The Energy Performance of Buildings (Certificates and Inspections) (England and Wales) Regulations 2007 or the Home Report if in relation to a residential property in Scotland.
*This is the average speed from the provider with the fastest broadband package available at this postcode. The average speed displayed is based on the download speeds of at least 50% of customers at peak time (8pm to 10pm). Fibre/cable services at the postcode are subject to availability and may differ between properties within a postcode. Speeds can be affected by a range of technical and environmental factors. The speed at the property may be lower than that listed above. You can check the estimated speed and confirm availability to a property prior to purchasing on the broadband provider's website. Providers may increase charges. The information is provided and maintained by Decision Technologies Limited. **This is indicative only and based on a 2-person household with multiple devices and simultaneous usage. Broadband performance is affected by multiple factors including number of occupants and devices, simultaneous usage, router range etc. For more information speak to your broadband provider.