Compton Drive, Creswell, Derbyshire

- PROPERTY TYPE
Detached Bungalow
- BEDROOMS
2
- BATHROOMS
1
- SIZE
Ask agent
- TENUREDescribes how you own a property. There are different types of tenure - freehold, leasehold, and commonhold.Read more about tenure in our glossary page.
Freehold

Key features
- Two Bedrooms
- Detached Bungalow
- Modern Kitchen And Bathroom
- Summer House
- Gated Driveway
- Detached Garage
- Quiet Cul De Sac Location
Description
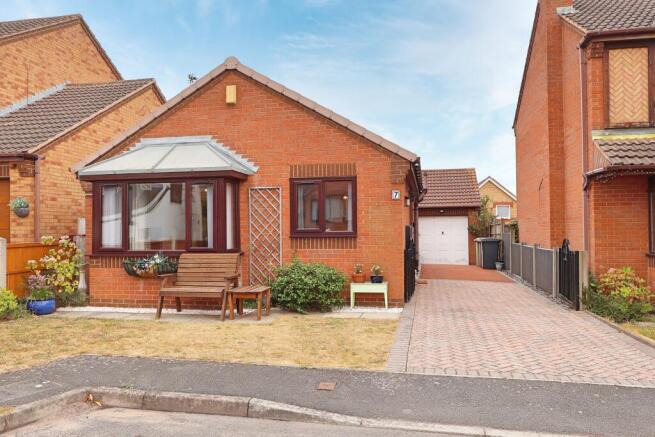
A gated, block-paved driveway creates an attractive approach to the property, providing off-road parking and access to a single garage.
Stepping inside, the bungalow is presented with a fresh and contemporary finish throughout. The modern kitchen is thoughtfully designed with a range of complementary wall and base cabinetry, integrated appliances and preparation space.
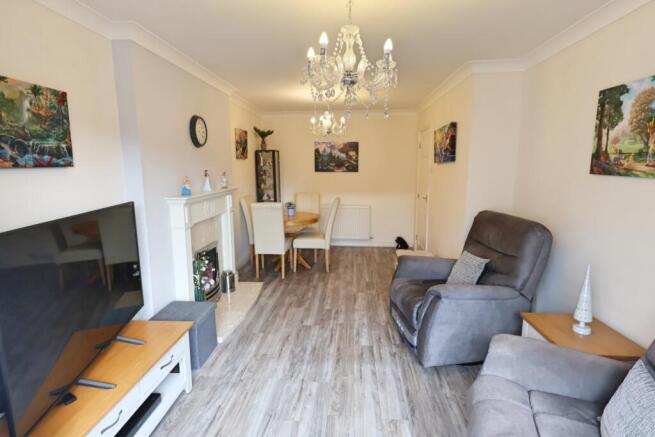
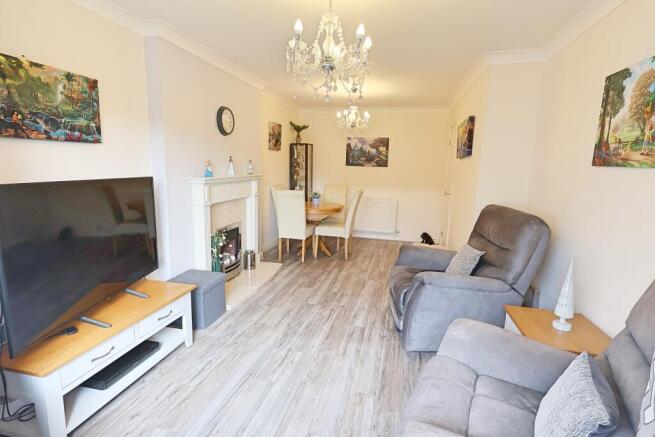
The heart of the home is the wonderfully spacious lounge and dining area. A charming bay window allows an abundance of natural light to pour into the room, creating a bright yet welcoming setting for both relaxed everyday living and entertaining.
There are two generously proportioned bedrooms, one benefiting from fitted wardrobes. The second bedroom enjoys the additional luxury of patio doors opening directly onto the garden, creating a lovely connection between the interior and outdoor spaces.
The stylish bathroom has been finished with elegant marble effect tiling and features a contemporary walk-in shower, completing the home's refined and modern feel.
Outside, the property continues to impress. The rear garden has been beautifully landscaped, providing an inviting and private setting in which to relax, dine and entertain. A delightful summer house sits towards the rear of the garden, offering a charming additional space that could be enjoyed for summer gatherings, peaceful afternoons or as a garden retreat.
Creswell is a well connected village surrounded by the attractive countryside. Perhaps best known for the magnificent Creswell Crags, with its dramatic limestone gorge, woodland walks and fascinating heritage, the area offers an appealing balance of village life and access to the countryside.
The village provides a range of everyday amenities, while nearby towns offer a broader selection of shopping, leisure and dining opportunities. Creswell also benefits from useful road and rail connections, making it a convenient choice for those wishing to enjoy a more relaxed setting without feeling disconnected.
A beautifully presented bungalow combining contemporary interiors, generous gardens and an appealing cul de sac setting – a wonderful opportunity to enjoy refined village living in the heart of Creswell.
Entrance Hall
A welcoming entrance sets the tone for the home, accessed via a composite front door. The hallway includes a discreet storage cupboard housing the central heating boiler and a central heating radiator.
Lounge
10' 5" x 21' 9" (3.17m x 6.63m)
An impressive and generously proportioned reception room, beautifully enhanced by a feature bay window which draws an abundance of natural light into the space. A characterful feature fireplace creates an inviting focal point. Further features include a central heating radiator and a television point.
Kitchen
7' 2" x 8' 9" (2.18m x 2.67m)
A thoughtfully arranged kitchen offering a comprehensive selection of fitted cabinetry complemented by practical work surfaces and tiled splashbacks. Integrated appliances include an electric oven, microwave, induction hob and extractor hood, alongside a composite sink with a mixer tap. Integrated washing machine and fridge freezer. A front facing window provides plenty of natural light.
Principal Bedroom
8' 11" x 13' 6" (2.72m x 4.11m)
A well-proportioned principal bedroom enjoying a pleasant aspect towards the rear of the property. Built-in wardrobes provide excellent storage while maintaining a clean, uncluttered feel, with central heating completing the space, laminate flooring.
Bedroom Two
10' 0" x 8' 8" (3.05m x 2.64m)
A spacious second bedroom enjoying an outlook over the rear garden, the room is finished with attractive laminate flooring, together with central heating.
Shower Room
Smartly appointed with a three piece suite comprising a walk-in enclosed shower, pedestal wash basin and WC. Fully tiled walls lend a polished finish, complemented by a heated towel radiator and an obscure-glazed window providing both natural light and privacy.
Gardens & Grounds
The property enjoys an attractive approach, with a block-paved driveway providing convenient private parking. Double wrought-iron gates create a defined entrance and an exterior light provides added practicality.
To the rear lies a private, enclosed garden designed with ease of maintenance in mind. Artificial lawn creates a smart year-round finish, with fenced boundaries offering a good degree of seclusion. An outdoor water supply and gated side access provide additional convenience. The garden features a large summer house.
Garage
9' 8" x 18' 8" (2.95m x 5.69m)
A substantial single garage offering secure parking and valuable additional storage. The garage benefits from an electrically operated up-and-over door, together with both power and lighting.
Agents Note
To be able to purchase a property in the United Kingdom all agents have a legal requirement to conduct Identity checks on all customers involved in the transaction to fulfil their obligations under Anti Money Laundering regulations.
Services
Please note, we have not tested the services or appliances in this property, accordingly we strongly advise prospective buyers to commission their own survey or service reports before finalising their offer to purchase.
Floorplans
The floorplans within these particulars are for identification purposes only, they are representational and are not to scale. Accuracy and proportions should be checked by prospective purchasers at the property.
General
Whilst every care has been taken with the preparation of these particulars, they are only a general guide to the property. These particulars do not constitute a contract or part of a contract.
Barge Estates use all reasonable endeavours to supply accurate property information in line with the Consumer Protection from Unfair trading Regulations 2008. The matters in these particulars should be independently verified by prospective buyers. It should not be assumed that this property has all the necessary planning, building regulation or other consents. Barge Estates does not have any authority to make or give any representations or warranty whatever in relation to this property or these particulars or enter into any contract relating to this property on behalf of the vendor.
- COUNCIL TAXA payment made to your local authority in order to pay for local services like schools, libraries, and refuse collection. The amount you pay depends on the value of the property.Read more about council Tax in our glossary page.
- Ask agent
- PARKINGDetails of how and where vehicles can be parked, and any associated costs.Read more about parking in our glossary page.
- Yes
- GARDENA property has access to an outdoor space, which could be private or shared.
- Yes
- ACCESSIBILITYHow a property has been adapted to meet the needs of vulnerable or disabled individuals.Read more about accessibility in our glossary page.
- Ask agent
Compton Drive, Creswell, Derbyshire

Add an important place to see how long it'd take to get there from our property listings.
__mins driving to your place
Affordability
About Barge Estates, Covering Nottinghamshire & South Yorkshire
Covering Nottinghamshire & South Yorkshire
Notes
Staying secure when looking for property
Ensure you're up to date with our latest advice on how to avoid fraud or scams when looking for property online.
Visit our security centre to find out moreDisclaimer - Property reference 0000000145. The information displayed about this property comprises a property advertisement. Rightmove.co.uk makes no warranty as to the accuracy or completeness of the advertisement or any linked or associated information, and Rightmove has no control over the content. This property advertisement does not constitute property particulars. The information is provided and maintained by Barge Estates, Covering Nottinghamshire & South Yorkshire. Please contact the selling agent or developer directly to obtain any information which may be available under the terms of The Energy Performance of Buildings (Certificates and Inspections) (England and Wales) Regulations 2007 or the Home Report if in relation to a residential property in Scotland.
*This is the average speed from the provider with the fastest broadband package available at this postcode. The average speed displayed is based on the download speeds of at least 50% of customers at peak time (8pm to 10pm). Fibre/cable services at the postcode are subject to availability and may differ between properties within a postcode. Speeds can be affected by a range of technical and environmental factors. The speed at the property may be lower than that listed above. You can check the estimated speed and confirm availability to a property prior to purchasing on the broadband provider's website. Providers may increase charges. The information is provided and maintained by Decision Technologies Limited. **This is indicative only and based on a 2-person household with multiple devices and simultaneous usage. Broadband performance is affected by multiple factors including number of occupants and devices, simultaneous usage, router range etc. For more information speak to your broadband provider.