
Catherine Way, Bath

- PROPERTY TYPE
End of Terrace
- BEDROOMS
3
- BATHROOMS
1
- SIZE
892 sq ft
83 sq m
- TENUREDescribes how you own a property. There are different types of tenure - freehold, leasehold, and commonhold.Read more about tenure in our glossary page.
Freehold
Key features
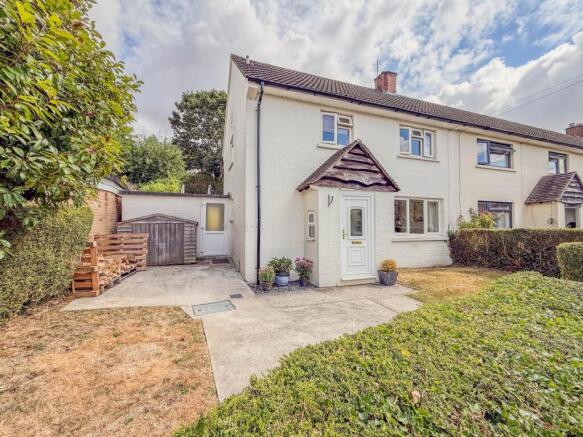
- End of terrace 1950`s property
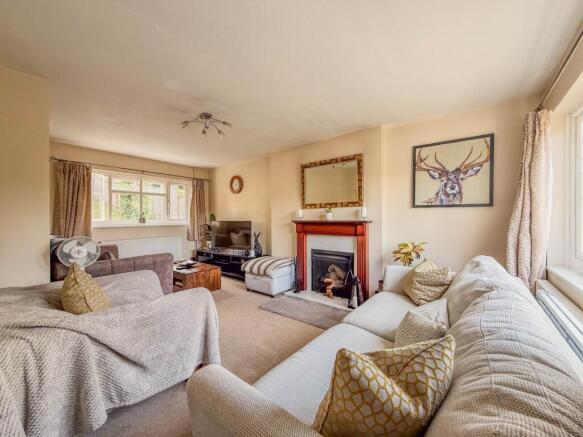
- Dual aspect sitting room with open working fireplace
- Kitchen with door to dining room
- Three bedrooms
- First floor shower room and ground floor WC
- Superbly landscaped corner plot rear garden
- Generous front and side gardens
- Scenic far reaching countryside views
Description
*** Viewings from Saturday 5th September. ***
This 1950`s end of terrace family home is situated on a generous end terrace plot in the scenic semi rural location that is Batheaston to the east of Bath.
Being end of terrace, the combined front and side gardens offer plenty of space with two forms of entry to both the main entrance hallway and the dining room set back to the side garden.
The heart of the home is a bright, dual aspect sitting room centred around a working open fireplace with large windows to the front and rear maximising natural daylight. A modern, well appointed kitchen flows effortlessly into a separate dining room, which benefits from its own external access doors to both the rear and front gardens creating a highly functional layout for both family living and entertaining. A guest WC positioned off the entrance hall completes the ground floor accommodation. Upstairs, a generous first floor landing connects the rest of the home. There are three well proportioned bedrooms, each positioned to take advantage of scenic views over the surrounding countryside and a modern family shower room completes the first floor.
Externally, the superb terraced rear garden has been landscaped to include a full width patio seating terrace accessed from the dining room with an extensive lawn leading up to an upper patio terrace positioned to the rear left hand boundary to make the most of the views and to catch the late day sun.
Catherine Way lies on the edge of Batheaston approximately 3 miles to the east of Bath. The properties here were built in the 1950s and the area is a popular location for families to enjoy the semi-rural views, the excellent amenities Batheaston village has to offer and the excellent local primary school. This is a great area to live with excellent walks to the top of Solsbury Hill offering spectacular views. The local school at Batheaston is highly praised with a pedestrian route from Catherine Way making it a pleasant school run in the mornings. You can access the Limestone Link walk that connects the Cotswolds to the Mendips with the pretty village of St Catherine along the route. Commuters are on the right side of Bath for an easy access to the motorway without having to cross the city.
Viewings from Saturday 5th September.
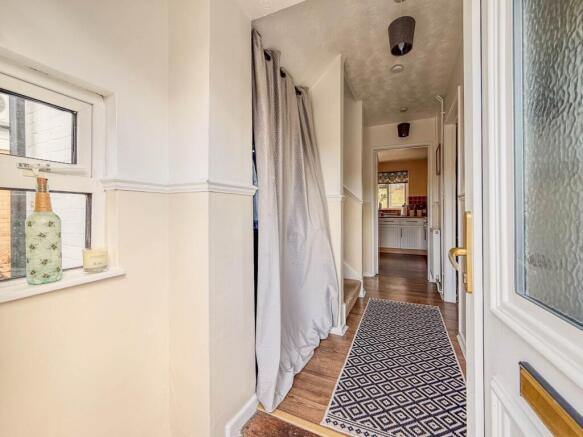
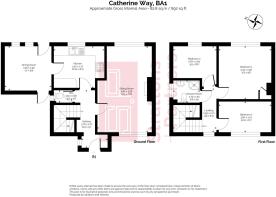
Entrance Hall - 12'4" (3.76m) x 5'7" (1.7m) Max
Double glazed side window. Laminate wood effect flooring. Staircase with open understair storage. Dado rails. Radiator.
Sitting Room - 18'5" (5.61m) x 11'8" (3.56m) Max
Double glazed front and rear windows. Open working fireplace with wooden mantel and surround. Two radiators.
Kitchen - 10'10" (3.3m) Max x 8'11" (2.72m) Max
Double glazed rear windows.Laminate wood effect flooring. Part tiled walls. Wall cupboards. Base cupboards and drawers. Oak worktops with one and a half bowl sink and drainer. Plumbing for washing machine. Gas and electric cooker points with a wall mounted stainless steel filter extractor above. Radiator.
Dining Room - 10'0" (3.05m) x 9'6" (2.9m)
Two double glazed rear windows. Double glazed doors to front and rear gardens. Radiator.
WC - 4'11" (1.5m) x 2'8" (0.81m)
Double glazed side window. Laminate wood effect flooring. LLWC.
First Floor Landing - 9'6" (2.9m) Max x 8'11" (2.72m) Max
Double glazed front window. Staircase to ground floor. Loft access ceiling hatch. Dado rails.
Bedroom 1 - 9'6" (2.9m) Min x 11'3" (3.43m) Max
Double glazed rear windows. Shelved storage cupboard. Radiator.
Bedroom 2 - 11'10" (3.61m) x 6'7" (2.01m)
Double glazed front windows. Picture rails. Radiator.
Bedroom 3 - 9'5" (2.87m) Max x 8'8" (2.64m) Max
Double glazed rear windows. Radiator.
Shower Room - 5'8" (1.73m) x 4'9" (1.45m)
Double glazed side windows. Floor and wall tiles. Shower enclosure with glazed sliding doors. Wall mounted hand basin with shelved cupboards under. LLWC. Two extractor fans.
Front / Side Garden - 35'0" (10.67m) Max x 29'0" (8.84m) Max
Hedges to front and sides. Concrete garden path and patios. Lawns. Slate chipping bed. Door to entrance hall. Door to dining room.
Rear Garden - 55'0" (16.76m) Approx x 35'0" (10.67m) Approx
Fencing to sides and rear. Full width concrete patio seating terrace accessed from the dining room with garden steps and retaining wall to lawn. Elevated concrete paved seating terrace to rear corner. Shrub borders. Garden shed.
what3words /// woof.pram.bowls
Notice
Please note we have not tested any apparatus, fixtures, fittings, or services. Interested parties must undertake their own investigation into the working order of these items. All measurements are approximate and photographs provided for guidance only.
Brochures
Web Details- COUNCIL TAXA payment made to your local authority in order to pay for local services like schools, libraries, and refuse collection. The amount you pay depends on the value of the property.Read more about council Tax in our glossary page.
- Band: B
- PARKINGDetails of how and where vehicles can be parked, and any associated costs.Read more about parking in our glossary page.
- Ask agent
- GARDENA property has access to an outdoor space, which could be private or shared.
- Private garden
- ACCESSIBILITYHow a property has been adapted to meet the needs of vulnerable or disabled individuals.Read more about accessibility in our glossary page.
- Ask agent
Catherine Way, Bath

Add an important place to see how long it'd take to get there from our property listings.
__mins driving to your place
Affordability


Notes
Staying secure when looking for property
Ensure you're up to date with our latest advice on how to avoid fraud or scams when looking for property online.
Visit our security centre to find out moreDisclaimer - Property reference 1529_STPL. The information displayed about this property comprises a property advertisement. Rightmove.co.uk makes no warranty as to the accuracy or completeness of the advertisement or any linked or associated information, and Rightmove has no control over the content. This property advertisement does not constitute property particulars. The information is provided and maintained by Strattons and Partners, Bath. Please contact the selling agent or developer directly to obtain any information which may be available under the terms of The Energy Performance of Buildings (Certificates and Inspections) (England and Wales) Regulations 2007 or the Home Report if in relation to a residential property in Scotland.
*This is the average speed from the provider with the fastest broadband package available at this postcode. The average speed displayed is based on the download speeds of at least 50% of customers at peak time (8pm to 10pm). Fibre/cable services at the postcode are subject to availability and may differ between properties within a postcode. Speeds can be affected by a range of technical and environmental factors. The speed at the property may be lower than that listed above. You can check the estimated speed and confirm availability to a property prior to purchasing on the broadband provider's website. Providers may increase charges. The information is provided and maintained by Decision Technologies Limited. **This is indicative only and based on a 2-person household with multiple devices and simultaneous usage. Broadband performance is affected by multiple factors including number of occupants and devices, simultaneous usage, router range etc. For more information speak to your broadband provider.