Wychall Drive, Moseley Parklands, Wolverhampton, WV10 8UX

- PROPERTY TYPE
Detached
- BEDROOMS
3
- BATHROOMS
1
- SIZE
Ask agent
- TENUREDescribes how you own a property. There are different types of tenure - freehold, leasehold, and commonhold.Read more about tenure in our glossary page.
Freehold
Key features
- Modern three-bedroom detached family home
- Immaculately presented and maintained throughout
- Favourable end-of-cul-de-sac position
- Highly sought-after Moseley Parklands location
- Generous open-plan kitchen/diner with breakfast bar
- Recently remodelled luxury shower room
- Block-paved driveway providing parking for approximately three to four vehicles
- Attached garage with electric up-and-over door
- Beautifully maintained rear garden
- Excellent access to the M54 and M6 motorway networks
Description
SLADE property collective proudly presents…..
74 Wychall Drive, Moseley Parklands, Wolverhampton, WV10 8UX
£300,000 oiro
Freehold
An immaculately presented three-bedroom detached home, occupying a particularly favourable end-of-cul-de-sac position within the highly regarded Moseley Parklands development.
Key features
Modern three-bedroom detached family home
Favourable end-of-cul-de-sac position
Highly sought-after Moseley Parklands location
Immaculately presented and maintained throughout
Spacious living room with feature gas fire
Generous open-plan kitchen/diner with breakfast bar
Delightful adjoining conservatory
Recently remodelled luxury shower room
Built-in wardrobes to two bedrooms
Block-paved driveway providing parking for approximately three to four vehicles
Attached garage with electric up-and-over door
Beautifully maintained rear garden
Gated side access
Warm-air heating system
Excellent access to the M54 and M6 motorway networks
Viewing is highly recommended
EPC: D
COUNCIL TAX BAND: C
Full description
SLADE property collective is delighted to present 74 Wychall Drive: an immaculately maintained, modern three-bedroom detached home enjoying a particularly appealing position towards the end of this pleasant residential cul-de-sac.
Situated within the ever-popular Moseley Parklands area of Wolverhampton, just off Cavalier Circus, this lovely home is ideally placed for access to local schools, shops and amenities, together with excellent transport connections to Wolverhampton city centre and the M54 and M6 motorway networks.
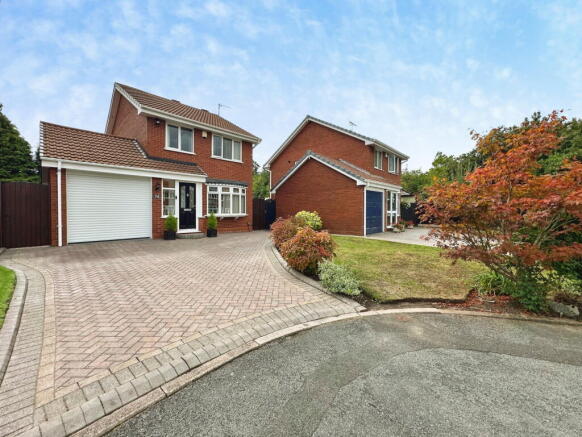
The property immediately creates an excellent first impression. Its attractive exterior is complemented by an extensive block-paved driveway, providing off-road parking for approximately three to four vehicles and leading to the attached garage.
Internally, the accommodation has been meticulously cared for by the current owners and is presented to an excellent standard throughout. The ground-floor layout flows from an entrance porch into the hallway, with access into the spacious living room. From here, a door leads into the generous open-plan kitchen/diner, which in turn opens into the adjoining conservatory overlooking the rear garden.
On the first floor are three well-proportioned bedrooms and a recently remodelled luxury shower room.
The overall condition, generous driveway, attractive garden and excellent cul-de-sac position combine to make this a wonderful family home that genuinely requires viewing to be fully appreciated.
Entrance porch
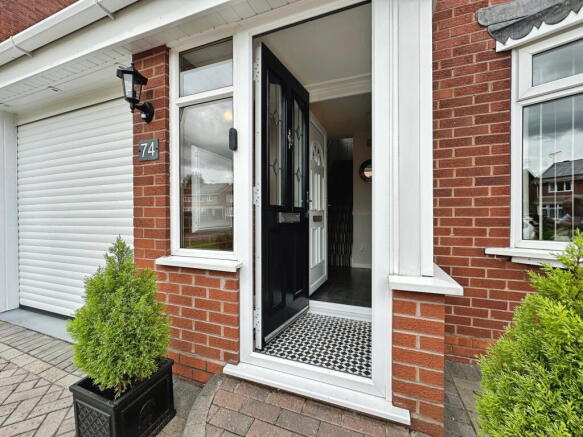
The property is entered through a composite double-glazed front door, opening into a useful entrance porch.
The porch features tiled flooring and double-glazed windows to the front and side elevations, allowing plenty of natural light into the space. An internal door leads into the main entrance hallway.
Entrance hallway
The welcoming hallway continues with tiled flooring and provides access into the living room.
A carpeted staircase rises to the first-floor landing, with a fitted alarm system and decorative detailing completing the space.
Living room
15’5” x 11’9” (4.70m x 3.58m)
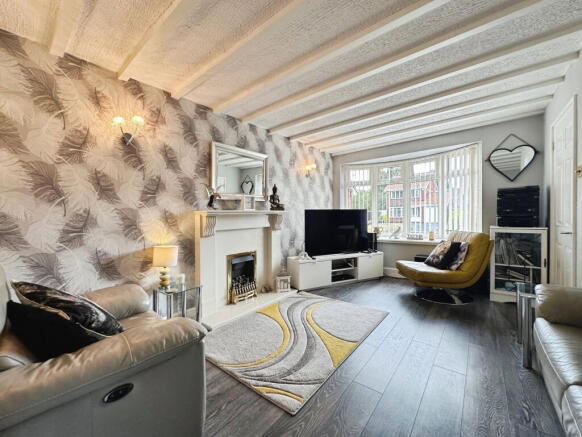
A spacious and naturally light principal reception room, featuring a double-glazed bow window overlooking the front elevation.
A feature gas fire, set within an attractive stone hearth and surround, creates an appealing focal point. Further features include laminate flooring, television and power points, tasteful neutral decoration and the property’s warm-air ventilation system.
A door positioned towards the rear of the living room leads into the open-plan kitchen/diner.
Open-plan kitchen/diner
15’3” x 10’7” (4.65m x 3.23m)
The kitchen/diner is very much at the heart of this beautifully presented home, providing an excellent space for cooking, dining and entertaining.
The kitchen area is fitted with a comprehensive range of wall and base units, complemented by roll-top work surfaces, tiled splashbacks and a one-and-a-half-bowl sink and drainer. The sink is positioned beneath a double-glazed window, enjoying a delightful outlook across the rear garden.
There is plumbing for the appropriate appliances and ample space for a large American-style fridge/freezer. A freestanding Rangemaster-style cooker with a matching extractor hood is understood to remain within the sale, subject to final confirmation.
The work surface extends to form a useful breakfast bar, while the generous dining area provides ample room for a substantial family dining table. Additional storage units further enhance the practicality of the room.
Other features include tiled flooring, a useful pantry cupboard and a double-glazed side door providing direct access to the garden.
Double-glazed patio doors lead from the kitchen/diner into the conservatory.
Please note that the wall-mounted television is not included within the sale.
Conservatory
11’1” x 9’5” (3.38m x 2.87m)
Adjoining the kitchen/diner is the spacious conservatory, creating a versatile additional reception room that can be enjoyed throughout much of the year.
The conservatory is of UPVC double-glazed construction, with windows to three sides providing wonderful views across the garden. Tiled flooring continues through the room, while double-glazed French doors provide direct access onto the rear patio.
This would make an ideal additional sitting room, family space, playroom or formal dining area.
First-floor landing
A carpeted staircase rises from the entrance hallway to the first-floor landing.
The landing features a double-glazed window to the side elevation, an airing cupboard housing the water tank and doors leading to all three bedrooms and the shower room.
A pull-down ladder provides useful access to the loft space.
Bedroom one
14’1” maximum, narrowing to 13’3” minimum, x 8’6”
(4.29m maximum, narrowing to 4.04m minimum, x 2.59m)
The principal bedroom is a generous double room positioned at the front of the property.
Features include a double-glazed window, fitted carpet and built-in wardrobes providing useful storage.
Bedroom two
11’0” x 8’5” (3.35m x 2.57m)
A further generous double bedroom positioned at the rear of the property, with a double-glazed window overlooking the garden.
The room also benefits from fitted carpet and built-in wardrobes.
Bedroom three
9’8” into wardrobe x 6’5” (2.95m into wardrobe x 1.96m)
The third bedroom is positioned at the front of the property and features a double-glazed window and fitted carpet.
This well-presented and versatile room would make an ideal child’s bedroom, nursery, guest room or home office, with space available for additional freestanding storage.
Luxury shower room
Another particular highlight of the property is the recently remodelled luxury shower room, which is positioned at the rear of the first floor and has been finished to an excellent standard.
The stylish suite includes a large quadrant shower enclosure with an electric shower, a WC and a fitted vanity unit incorporating a wash basin and extensive integrated storage.
Quality tiling continues across the walls and floor, while further features include ceiling spotlights, an illuminated mirror, a towel rail and a double-glazed window to the rear elevation.
Attached garage
Approximately 8’7” x 17’7” (2.62m x 5.36m)
The garage is positioned to the side of the house and is approached from the driveway through an electrically operated up-and-over door.
It benefits from power, lighting, an outside water supply and separate pedestrian access towards the rear garden.
Outside – front
The property occupies an excellent position towards the end of the cul-de-sac and is approached over an extensive block-paved driveway.
The driveway provides off-road parking for approximately three to four vehicles and leads directly to the attached garage.
The frontage has been carefully maintained to complement the attractive appearance of the house, while gated side access provides a convenient route into the rear garden.
Outside – rear
The beautifully maintained rear garden is another standout feature of this lovely home and has clearly been cared for with great pride by the current owners.
Block paving continues around the side of the property and opens onto a split-level patio, providing an excellent setting for outdoor seating, dining and entertaining.
Beyond the patio is a well-kept lawn with established planted borders and an additional seating area. The enclosed garden offers an appealing combination of lawn, patio and planted areas, providing a fantastic outdoor space for both families and keen gardeners.
The garden can be accessed directly from the kitchen/diner, conservatory, gated side entrance and pedestrian garage door.
The Garden Shed is also be left within the sale.
Location
Wychall Drive forms part of the popular Moseley Parklands area of Wolverhampton, close to the established Moseley Meadows development and just off Cavalier Circus.
The location provides convenient access to a range of local shops, schools, amenities and green spaces. Wolverhampton city centre and the surrounding districts are also within easy reach.
For commuters, the area offers particularly convenient road connections to the M54 and M6 motorway networks.
The property’s position towards the end of the cul-de-sac is especially appealing, providing a pleasant residential setting with considerably less passing traffic.
Accommodation flow
Ground floor
Composite front door
Entrance porch
Entrance hallway
Living room
Open-plan kitchen/diner
Conservatory
Side door from the kitchen/diner to the garden
French doors from the conservatory to the garden
Attached garage accessed externally
First floor
First-floor landing
Principal bedroom to the front
Bedroom two overlooking the rear garden
Bedroom three to the front
Luxury shower room to the rear
Airing cupboard
Loft access with pull-down ladder
Room dimensions
Living room: 15’5” x 11’9” (4.70m x 3.58m)
Open-plan kitchen/diner: 15’3” x 10’7” (4.65m x 3.23m)
Conservatory: 11’1” x 9’5” (3.38m x 2.87m)
Bedroom one: 14’1” maximum, narrowing to 13’3” minimum, x 8’6” (4.29m maximum, narrowing to 4.04m minimum, x 2.59m)
Bedroom two: 11’0” x 8’5” (3.35m x 2.57m)
Bedroom three: 9’8” into wardrobe x 6’5” (2.95m into wardrobe x 1.96m)
Garage: Approximately 8’7” x 17’7” (2.62m x 5.36m)
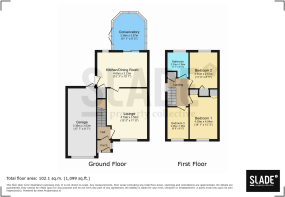
All measurements are approximate and should be used as a guide only. The accompanying floor plan is provided to demonstrate the general layout and relationship between the rooms and is not precisely to scale.
Agent’s note
The property benefits from a warm-air heating system. Prospective purchasers should ask their legal representative or a suitably qualified contractor to confirm the specification, condition and ongoing maintenance requirements of the system.
The Rangemaster-style cooker and extractor hood are understood to remain within the sale, subject to confirmation during the conveyancing process. The wall-mounted television within the kitchen/dining area is specifically excluded.
Any other fixtures, fittings or appliances referred to within these particulars should be confirmed by the purchaser’s legal representative.
Viewing arrangements
Viewing is strictly by prior appointment with SLADE Property Collective and is highly recommended to appreciate the position, presentation and quality of accommodation offered by this lovely home.
Mark Slade – Director and Estate Agent
Mobile:
Office:
Email:
SLADE property collective is an independent estate agency offering a personal and creative approach to residential sales. We combine modern property marketing with traditional values, exceptional communication and a highly personal service, supported by our outstanding Trustpilot reviews.
AML and compliance notice
In accordance with current Anti-Money Laundering Regulations, all purchasers will be required to provide satisfactory proof of identity and evidence of the source of funds before a Memorandum of Sale can be issued.
As part of our compliance procedures, SLADE Property Collective may utilise an independent online verification service to complete identity checks.
Important information
Services: We understand that mains electricity, water and drainage are connected. The property benefits from a warm-air heating system; however, purchasers should make their own enquiries to verify the availability, specification and condition of all services and installations.
Broadband and mobile coverage: Interested parties are advised to make their own enquiries regarding broadband speeds and mobile network availability before exchanging contracts.
Tenure, council tax and EPC: These details are to be confirmed and should be independently verified by the purchaser and their legal representative.
All particulars have been prepared with care and are believed to be correct at the time of publication. However, room dimensions, boundaries, tenure, planning matters, services, fixtures, fittings, appliances and any other information relating to the property cannot be guaranteed and should be independently verified by prospective purchasers.
Floor plans, photographs and virtual content are provided for illustrative and identification purposes only and may not be precisely to scale. Neither SLADE Property Collective nor the vendor accepts responsibility for any inaccuracies contained within these particulars.
- COUNCIL TAXA payment made to your local authority in order to pay for local services like schools, libraries, and refuse collection. The amount you pay depends on the value of the property.Read more about council Tax in our glossary page.
- Band: C
- PARKINGDetails of how and where vehicles can be parked, and any associated costs.Read more about parking in our glossary page.
- Garage,Driveway
- GARDENA property has access to an outdoor space, which could be private or shared.
- Private garden
- ACCESSIBILITYHow a property has been adapted to meet the needs of vulnerable or disabled individuals.Read more about accessibility in our glossary page.
- Ask agent
Wychall Drive, Moseley Parklands, Wolverhampton, WV10 8UX

Add an important place to see how long it'd take to get there from our property listings.
__mins driving to your place
Affordability

Notes
Staying secure when looking for property
Ensure you're up to date with our latest advice on how to avoid fraud or scams when looking for property online.
Visit our security centre to find out moreDisclaimer - Property reference S1840146. The information displayed about this property comprises a property advertisement. Rightmove.co.uk makes no warranty as to the accuracy or completeness of the advertisement or any linked or associated information, and Rightmove has no control over the content. This property advertisement does not constitute property particulars. The information is provided and maintained by SLADE Property Collective, Wolverhampton. Please contact the selling agent or developer directly to obtain any information which may be available under the terms of The Energy Performance of Buildings (Certificates and Inspections) (England and Wales) Regulations 2007 or the Home Report if in relation to a residential property in Scotland.
*This is the average speed from the provider with the fastest broadband package available at this postcode. The average speed displayed is based on the download speeds of at least 50% of customers at peak time (8pm to 10pm). Fibre/cable services at the postcode are subject to availability and may differ between properties within a postcode. Speeds can be affected by a range of technical and environmental factors. The speed at the property may be lower than that listed above. You can check the estimated speed and confirm availability to a property prior to purchasing on the broadband provider's website. Providers may increase charges. The information is provided and maintained by Decision Technologies Limited. **This is indicative only and based on a 2-person household with multiple devices and simultaneous usage. Broadband performance is affected by multiple factors including number of occupants and devices, simultaneous usage, router range etc. For more information speak to your broadband provider.