
Skipton Old Road, Colne, Lancashire, BB8

- PROPERTY TYPE
Semi-Detached
- BEDROOMS
3
- BATHROOMS
3
- SIZE
2,195 sq ft
204 sq m
- TENUREDescribes how you own a property. There are different types of tenure - freehold, leasehold, and commonhold.Read more about tenure in our glossary page.
Freehold
Key features
- Semi-detached character barn
- Three double bedrooms
- Large gardens and off road parking
- Superb finish with high quality fixtures and fittings
- Period features
- Three bathrooms
- Stunning views
- Quiet location
- No onward chain
Description
NO ONWARD CHAIN
Entrance hallway with Yorkshire flagged floor and cobbles, exposed walls, double glazed wood framed door, window and a period door with arches leading into the central entrance hallway. From here a staircase leads up to the first floor with a feature arch window giving fabulous views out over the valley.
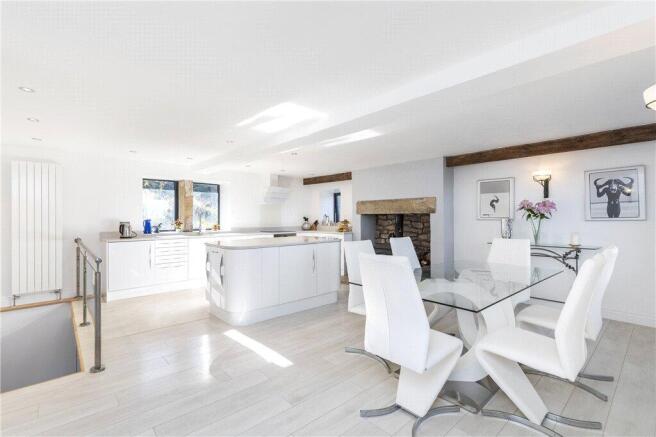
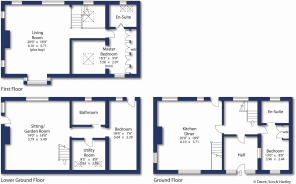
The accommodation is set over three floors and to the ground floor you will find the kitchen diner with a selection of base and drawer units with quartz worktop surfaces over, integrated oven, hob and extractor, fridge and dishwasher and an Island unit with pull out storage baskets. Also having a multi fuel stove, feature radiator, wood effect flooring, windows to three sides and a door leading to an elevated balcony. Across the hallway is a bedroom with a fitted wardrobe, a window to the front and also a window looking out into the entrance porch. Also with an fabulous vibrant en-suite with feature tiled floor, wash hand basin set in pedestal, close coupled w.c., walk in shower with rain hood and glass screen and a UPVC window to the rear.
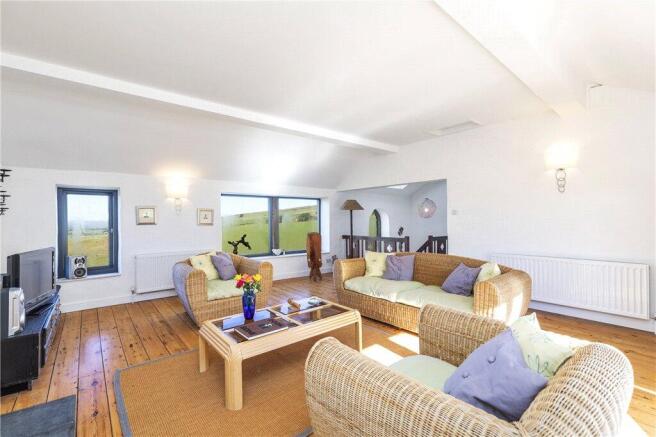
To the first floor with a Velux window and the formal living space open to the landing with wood burning stove set in fireplace, wood stripped flooring and a upvc bay window giving views out to the front, also two windows to the rear, one being panoramic and a couple of further windows to the side. From the landing, you access the master bedroom (which has previously been two bedrooms), with Velux window, a dressing room with wardrobes along one wall and window to the front. The en-suite with a bath with shower over, twin basins set into a vanity unit, concealed cistern w.c., two Velux windows and a upvc window to the rear.
The lower ground floor is accessed from the kitchen diner with a stainless steel and glass balustrade leading downwards, a wooden tread floor and a glass wall. To the lower ground floor there are marble tiles, a feature window looking out to paved patio area, a window and door to the side overlooking a gravelled area. Utility room with a selection of drawer and base units with two light tunnels from the hallway above, venting for a tumble dryer, washing machine along with an integrated fridge and stand alone freezer. The tiled floor runs through to the hallway and bathroom with double ended slipper bath with concealed taps, concealed cistern w.c., feature heated towel rail, wash hand basin and vanity unit below and a window to the rear. Next a bedroom with tiled flooring and a window and door to the rear.
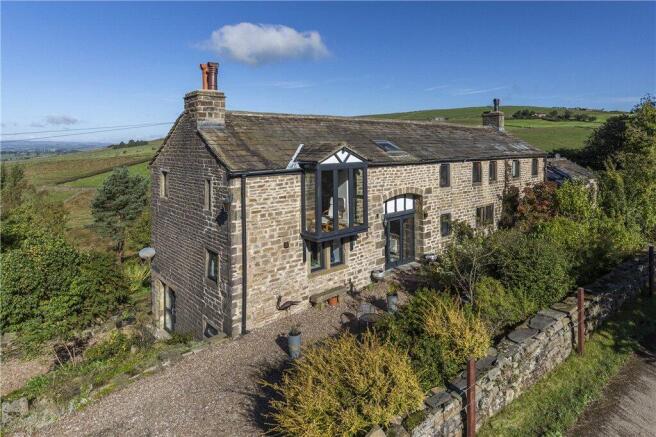
Externally, to the front of the property with a metal five bar gate with a personal gate to the side leading into a gravelled driveway and a seating area to the front. There are bordered areas and a gravel area which sweeps around a central bushed area. A paved area from the sitting room has a plant room beside it and the ground floor balcony staircase sits above the plant room. A larger decked area provides a superb view with a second decked area concealing the septic tank. A rock garden has a water feature that leads down to a pond at the bottom of the land which has a fenced boundary, also with mature trees and bushes in this area. A garden that truly has to been seen.
Local Authority & Council Tax Band
• Pendle Borough Council
• Council Tax Band is currently E
Tenure, Services & Parking
• Freehold
• Mains electricity, water supply is from a shared Bore hole with a filtration system shared with next door, drainage is via a sole septic tank and oil is installed. Oil fired central heating
• There is off street parking available
• A further part of land is available by separate negotiation, approx. 1.5 acres
Internet & Mobile Coverage
For information on Internet and Mobile coverage access the Ofcom website from this link
Flooding
For information on flood risks please use this link Check for flooding in England - GOV.UK
This unique property is set in a semi-rural location, however nearby towns are readily accessible and offer many amenities including schools, shops and restaurants.
Upon leaving Skipton head south along Carleton Road, through Carleton village and follow the signs for Colne. Continue along West Road for roughly 4 miles. After you have travelled along the long straight that dips down and back up, take the first right and follow the track down , where The Barn is second on your right marked by our Dacre, Son & Hartley 'For Sale' board.
What3 words brambles.redouble.bulk
Brochures
Particulars- COUNCIL TAXA payment made to your local authority in order to pay for local services like schools, libraries, and refuse collection. The amount you pay depends on the value of the property.Read more about council Tax in our glossary page.
- Band: E
- PARKINGDetails of how and where vehicles can be parked, and any associated costs.Read more about parking in our glossary page.
- Driveway,Off street,Private
- GARDENA property has access to an outdoor space, which could be private or shared.
- Yes
- ACCESSIBILITYHow a property has been adapted to meet the needs of vulnerable or disabled individuals.Read more about accessibility in our glossary page.
- No wheelchair access
Skipton Old Road, Colne, Lancashire, BB8

Add an important place to see how long it'd take to get there from our property listings.
__mins driving to your place
Affordability



Notes
Staying secure when looking for property
Ensure you're up to date with our latest advice on how to avoid fraud or scams when looking for property online.
Visit our security centre to find out moreDisclaimer - Property reference SKI220293. The information displayed about this property comprises a property advertisement. Rightmove.co.uk makes no warranty as to the accuracy or completeness of the advertisement or any linked or associated information, and Rightmove has no control over the content. This property advertisement does not constitute property particulars. The information is provided and maintained by Dacre Son & Hartley, Skipton. Please contact the selling agent or developer directly to obtain any information which may be available under the terms of The Energy Performance of Buildings (Certificates and Inspections) (England and Wales) Regulations 2007 or the Home Report if in relation to a residential property in Scotland.
*This is the average speed from the provider with the fastest broadband package available at this postcode. The average speed displayed is based on the download speeds of at least 50% of customers at peak time (8pm to 10pm). Fibre/cable services at the postcode are subject to availability and may differ between properties within a postcode. Speeds can be affected by a range of technical and environmental factors. The speed at the property may be lower than that listed above. You can check the estimated speed and confirm availability to a property prior to purchasing on the broadband provider's website. Providers may increase charges. The information is provided and maintained by Decision Technologies Limited. **This is indicative only and based on a 2-person household with multiple devices and simultaneous usage. Broadband performance is affected by multiple factors including number of occupants and devices, simultaneous usage, router range etc. For more information speak to your broadband provider.