Hendrefoilan Road, Sketty, Swansea

- PROPERTY TYPE
Detached
- BEDROOMS
4
- BATHROOMS
3
- SIZE
Ask agent
- TENUREDescribes how you own a property. There are different types of tenure - freehold, leasehold, and commonhold.Read more about tenure in our glossary page.
Freehold
Key features
- Three storey detached home
- Impressive multi-generationa layout
- Two reception rooms
- Two kitchens & two utility rooms (each level)
- Three bathrooms in total
- Plenty of storage
- Walk-in dressing rooms
- Bespoke fitted units & stunning led lighting
- Multi-generational/Income generating
- South facing garden long driveway & parking
Description
Occupying a generous plot on one of Sketty's most sought-after roads, this detached home offers spacious accommodation over three levels, ideal for family living, multi-generational occupation or buyers seeking a flexible layout.
The main living accommodation is bright and welcoming, centred around a family kitchen and elegant reception rooms ideal for everyday living and entertaining. Large windows flood the home with natural light, while doors open directly onto the private south-facing garden.
One of the defining features of the property is the impressive lower ground floor, which has been arranged as a self-contained primary suite. Offering a spacious double bedroom, private sitting room, contemporary kitchen, bathroom facilities and direct access to both the garden and its own driveway, this level creates a peaceful and private retreat within the home. While perfectly suited as a luxurious principal bedroom suite, it also provides exceptional flexibility for extended family, independent relatives, long-term guests, home working or those seeking accommodation with an increased degree of privacy.
The upper floors provide well-proportioned bedrooms, modern bathroom facilities and flexible rooms suited to additional bedrooms, dressing rooms or home offices.
Outside, the landscaped south-facing garden offers a private space for relaxing and entertaining, complemented by generous off-road parking.
Situated in the heart of Sketty, the property enjoys easy access to highly regarded schools, Singleton Hospital, Swansea University, Singleton Park, local shops, cafés and excellent transport links, with the Gower coastline just a short drive away.
Combining generous living space, superb presentation and an adaptable layout, this is an opportunity to acquire a distinctive family home in such a highly desirable location
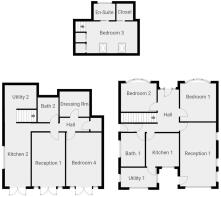
Hallway - 4.20 x 2.10 (13'9" x 6'10") - Entrance hallway comprising LVT flooring, pvcu front door & windows, radiator and recessed spotlights.
Bedroom One - 3.71 x 3.52 (12'2" x 11'6") - Beautifully appointed main bedroom with fitted wardrobes, pvcu bay windows, radiator and bespoke fitted wardrobes & units in a luxurious taupe grey.
Bedroom Two - 3.49 x 2.77 (11'5" x 9'1") - Second double bedroom comprising fitted carpet, radiator and pvcu bay windows to the front.
Reception Room One - 6.24 x 3.49 (20'5" x 11'5") - Substantial living/dining room with pvcu windows & blinds to the rear garden aspect, laminate flooring, elegant coving and door through to the balcony. A contemporary waist-height wall subtly separates the lounge from the kitchen, defining each space whilst maintaining an open, sociable feel.
Kitchen One - 3.25 x 3.22 (10'7" x 10'6") - Equipped with a range of cream gloss units, laminate worktops, a gas hob, oven and integral fridge. Light floods through PVCu windows, while a half-height wall opens to the lounge, creating a connected, sociable space, a further door leads through to the utility room for everyday convenience. Functional yet stylish, the layout is ideal for modern family life, effortless entertaining and meets the demands of daily life with ease.
Utility Room One - 2.90 x 1.91 (9'6" x 6'3") - Separate utility room with tiled flooring, pvcu windows, boiler, integral freezer and a range of wall & base units. Space for an undercounter appliance - pvcu windows to the rear aspect.
Bathroom - 2.93x.2.34 (9'7"x.7'8") - Spacious ground floor bathroom with pvcu windows, radiator, double walk-in shower, sink storage unit, led mirror and wc.
Bedroom Three - 4.97 x 3.19 (16'3" x 10'5") - Top floor bedroom with vaulted ceiling, walk-in closet, eaves cupboards, dual Velux windows with partial sea views, radiator and door to the en-suite bathroom.
En-Suite - 2.11 x 1.54 (6'11" x 5'0") - Comprising pvcu windows & shutters, enclosed shower, sink/storage unit and wc.
Kitchen Two - 6.18 x 2.18 (20'3" x 7'1") - A second, stunning kitchen on the lower ground floor features a range of grey gloss units paired with contrasting black laminate worktops and a stainless steel sink. Striking emerald green metro tiling add character and modern flair, while integrated appliances include a dishwasher, double oven, electric hob and space for an American-style fridge freezer. PVCu windows and patio doors flood the space with natural light and provide direct access to the garden. Part of the lower ground floor, this kitchen forms the heart of an integral yet versatile annexe, perfectly suited for independent living, guest accommodation, an office suite or multi-generational use.
Utility Room Two - 3.11 x 2.29 (10'2" x 7'6") - Second on-trend utility room, forming part of the lower ground floor. Ambient low level led lighting adds visual interest whilst a range of wall & base units, worktop with space for two appliances & a stainless steel sink provide functionality for chores & valuable extra storage.
Reception Room Two - 5.30 x 3.25 (17'4" x 10'7") - Second substantial reception room, located on the lower ground floor, comprising fitted carpet, radiator and pvcu patio doors to the garden.
Bedroom Four - 4.84 x 3.46 (15'10" x 11'4") - Fourth substantial double bedroom featuring fitted carpet, radiator, recessed spotlights and pvcu patio doors to the garden.
Bathroom Two - 2.41 x 1.89 (7'10" x 6'2") - Equipped with a double shower, sink/storage unit, radiator and wc.
Lower Hallway - 3.22 x 0.77 (10'6" x 2'6") - Lower ground floor hallway comprising fitted carpet & designer lighting, linking up the kitchen & living area and the bedroom wing, comprising a further walk-in dressing room (2.92x2.46) with a range of open wardrobes & shelving.
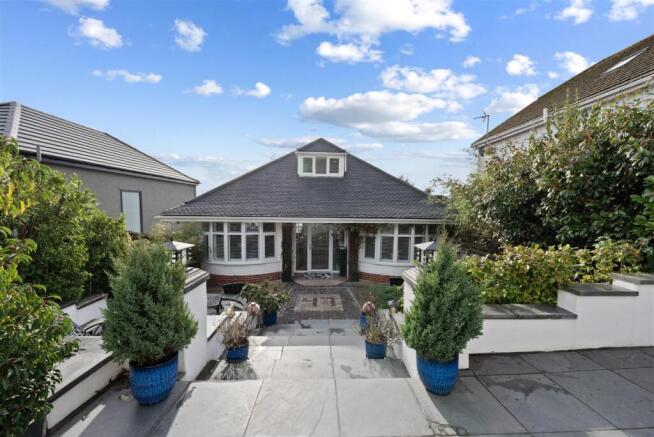
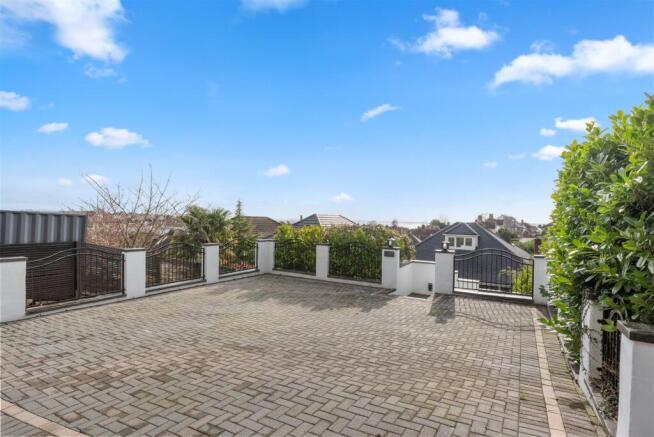
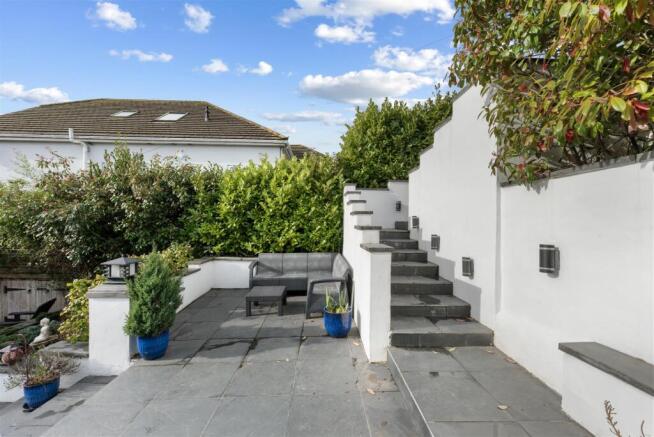
External & Location - The property is approached via a modern paved driveway with space for two vehicles, while pedestrian access leads down steps to the front entrance, framed by luscious colourful borders and slate tiling, creating a welcoming and stylish arrival. To the left, a long gated driveway leads to the main south-facing rear garden, thoughtfully landscaped with patio & lawned areas and mature trees that provide both privacy & visual interest. Accessible from the lower ground floor living room, kitchen and bedroom, the garden offers flexible independent access, making this level ideal for multi-generational living, home working, or as a self-contained, income-generating annexe, while remaining a perfect space for children, pets, or gardening enthusiasts.
Set within one of Sketty’s most desirable and established addresses, the property offers a rare combination of privacy, convenience and lifestyle appeal. Renowned for its leafy streets and high-demand housing, Sketty is prized for excellent schools, including Olchfa School and Sketty Primary, making it perfect for families seeking both quality education and community. Just moments away, a wealth of local amenities, shops, cafes and leisure facilities ensure everyday ease, while the stunning Gower Peninsula and nearby beaches offer endless opportunities for outdoor living, from coastal walks to sun-soaked weekends. Whether enjoying the vibrant local scene, exploring the coast, or simply relaxing in the tranquil surroundings, this location balances everyday convenience with long-term lifestyle appeal, making it one of Swansea’s most sought-after neighbourhoods.
Brochures
Hendrefoilan Road, Sketty, SwanseaBrochure- COUNCIL TAXA payment made to your local authority in order to pay for local services like schools, libraries, and refuse collection. The amount you pay depends on the value of the property.Read more about council Tax in our glossary page.
- Band: F
- PARKINGDetails of how and where vehicles can be parked, and any associated costs.Read more about parking in our glossary page.
- Driveway
- GARDENA property has access to an outdoor space, which could be private or shared.
- Yes
- ACCESSIBILITYHow a property has been adapted to meet the needs of vulnerable or disabled individuals.Read more about accessibility in our glossary page.
- Ask agent
Hendrefoilan Road, Sketty, Swansea

Add an important place to see how long it'd take to get there from our property listings.
__mins driving to your place
Affordability

Notes
Staying secure when looking for property
Ensure you're up to date with our latest advice on how to avoid fraud or scams when looking for property online.
Visit our security centre to find out moreDisclaimer - Property reference 34901842. The information displayed about this property comprises a property advertisement. Rightmove.co.uk makes no warranty as to the accuracy or completeness of the advertisement or any linked or associated information, and Rightmove has no control over the content. This property advertisement does not constitute property particulars. The information is provided and maintained by Smiths Sales & Lettings, Swansea. Please contact the selling agent or developer directly to obtain any information which may be available under the terms of The Energy Performance of Buildings (Certificates and Inspections) (England and Wales) Regulations 2007 or the Home Report if in relation to a residential property in Scotland.
*This is the average speed from the provider with the fastest broadband package available at this postcode. The average speed displayed is based on the download speeds of at least 50% of customers at peak time (8pm to 10pm). Fibre/cable services at the postcode are subject to availability and may differ between properties within a postcode. Speeds can be affected by a range of technical and environmental factors. The speed at the property may be lower than that listed above. You can check the estimated speed and confirm availability to a property prior to purchasing on the broadband provider's website. Providers may increase charges. The information is provided and maintained by Decision Technologies Limited. **This is indicative only and based on a 2-person household with multiple devices and simultaneous usage. Broadband performance is affected by multiple factors including number of occupants and devices, simultaneous usage, router range etc. For more information speak to your broadband provider.