
Sold By Newton Fallowell - Newgate Lane, Londonthorpe

- PROPERTY TYPE
Detached
- BEDROOMS
4
- BATHROOMS
2
- SIZE
1,690 sq ft
157 sq m
- TENUREDescribes how you own a property. There are different types of tenure - freehold, leasehold, and commonhold.Read more about tenure in our glossary page.
Freehold
Key features
- Individual Detached House
- Generous Plot of approximately 0.25 acres.
- Split Level Design
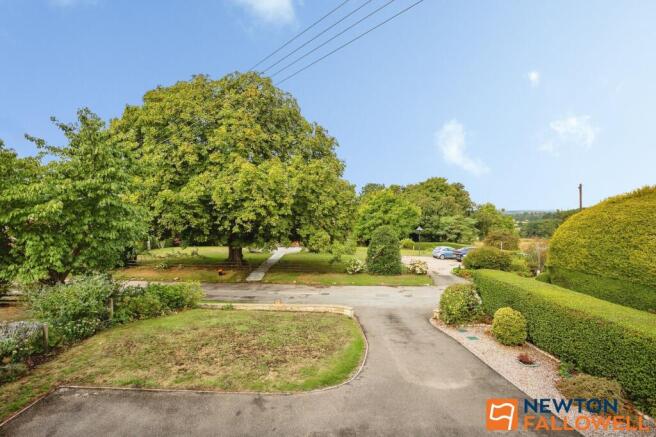
- Superb View over Belton Park towards Newark
- Two Reception Rooms and Large Balcony
- Kitchen and Utility Room
- Four Bedrooms
- Bathroom and Separate Shower/WC
- Integral Double Garage
- Some Scope for Updating
Description
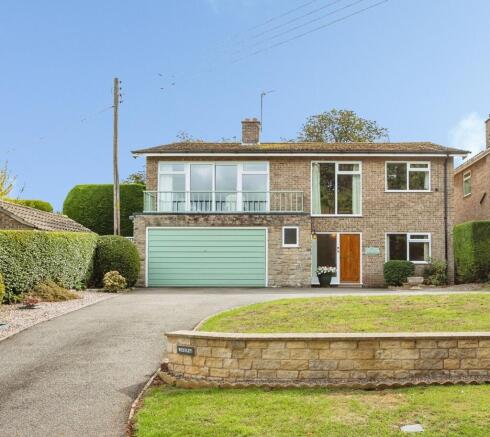
This individual four-bedroom detached house presents a rare opportunity to acquire a spacious family home situated on a generous plot of approximately 0.25 acres, offering superb views towards Newark and beyond. Designed with a split-level layout, the property features two well-proportioned reception rooms, one of which leads onto a large balcony, providing an ideal setting for entertaining or relaxing while enjoying the outlook. The kitchen is complemented by a separate utility room, offering practical space for household tasks and additional storage. Four bedrooms provide ample accommodation for family members or guests, and the layout is further enhanced by a family bathroom and a separate shower room with WC, ensuring convenience for busy households. The integral double garage offers secure parking and further storage options. The property benefits from double glazing and oil-fired central heating, ensuring comfort throughout the year. While the house is well-maintained, it offers some scope for updating, presenting buyers with the opportunity to personalise according to their own tastes and requirements. Offered to the market with no onward chain, this home is ideal for those seeking a straightforward and efficient purchase process. The elevated position of the house maximises the impressive views, and the thoughtful split-level design ensures a sense of space and light throughout. This is a unique opportunity to secure a substantial detached home in a desirable location, with flexible accommodation and the potential to create a truly special family residence. Early viewing is highly recommended to appreciate the scale, setting, and potential of this unique home.
EPC Rating: F
LOCATION
Londonthorpe is a popular yet small conservation village lying only 3 miles to the north east of Grantham The location is ideal for walkers and nature lovers, being adjacent to both Woodland Trust and National Trust land, There is an extensive network of walks passing through woodlands, grassland and farmland, home to a wide variety of birds and wildlife. The village includes a church, an amenity field and play area and local shops are within easy reach and there are major retailers in Grantham. Westley's close proximity to Grantham with its fast rail link to London Kings Cross (journey time of approximately one hour) makes this a very attractive property for commuting, but equally, offers plenty of scope for working from home. Being so near to the A1 there is also easy access to Newark (25 mins), Stamford (30 mins), Peterborough (40 mins) and Nottingham (50 mins). Grantham station also offers fast services to cities further afield such as Leeds.
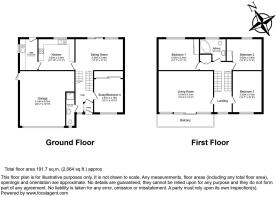
ENTRANCE HALL
4.54m x 2.02m
SHOWER/WC
3.32m x 0.88m
STUDY/BEDROOM 4
3.67m x 3.19m
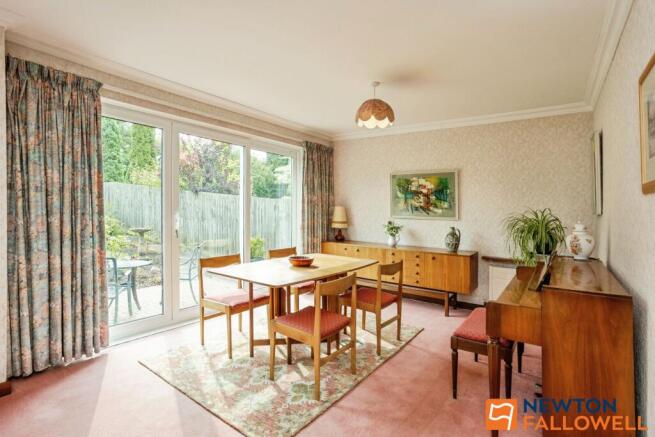
DINING ROOM
5.31m x 3.48m
KITCHEN
3.93m x 3.42m
UTILITY ROOM
3.42m x 1.94m
LIVING ROOM
6.02m x 4.33m
BEDROOM 1
4.46m x 3.44m
BEDROOM 2
3.86m x 3.47m
BEDROOM 3
4.31m x 3.2m
BATHROOM
2.85m x 2.4m
SERVICES
Mains electricity, water and drainage are connected. Oil fired central heating from Camray boiler which is located in the garage. We have not tested the services or related appliances and prospective buyers must rely on their own enquiries in this respect.
DOUBLE GARAGE
6.13m x 4.69m
MONEY LAUNDERING CHECKS
We are required by law to conduct anti-money laundering checks on all those selling or buying a property. Whilst we retain responsibility for ensuring checks and any ongoing monitoring are carried out correctly, the initial checks are carried out on our behalf by Lifetime Legal who will contact you once you have agreed to instruct us in your sale or had an offer accepted on a property you wish to buy. The cost of these checks is £62 (incl. VAT), which covers the cost of obtaining relevant data and any manual checks and monitoring which might be required. This fee will need to be paid by you in advance of us publishing your property (in the case of a vendor) or issuing a memorandum of sale (in the case of a buyer), directly to Lifetime Legal, and is non-refundable. We will receive some of the fee taken by Lifetime Legal to compensate for its role in the provision of these checks.
VIEWING
Viewings arranged by prior appointment through Newton Fallowell.
DIRECTIONS
Leave Grantham town centre via Brook Street passing the Kings School on the right. At the Wyndham Park traffic lights turn right into Belton Lane and proceed to the edge of town passing Belton Park Golf Club on the left. Continue on through two ninety degree bends, left and right, before ascending to Londonthorpe. Upon entering the village turn immediately right into Newgate Lane and Westley will be seen on the left after a short distance. Postcode NG31 9RY
Garden
Westley stands well back from the road behind a low stone walled front garden which is laid to lawn with a gravel border and shrubs. A tarmac driveway leads to the garage and provides ample off road parking. There is gated access to a generous L-shaped private rear garden with east and southerly aspects and laid generally to lawn. In all approximately a quarter of an acre.
Parking - Double garage
Integral double garage with electric up and over door and also housing the Camray oil fired boiler. Additional driveway parking to the front.
Brochures
Property Brochure- COUNCIL TAXA payment made to your local authority in order to pay for local services like schools, libraries, and refuse collection. The amount you pay depends on the value of the property.Read more about council Tax in our glossary page.
- Band: F
- PARKINGDetails of how and where vehicles can be parked, and any associated costs.Read more about parking in our glossary page.
- Garage
- GARDENA property has access to an outdoor space, which could be private or shared.
- Private garden
- ACCESSIBILITYHow a property has been adapted to meet the needs of vulnerable or disabled individuals.Read more about accessibility in our glossary page.
- Ask agent
Sold By Newton Fallowell - Newgate Lane, Londonthorpe

Add an important place to see how long it'd take to get there from our property listings.
__mins driving to your place




Notes
Staying secure when looking for property
Ensure you're up to date with our latest advice on how to avoid fraud or scams when looking for property online.
Visit our security centre to find out moreDisclaimer - Property reference 2035792a-2b96-4929-8c00-86a662820260. The information displayed about this property comprises a property advertisement. Rightmove.co.uk makes no warranty as to the accuracy or completeness of the advertisement or any linked or associated information, and Rightmove has no control over the content. This property advertisement does not constitute property particulars. The information is provided and maintained by Newton Fallowell, Grantham. Please contact the selling agent or developer directly to obtain any information which may be available under the terms of The Energy Performance of Buildings (Certificates and Inspections) (England and Wales) Regulations 2007 or the Home Report if in relation to a residential property in Scotland.
*This is the average speed from the provider with the fastest broadband package available at this postcode. The average speed displayed is based on the download speeds of at least 50% of customers at peak time (8pm to 10pm). Fibre/cable services at the postcode are subject to availability and may differ between properties within a postcode. Speeds can be affected by a range of technical and environmental factors. The speed at the property may be lower than that listed above. You can check the estimated speed and confirm availability to a property prior to purchasing on the broadband provider's website. Providers may increase charges. The information is provided and maintained by Decision Technologies Limited. **This is indicative only and based on a 2-person household with multiple devices and simultaneous usage. Broadband performance is affected by multiple factors including number of occupants and devices, simultaneous usage, router range etc. For more information speak to your broadband provider.