Dearham Bridge Road, Crosby, Maryport, CA15 6RW

- PROPERTY TYPE
Detached
- BEDROOMS
4
- BATHROOMS
3
- SIZE
Ask agent
- TENUREDescribes how you own a property. There are different types of tenure - freehold, leasehold, and commonhold.Read more about tenure in our glossary page.
Freehold
Key features
- Beautiful and Spacious Four-Bedroom Detached 1950s Family Home
- Approximately One Acre of Stunning Established Gardens and Woodland
- One En-suite Bathroom, Downstairs Shower Room and a Family Bathroom
- Spacious Lounge, Separate Dining Room and Garden-Facing Conservatory
- Sweeping Driveway with Extensive Parking and two Garages
- Numerous Rear Outbuildings Offering Excellent Storage and Future Potential
- Exceptional Scope to Create a Truly Individual Family Home
- Beautiful Mature Gardens with Pond, Patio Areas, Lawned Areas, Woodland/Orchard and An Array of Flowers, Shrubs and Trees
- Characterful Kitchen with Two Useful Pantries and Views out To Gardens
- To View Enquire Using Ref: IR0425
Description
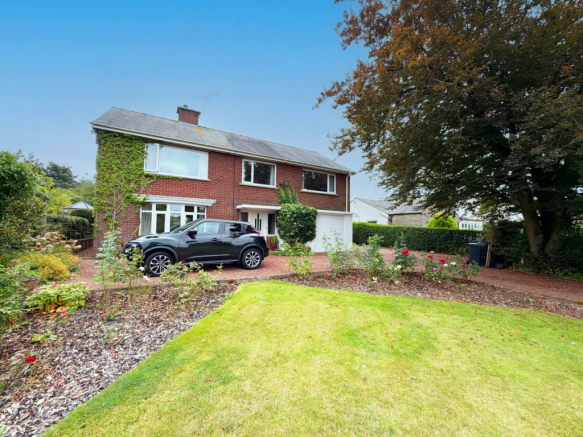
Set in a wonderful position in Crosby, this charming four-bedroom detached home is a rare opportunity to acquire a spacious and much-loved 1950s property, surrounded by approximately an acre of beautifully established gardens. Lovingly cared for over many years, the house offers generous proportions, character and a wonderful sense of space, while the grounds provide an extraordinary setting that feels both private and peaceful. There is an abundance of potential here for new owners to create their own dream family home while enjoying everything this special property already has to offer.
Inside, the house is wonderfully spacious and offers a warm and welcoming feel throughout. The generous lounge provides an excellent family and entertaining space, while the separate dining room offers a more formal setting for meals and gatherings. A particularly lovely feature is the garden-facing conservatory, where large windows draw the outside in and provide a beautiful outlook across the surrounding gardens. The kitchen is full of character and has the benefit of two useful pantries, providing excellent additional storage while retaining the charm and individuality of this much-loved home.There is also a convenient shower room on the ground floor. Upstairs, there are four excellent-sized bedrooms, giving plenty of flexibility for family life, guests, hobbies or home working. The principal bedroom is particularly impressive, offering generous proportions and wonderful views towards the gardens. One of the bedrooms benefits from their own en-suite facility, while a separate family bathroom serves the remaining accommodation. The bedrooms are all well proportioned, offering comfortable and versatile spaces with plenty of scope for future owners to put their own stamp on them.

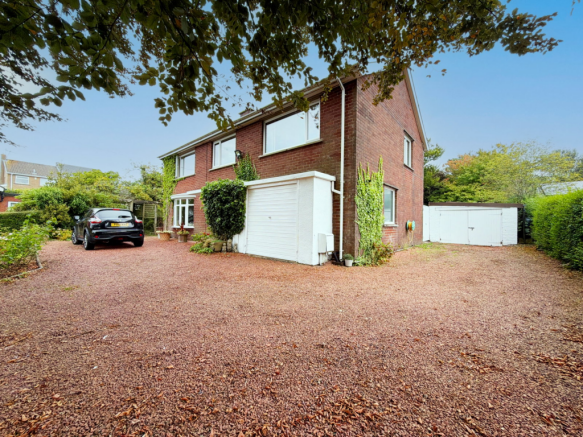
While the house itself has considerable appeal, it is outside where this property truly comes alive. Extending to approximately an acre, the gardens have been lovingly established and cared for, creating a beautiful collection of lawns, mature trees, shrubs, flowering plants, patios and secluded garden areas. To the front, mature trees and established planting create an attractive and welcoming approach, while the large sweeping driveway provides ample parking for multiple vehicles and leads to the garages.
Beyond the house, the gardens unfold into a wonderful variety of spaces. There is a delightful pond, established lawns, mature planting and numerous areas where you can sit, relax and enjoy the surroundings. The rear garden also incorporates a beautiful woodland area, providing an enchanting and secluded atmosphere. With its established trees, fruit trees, flowers and natural character, it is a particularly special part of the grounds and a wonderful place to wander, explore or simply sit quietly and enjoy the surroundings.
The gardens offer something different throughout the seasons. In spring, they are transformed by beautiful displays of bluebells and daffodils, alongside the many established shrubs, trees and flowering plants. For keen gardeners, there is an fantastic opportunity to develop and enhance what is already here, with areas that could lend themselves to growing your own produce and creating dedicated planting schemes. There is even potential for those looking to embrace a more rural and self-sufficient lifestyle, with space that could potentially accommodate chickens or other appropriate livestock, subject to any necessary requirements and permissions. The property also benefits from numerous outbuildings to the rear, providing an abundance of useful storage and additional space. For those with vision, these buildings could potentially offer opportunities for workshops, hobbies, studios or other uses, subject to the necessary planning permissions and consents. Combined with the extensive grounds, they add another layer of versatility and potential to an already exceptional property.
There is also considerable scope to adapt and enhance the home itself. The existing accommodation provides an excellent foundation for modern family living, while its generous proportions and character offer exciting possibilities for those wishing to update, modernise or simply make the property their own. It is a home that has been cared for rather than overly changed, meaning its new owners have the opportunity to decide what the next chapter looks like.
The location adds further appeal. This property provides a lovely sense of countryside living, close to the coast and nearby to popular towns. The beautiful Cumbrian coastline is within easy reach, while Cockermouth and Maryport are approximately a 10 –15 minute drive away, providing a good range of everyday amenities, shops, cafés, restaurants and services. The surrounding area also offers amazing opportunities to enjoy the countryside and everything this attractive part of Cumbria has to offer.
Ultimately, this is a property that is difficult to replicate. It combines the generous proportions and character of a traditional 1950s family home with approximately an acre of established gardens, woodland, patios and outbuildings. It is a place where children could grow up, families could gather, gardens could flourish and memories could be made. After being lovingly cared for by its current owners, the time has come for this wonderful home to begin its next chapter.
For those looking beyond the ordinary, this is an opportunity to create something truly special — a spacious family home surrounded by nature, with remarkable gardens, exceptional potential and a sense of peace and privacy that is increasingly difficult to find.
Entrance Hall
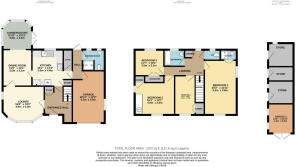
Living Room - 4.88m x 4.02m (16'0" x 13'2")
Kitchen - 4.95m x 4.36m (16'2" x 14'3")
Dining Room - 3.61m x 3.08m (11'10" x 10'1")
Conservatory - 3.9m x 3.34m (12'9" x 10'11")
W.C
First Floor
Principal Bedroom - 6.15m x 3.63m (20'2" x 11'11")
En-Suite Shower Room
Bedroom Two - 4.9m x 3.99m (16'1" x 13'1")
Bedroom Three - 3.53m x 3.07m (11'7" x 10'1")
Bedroom Four - 4.06m x 2.49m (13'4" x 8'2")
Bathroom
Externally
Tenure
Services
- COUNCIL TAXA payment made to your local authority in order to pay for local services like schools, libraries, and refuse collection. The amount you pay depends on the value of the property.Read more about council Tax in our glossary page.
- Band: E
- PARKINGDetails of how and where vehicles can be parked, and any associated costs.Read more about parking in our glossary page.
- Garage,Driveway
- GARDENA property has access to an outdoor space, which could be private or shared.
- Private garden
- ACCESSIBILITYHow a property has been adapted to meet the needs of vulnerable or disabled individuals.Read more about accessibility in our glossary page.
- Ask agent
Dearham Bridge Road, Crosby, Maryport, CA15 6RW

Add an important place to see how long it'd take to get there from our property listings.
__mins driving to your place
Affordability

Notes
Staying secure when looking for property
Ensure you're up to date with our latest advice on how to avoid fraud or scams when looking for property online.
Visit our security centre to find out moreDisclaimer - Property reference S1840180. The information displayed about this property comprises a property advertisement. Rightmove.co.uk makes no warranty as to the accuracy or completeness of the advertisement or any linked or associated information, and Rightmove has no control over the content. This property advertisement does not constitute property particulars. The information is provided and maintained by eXp UK, North West. Please contact the selling agent or developer directly to obtain any information which may be available under the terms of The Energy Performance of Buildings (Certificates and Inspections) (England and Wales) Regulations 2007 or the Home Report if in relation to a residential property in Scotland.
*This is the average speed from the provider with the fastest broadband package available at this postcode. The average speed displayed is based on the download speeds of at least 50% of customers at peak time (8pm to 10pm). Fibre/cable services at the postcode are subject to availability and may differ between properties within a postcode. Speeds can be affected by a range of technical and environmental factors. The speed at the property may be lower than that listed above. You can check the estimated speed and confirm availability to a property prior to purchasing on the broadband provider's website. Providers may increase charges. The information is provided and maintained by Decision Technologies Limited. **This is indicative only and based on a 2-person household with multiple devices and simultaneous usage. Broadband performance is affected by multiple factors including number of occupants and devices, simultaneous usage, router range etc. For more information speak to your broadband provider.