St. Florence, Tenby, Pembrokeshire, SA70

- PROPERTY TYPE
Detached
- BEDROOMS
3
- BATHROOMS
3
- SIZE
Ask agent
- TENUREDescribes how you own a property. There are different types of tenure - freehold, leasehold, and commonhold.Read more about tenure in our glossary page.
Freehold
Key features
- Detached
- Three Ensuite Bedrooms
- Spacious Open Plan Living
- Ample Parking
- Low Maintenance Garden
- Garden Room
- No Onward Chain
- Successful Holiday Let
- Desirable Location
- Original Features
Description
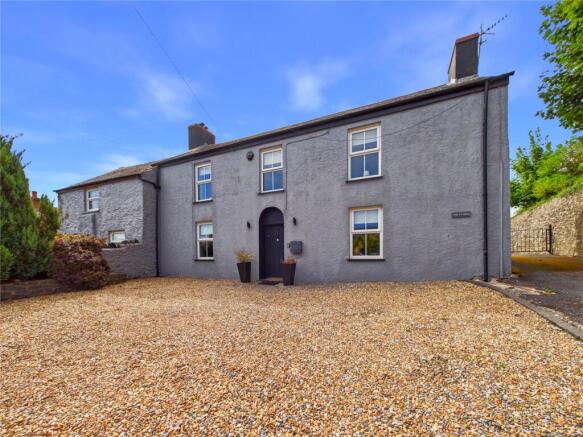
Located in the sought-after village of St Florence, this beautifully presented detached cottage offers an exceptional opportunity for those seeking both charm and modern comfort. Set in excellent condition throughout, the property boasts three generous double bedrooms, each complemented by its own ensuite, along with an additional WC for convenience.
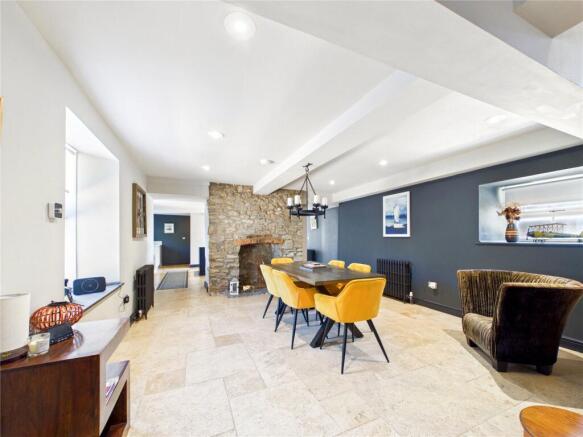
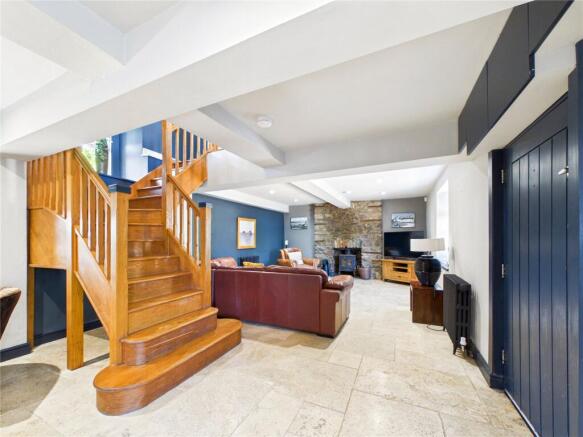
Step into the heart of the home where open plan living spaces exude warmth and sophistication. A statement wood burner and intricate stone wall detailing lend a cosy, rustic ambience, whilst the contemporary family kitchen features a large central island—perfect for both family gatherings and entertaining guests. The stylish kitchen flows seamlessly into the living area, creating an inviting environment ideal for modern lifestyles.
A highlight of this lovely residence is its successful track record as a holiday let, promising excellent investment potential. The garden room provides a tranquil spot to unwind and enjoy views across the rear garden, offering a flexible space for relaxation or as a home office.
Outside, the property benefits from ample driveway parking and rear garden, ideal for summer barbecues or gatherings with friends and family. St Florence is renowned for its picturesque beauty and friendly community atmosphere. Close by, you’ll find a range of local amenities, traditional pubs and scenic walking trails. The stunning beaches of Tenby and the Pembrokeshire Coast National Park are only a short drive away, making this an ideal base for exploring one of Wales’ most loved regions.
This superb detached cottage is a rare find, whether you’re looking for a permanent home, a holiday retreat, or an investment property.
Arrange a viewing today with fbm Tenby to fully appreciate everything this property has to offer.
Open Plan Living
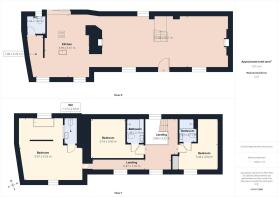
11.04m x 4.61m
A generous and characterful open-plan living space, combining traditional features with modern practicality. The room benefits from cast iron radiators, two impressive stone feature fireplaces, one housing a log burner, and attractive stone-tiled flooring. UPVC double-glazed windows provide plenty of natural light, creating a bright and welcoming space ideal for both relaxing and entertaining.
Kitchen
3.99m x 5.61m
A contemporary kitchen designed with both style and practicality in mind. The room features an extensive range of sleek fitted units, complemented by a generous central island incorporating an induction hob, sink and drainer and breakfast bar seating. A striking blue feature wall creates an attractive focal point, while windows and patio doors provide an abundance of natural light and offer direct access onto the garden. Finished with quality tiled flooring, modern integrated appliances and ample preparation space, this impressive kitchen provides an ideal setting for both everyday family life and entertaining.
Cloakroom
1.64m x 1.57m
Fully tiled, comprising a WC and wash hand basin, with the oil-fired boiler housed within.
Bedroom
3.44m x 4.64m
A well-presented carpeted bedroom featuring a cast iron radiator, UPVC double-glazed window, solid oak doors and a useful fitted wardrobe providing ample storage.
Ensuite Shower Room
1.53m x 2.11m
A modern, fully tiled shower room comprising a WC, vanity unit with wash hand basin, illuminated LED mirror and shower enclosure with glazed screen. The room is further complemented by an extractor fan and contemporary fittings.
Bedroom
3.16m x 3.45m
.A spacious and characterful carpeted bedroom featuring an attractive exposed stone wall, two Velux windows providing an abundance of natural light, and a traditional cast iron radiator.
Ensuite Shower Room
1.48m x 2.1m
A fully tiled shower room comprising WC, shower enclosure with glazed screen, vanity unit with wash hand basin and illuminated LED mirror, complemented by an extractor fan.
Master Bedroom
5.67m x 5.52m
A generous and impressive master bedroom featuring vaulted ceilings and attractive wooden flooring. The room benefits from dual-aspect UPVC windows, a characterful half-partition wall and a dedicated tiled area housing a freestanding bath. Further complemented by traditional cast iron radiators, creating a unique and luxurious bedroom.
Ensuite W.C.
1.17m x 2.32m
A stylish, fully tiled en-suite comprising a WC, vanity unit with wash hand basin and illuminated LED mirror. Further benefits include underfloor heating and an extractor fan.
Brochures
Particulars- COUNCIL TAXA payment made to your local authority in order to pay for local services like schools, libraries, and refuse collection. The amount you pay depends on the value of the property.Read more about council Tax in our glossary page.
- Band: F
- PARKINGDetails of how and where vehicles can be parked, and any associated costs.Read more about parking in our glossary page.
- Driveway
- GARDENA property has access to an outdoor space, which could be private or shared.
- Yes
- ACCESSIBILITYHow a property has been adapted to meet the needs of vulnerable or disabled individuals.Read more about accessibility in our glossary page.
- Ask agent
St. Florence, Tenby, Pembrokeshire, SA70

Add an important place to see how long it'd take to get there from our property listings.
__mins driving to your place
Affordability


Notes
Staying secure when looking for property
Ensure you're up to date with our latest advice on how to avoid fraud or scams when looking for property online.
Visit our security centre to find out moreDisclaimer - Property reference TEN260325. The information displayed about this property comprises a property advertisement. Rightmove.co.uk makes no warranty as to the accuracy or completeness of the advertisement or any linked or associated information, and Rightmove has no control over the content. This property advertisement does not constitute property particulars. The information is provided and maintained by FBM, Tenby. Please contact the selling agent or developer directly to obtain any information which may be available under the terms of The Energy Performance of Buildings (Certificates and Inspections) (England and Wales) Regulations 2007 or the Home Report if in relation to a residential property in Scotland.
*This is the average speed from the provider with the fastest broadband package available at this postcode. The average speed displayed is based on the download speeds of at least 50% of customers at peak time (8pm to 10pm). Fibre/cable services at the postcode are subject to availability and may differ between properties within a postcode. Speeds can be affected by a range of technical and environmental factors. The speed at the property may be lower than that listed above. You can check the estimated speed and confirm availability to a property prior to purchasing on the broadband provider's website. Providers may increase charges. The information is provided and maintained by Decision Technologies Limited. **This is indicative only and based on a 2-person household with multiple devices and simultaneous usage. Broadband performance is affected by multiple factors including number of occupants and devices, simultaneous usage, router range etc. For more information speak to your broadband provider.