
Fairfield Park Road, Bath

- PROPERTY TYPE
Semi-Detached
- BEDROOMS
3
- BATHROOMS
1
- SIZE
1,249 sq ft
116 sq m
- TENUREDescribes how you own a property. There are different types of tenure - freehold, leasehold, and commonhold.Read more about tenure in our glossary page.
Freehold
Key features
- Fairfield Park
- Period semi
- Three large bedrooms
- Ample ground floor accommodation
- Lot of potential
- Views to Solsbury Hill
- Front and rear gardens
- No chain
Description
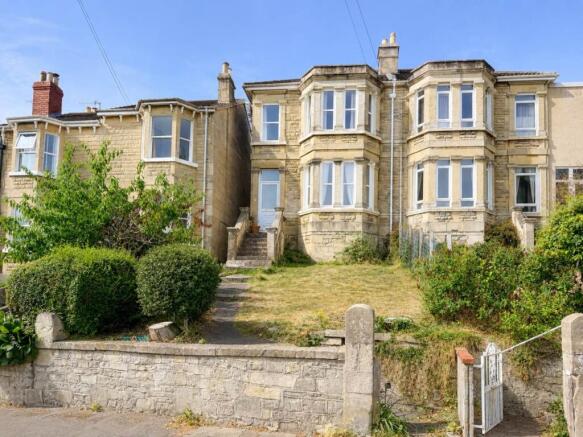
The property has been cherished by several generations of the same family and now comes to the market as an exciting updating and refurbishment opportunity. What immediately stands out is a well proportioned family home with plenty of character and an excellent opportunity for a buyer to create something special.
The house is approached through a good sized front garden, with steps leading up through the lawn to the particularly attractive bay fronted elevation.
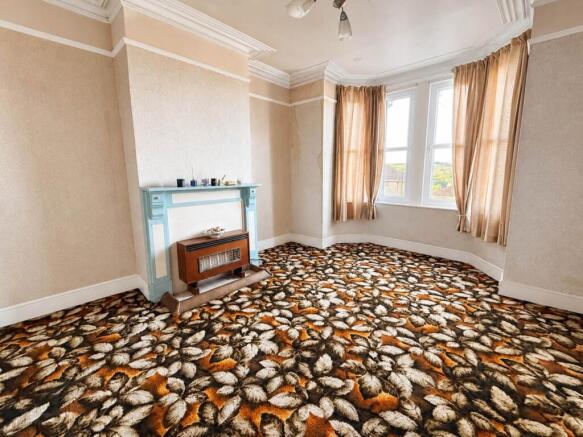
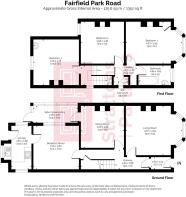
The ground floor provides generous living space, with the reception room enjoying plenty of natural light, tall ceilings and views to the hills. There is a separate dining room and breakfast room, with the latter leading through to the small kitchen at the rear. A small conservatory sits to the side of the house. There are some lovely original details throughout, including coving, picture rails, decorative corbels in the hallway and period fireplaces. A small cellar is accessed from beneath the stairs and provides useful additional storage.
The arrangement to the rear offers particularly exciting potential. Subject to the necessary permissions, the kitchen and breakfast room could potentially be reconfigured to create a much larger kitchen/breakfast space overlooking and opening onto the garden.
On the first floor there are three large bedrooms with a bathroom to the front and a separate WC on the landing. The view to the front is spectacular. Solsbury Hill is a stunning sight and the sun rises to the east.
To the rear is a fairly level, average sized garden offering plenty of space for sitting out and relaxation. The garden is predominantly laid to lawn with mature hedging to the rear, together with a useful garden store and additional storage area to the side. A perfect spot for the evening sun. A gate at the rear provides pedestrian access.
Fairfield Park Road is a popular residential location with convenient access to both Larkhall and the city centre. Larkhall offers an excellent selection of independent shops, cafés and everyday amenities, while nearby Camden Road provides a regular bus service into central Bath.
Families are particularly well served by local schooling, with St Stephen`s Primary School, St Saviour`s Infant and Junior Schools and St Mark`s Secondary School all within the wider area. The private schools in Lansdown are just up the road.
There are also excellent opportunities for walking and recreation nearby, with the countryside around Charlcombe, Woolley and Lansdown easily accessible.
For commuters, the A46 provides straightforward access towards Junction 18 of the M4, while Bath city centre and its mainline railway station provide regular services to London Paddington and Bristol.
Overall a handsome and elegant period home in need of comprehensive refurbishment, offering generous proportions and an exciting opportunity to create a superb family house in this popular Bath location.
Entrance and Hallway
Double glazed front door. Coved. Door to hallway. Dado rail.
Hallway with staircase. and cupboard under. Corbels. Electric storage heater. Dado rail.
Sitting Room
Double glazed bay window to views. Gas fireplace. Mantel. Coved and picture rail.
Dining Room
Door to side conservatory. Fireplace.
Breakfast Room
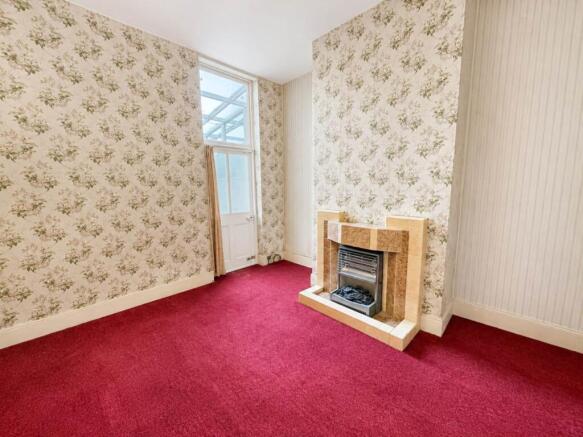
Sash windows to side. Fireplace. Electric panel heater. Picture rail. Door to kitchen.
Kitchen
Side and rear windows. Double glazed door to rear garden. Sink. Cupboards.
Landing
Double glazed windows to side. Loft hatch. Dado rail. Storage space.
Separate WC
Side window. LLWC.
Bedroom One
Double glazed bay windows with views to Solsbury Hill. Gas fire with cast iron period mantle. Built in wardrobe.
Bedroom Two
Double glazed window to rear. Cast iron fireplace.
Bedroom Three
Double glazed window to rear. Gas fireplace with mantle. Hand basin. Part tiled.
Front Bathroom
Double glazed window to front. Panel bath. Water heater.
Front Garden
Steps to front door. Lawn.
Rear Garden
Lawn borders. Side storage. Gate to rear.
what3words /// mops.family.loss
Notice
Please note we have not tested any apparatus, fixtures, fittings, or services. Interested parties must undertake their own investigation into the working order of these items. All measurements are approximate and photographs provided for guidance only.
Brochures
Web Details- COUNCIL TAXA payment made to your local authority in order to pay for local services like schools, libraries, and refuse collection. The amount you pay depends on the value of the property.Read more about council Tax in our glossary page.
- Band: D
- PARKINGDetails of how and where vehicles can be parked, and any associated costs.Read more about parking in our glossary page.
- Ask agent
- GARDENA property has access to an outdoor space, which could be private or shared.
- Private garden
- ACCESSIBILITYHow a property has been adapted to meet the needs of vulnerable or disabled individuals.Read more about accessibility in our glossary page.
- Ask agent

Add an important place to see how long it'd take to get there from our property listings.
__mins driving to your place


Notes
Staying secure when looking for property
Ensure you're up to date with our latest advice on how to avoid fraud or scams when looking for property online.
Visit our security centre to find out moreDisclaimer - Property reference 984_STPL. The information displayed about this property comprises a property advertisement. Rightmove.co.uk makes no warranty as to the accuracy or completeness of the advertisement or any linked or associated information, and Rightmove has no control over the content. This property advertisement does not constitute property particulars. The information is provided and maintained by Strattons and Partners, Bath. Please contact the selling agent or developer directly to obtain any information which may be available under the terms of The Energy Performance of Buildings (Certificates and Inspections) (England and Wales) Regulations 2007 or the Home Report if in relation to a residential property in Scotland.
*This is the average speed from the provider with the fastest broadband package available at this postcode. The average speed displayed is based on the download speeds of at least 50% of customers at peak time (8pm to 10pm). Fibre/cable services at the postcode are subject to availability and may differ between properties within a postcode. Speeds can be affected by a range of technical and environmental factors. The speed at the property may be lower than that listed above. You can check the estimated speed and confirm availability to a property prior to purchasing on the broadband provider's website. Providers may increase charges. The information is provided and maintained by Decision Technologies Limited. **This is indicative only and based on a 2-person household with multiple devices and simultaneous usage. Broadband performance is affected by multiple factors including number of occupants and devices, simultaneous usage, router range etc. For more information speak to your broadband provider.