BECKETTS BARN, LOVINGTON, SOMERSET, BA7 7PY
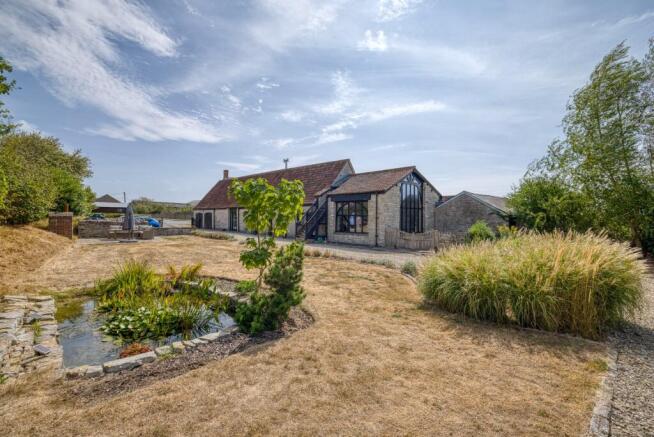
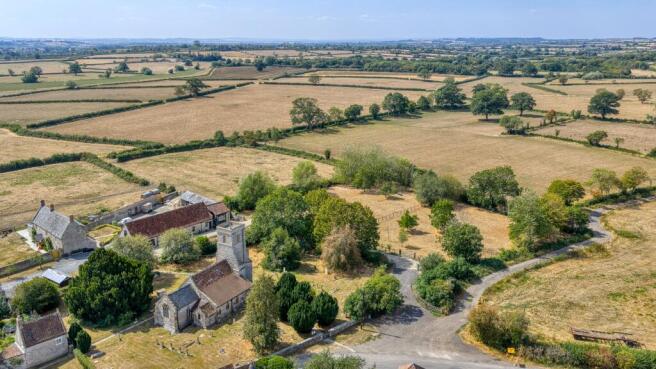
A wonderfully characterful barn conversion occupying a peaceful position on the edge of this popular Somerset village, with far-reaching countryside views and approximately 1.75 acres of gardens and grounds.
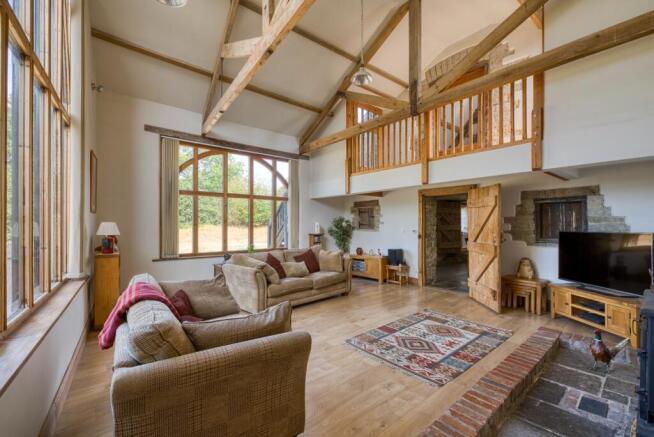
Becketts Barn was sympathetically converted, retaining and enhancing the building’s original character while creating a comfortable and highly individual country home. Features include flagstone and reclaimed oak floors, exposed beams, bespoke oak joinery and a magnificent vaulted living room.
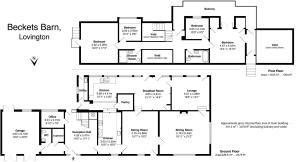
The accommodation includes a welcoming reception hall, kitchen, breakfast room, dining room, lounge, living room with a mezzanine above, study, laundry room and cloakroom. On the first floor are four bedrooms and two bath/shower rooms.
Outside, a sweeping drive provides ample parking and leads to an integral double garage. The gardens and grounds extend to approximately 1.75 acres and include grass paddocks, mature trees, and established hedgerows.
Accommodation
Becketts Barn has been converted with exceptional care and close attention to detail. Original features have been preserved wherever possible, with exposed timbers, substantial beams, flagstone floors and reclaimed oak boards contributing to the building’s authentic character.
Many of the internal doors have either been reclaimed or individually made in oak, complemented by distinctive timber handles and bespoke joinery. Modern comforts include double glazing, oil-fired central heating, underfloor heating within the living room and superfast broadband connectivity.
The barn formerly stood within the curtilage of a Grade II listed farmhouse and is understood to be curtilage listed by virtue of that historic association.
The front door opens into a particularly impressive reception hall. The vaulted ceiling gives an immediate sense of space, while flagstone flooring continues through much of the ground floor. Above, an oak gallery and bridge link the first-floor accommodation and create one of the barn’s most distinctive architectural features.
The kitchen is arranged across two adjoining areas and offers an excellent range of cupboards, solid timber worktops and a generous walk-in larder. Appliances include an Esse Ironheart wood-burning range cooker, a Bosch electric oven and hob, a Belfast sink and a second preparation sink, with space for a fridge/freezer and dishwasher.
Adjoining the kitchen is a useful laundry room with a characterful brick-paved floor, Butler sink and plumbing for a washing machine. An external door opens into a sheltered stone-walled courtyard at the rear of the barn.
The kitchen flows into the breakfast room, where exposed oak beams and timber panelling reinforce the building’s warm and rustic character. Doors lead from here into the lounge and formal dining room. Both are well-proportioned and could readily accommodate a variety of alternative uses, giving the ground floor considerable flexibility.
The living room is the centrepiece of the house. It has a magnificent full-height vaulted ceiling, exposed structural timbers and tall west-facing windows which fill the room with natural light. A substantial wood-burning stove forms the focal point, complemented by underfloor heating. Above is a mezzanine gallery, accessed from the principal bedroom, which overlooks the room below.
The ground floor also includes a study which could, if required, provide a fifth bedroom, together with a cloakroom and useful storage cupboard.
An oak staircase rises to the first floor, where the bedrooms are linked by the striking bridge-style gallery overlooking the reception hall.
There are four bedrooms, all with high-quality reclaimed oak flooring. The principal bedroom has two built-in wardrobes and access to a wonderful private balcony, enjoying an open southerly outlook across the surrounding countryside. The generous guest bedroom has an attractive east-facing Juliet balcony.
The bedrooms are served by two well-appointed bath/shower rooms. The bathroom includes a freestanding roll-top bath, wash basin and WC, while the shower room, positioned on the opposite side of the gallery, has a walk-in enclosure with a rainfall shower, wash basin and WC.
Outside
Becketts Barn is approached from the village lane by a sweeping driveway which passes through the grounds and leads to a large gravelled parking area.
The integral double garage has two individual timber doors and provides secure parking, storage or excellent workshop space.
The land is principally arranged as grass paddocks, offering clear potential for equestrian use or the creation of a smallholding. Mature trees and shrubs are interspersed throughout the grounds, while established mixed hedgerows provide natural boundaries and a good degree of privacy.
Closer to the house there is a pretty front garden with an array of grasses and bee-friendly lavender and nepeta, together with a patio with a barbecue/pizza oven, and the sheltered stone-walled courtyard adjoining the laundry room to the south.
The setting is peaceful and highly attractive, with open views across the surrounding countryside. In all, the gardens and grounds extend to approximately 1.75 acres.
About the area
Lovington is a small and well-regarded Somerset village with a parish church and primary school. It lies a few miles west of Castle Cary, described by the architectural historian Sir Nikolaus Pevsner as Somerset’s prettiest town.
Castle Cary is an attractive market town characterised by historic buildings constructed from the honey-coloured local stone for which this part of Somerset is particularly well known. Its traditional shops, boutiques, cafés and other amenities cater for most everyday needs, while Bruton, Glastonbury, Street, Wells, Somerton, Frome, Wincanton, Sherborne and Yeovil are all within convenient reach. Bath, Bristol, Exeter and Taunton are also accessible by road.
The Newt in Somerset, just outside Castle Cary, occupies the grounds of a Georgian country estate and offers extensive gardens and country walks, together with restaurants, a farm shop, hotel and spa.
Castle Cary railway station provides direct services to London Paddington, while the A303, offering good east–west road links, lies a few miles to the south.
There is an excellent selection of state and independent schools nearby, including Lovington Primary School, Ansford Academy, Hazelgrove, Millfield, Wells Cathedral School, Strode College and the Sherborne and Bruton schools.
Services
Mains water and electricity. Private drainage. Oil-fired central heating.
Tenure: Freehold.
Energy Performance Rating: C
Council Tax Band: E
Important Notes
Please see all the notes below – particularly the section referring to identity and AML requirements
Identity verification & Anti Money Laundering (AML) Requirements
As Estate Agents we are require by law to undertake Anti Money Laundering (AML) Regulation checks on any purchaser who has an offer accepted on a property.
We are required to use a specialist third party service to verify the purchaser(s) identity.
The cost of these checks is £60 (inc. VAT) per person. This is payable at the point an offer is accepted and our purchaser information forms completed, prior to issuing Memorandum of Sales to both sellers and buyers and their respective conveyancing solicitors. This is a legal requirement and the charge is non-refundable.
Property Details
Roderick Thomas, their clients and any joint agents state that these details are for general guidance only and accuracy cannot be guaranteed. They do not constitute any part of any contract. All measurements are approximate and floor plans are to give a general indication only and are not measured accurate drawings. No guarantees are given with regard to planning permission or fitness for purpose. No apparatus, equipment, fixture or fitting has been tested. Items shown in photographs are not necessarily included. Buyers must rely on information passed between the solicitors with regard to items included in the sale. Purchasers must satisfy themselves on all matters by inspection or otherwise.
Viewings
Interested parties are advised to check availability and the current situation before travelling to view any property.
All viewings are by appointment with the Agents.
Roderick Thomas, 2 High Street, Castle Cary, BA7 7AW
P.S.
A few extra comments
Mortgages – we can help.
Bridging loans – We can help.
Moving house is complicated and stressful when a sale and purchase needs to be tied together in terms of finance and timing.
Sometimes, we can negotiate an agreement that suits both sellers and buyers.
Sometimes, a bridging loan can solve problems and remove stress.
Call us for information on any of these points.