
St Helens Crescent, Burton Joyce, Nottingham, NG14 5DW

- PROPERTY TYPE
Semi-Detached
- BEDROOMS
4
- BATHROOMS
2
- SIZE
Ask agent
- TENUREDescribes how you own a property. There are different types of tenure - freehold, leasehold, and commonhold.Read more about tenure in our glossary page.
Freehold
Key features
- A Super Example Of A Traditional Extended Semi-Detached Property With Many Attributes Associated With A Quality Family Home
- Pleasant Cul-De-Sac Location With Central Green Area & Just A Short Stroll To Lovely Scenic Riverside Walks
- Entrance Hall, Bay-Windowed Lounge, Kitchen/Diner, Snug & Cloakroom/WC To The Ground Floor
- Four Bedrooms (Principal With En-Suite & Walk-In Wardrobe) & Family Bathroom To The First Floor
- Driveway With Off-Road Parking For Two Cars, Garage & Good-Sized Rear Garden
- In Catchment Of Reputable Schooling For Children Of Both Primary & Secondary Ages
- Preferred Commuter Village With Both Bus & Rail Transport Links
- Considered A Most Suitable Family Home – Viewing Recommended To Appreciate The Accommodation On Offer
- Sought-After Trent Valley Village With An Enviable Range Of Amenities
- Energy Performance Rating C & Council Tax Band D
Description
A super example of a traditional semi-detached property that has been imaginatively extended to create a deceptively spacious house with many of the attributes associated with a comfortable family home such as separate reception rooms, a sociable kitchen/diner, downstairs toilet and, externally, off-road parking for two cars and a lovely rear garden. Of particular note is the impressive principal bedroom suite which has a walk-in wardrobe and stunning en-suite shower room.
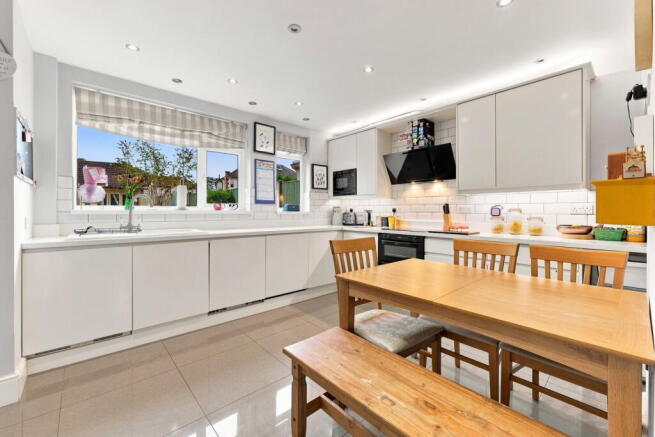
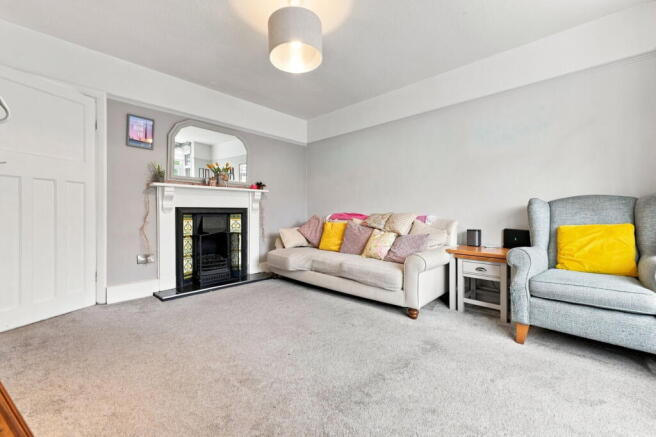
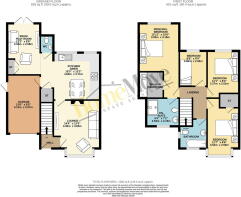
The front door opens up into the entrance hall where a staircase rises to the first floor and there's a door into the lounge. Here, a bay window overlooks the front and a lovely feature fireplace with an open grate forms an attractive focal point to the room. A door leads into the stunning kitchen/diner where a contemporary range of white gloss cupboards are complemented with work surfaces and there's an integrated fridge, freezer and dishwasher. There's a double oven, a microwave oven and a hob with an extraction unit above it. Two windows have a lovely outlook over the rear garden. There's a useful under-stairs cupboard and doors provide access into the garage and an extremely useful cloakroom fitted with a toilet and wash basin. To boot, double doors open to reveal a utility cupboard where there's plumbing for a washing machine and shelving providing additional storage. Open-plan to the kitchen/diner is the snug, used by the current owners as a playroom, where french doors lead out into the rear garden.
Up on the first floor the landing provides access to the four bedrooms and bathroom. The principal bedroom forms part of the extension to the original house and is pretty impressive! It is well-proportioned and has a window overlooking the rear. A dressing area has a walk-in wardrobe and there's a superb en-suite shower room which is fully tiled and fitted with a contemporary suite comprising of a toilet, wash basin, wall-mounted storage cupboard and wet-room style shower with a rainforest style head plus an additional hand held shower fitting. Lighting is sensor operated and there's a window to the front. Bedrooms two and three are similar in size; one having a window overlooking St Helens Crescent at the front and the other a window to the rear. Bedroom two has a wardrobe/cupboard. Bedroom four has a window overlooking the rear and is a good-sized single bedroom. The bathroom is 'L' shaped and fitted with a suite comprising of a bath with an electric shower and screen, a toilet and a wash basin. Again, lighting is sensor operated and there's a feature circular window.
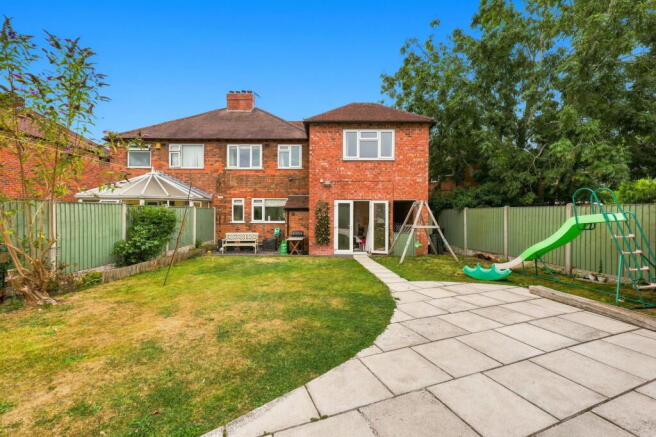
A driveway at the front provides off-road parking for two cars and leads to an integral garage with an electrically operated roller door. A gate at the side of the house provides access to a covered storage shelter. The rear garden is a notable feature of this lovely family home and has lawn and patio areas. There's a timber-built summerhouse and boundaries are marked by timber fencing and established hedgerow.
A grassed area in the centre of the cul-de-sac lends itself well to an area close to home where children can play and some stunning riverside walks are just a short stroll away.
Burton Joyce is a highly regarded, sought-after village situated on the River Trent offering an enviable range of amenities including both doctor and dentist surgeries, a post office, Co-op store, takeaways, library, pubs and cafes.
Situated approximately 7.5 miles northeast of Nottingham city, it has excellent bus and rail links and therefore acts as a preferred commuter village for many of its residents. Bus stops and Burton Joyce train station are within a reasonable walking distance of the property offering transport links into Nottingham City Centre or northeast to Lincoln via Newark.
The facilities at nearby Victoria Retail Park in Netherfield, just two miles away, include national retailers such as Boots, Halfords, Next, TK Maxx, B&Q, Costa, Morrisons, Starbucks, Sainsbury's and a M&S Food Hall.
We expect interest, in particular, from those with families and encourage early enquiries and viewings to avoid disappointment.
Tenure: Freehold. Local Authority: Gedling Borough Council. The agency website indicates Council Tax Band: D. Energy Efficiency Rating: C.
Kieran Petersen, HomeMove Nottinghamshire:
Having joined forces with Ben Sales at HomeMove Nottinghamshire in 2024, Kieran offers 30 years of experience and has previously run his own successful independent agency. Kieran has lived in the East Nottinghamshire village of Burton Joyce for the past 17 years and has unrivalled knowledge of the area and is exceptionally well-placed to offer accurate marketing advice. If you are thinking about buying or selling a property in or around the NG14 area, please get in touch with Kieran!
* When you make an offer on a property, we are required by law to carry out ID and Financial verification checks. As part of this we will need to see documents including Proof of ID, Address and Financial Statements and we will carry out a ‘SmartSearch’ chargeable at £15 per buyer. HomeMove Estate Agents may be paid a referral fee for introducing clients to their preferred EPC, Conveyancing, Survey and Mortgage service providers.
- COUNCIL TAXA payment made to your local authority in order to pay for local services like schools, libraries, and refuse collection. The amount you pay depends on the value of the property.Read more about council Tax in our glossary page.
- Band: D
- PARKINGDetails of how and where vehicles can be parked, and any associated costs.Read more about parking in our glossary page.
- Garage,Driveway,Off street
- GARDENA property has access to an outdoor space, which could be private or shared.
- Private garden
- ACCESSIBILITYHow a property has been adapted to meet the needs of vulnerable or disabled individuals.Read more about accessibility in our glossary page.
- Ask agent

Add an important place to see how long it'd take to get there from our property listings.
__mins driving to your place
Affordability

About HomeMove Estate Agents LTD, Covering East Midlands
HomeMove Estate Agents Unit 2, Cottage Farm, Mears Ashby Road, Sywell, Northampton NN6 0BJ
Notes
Staying secure when looking for property
Ensure you're up to date with our latest advice on how to avoid fraud or scams when looking for property online.
Visit our security centre to find out moreDisclaimer - Property reference S1840241. The information displayed about this property comprises a property advertisement. Rightmove.co.uk makes no warranty as to the accuracy or completeness of the advertisement or any linked or associated information, and Rightmove has no control over the content. This property advertisement does not constitute property particulars. The information is provided and maintained by HomeMove Estate Agents LTD, Covering East Midlands. Please contact the selling agent or developer directly to obtain any information which may be available under the terms of The Energy Performance of Buildings (Certificates and Inspections) (England and Wales) Regulations 2007 or the Home Report if in relation to a residential property in Scotland.
*This is the average speed from the provider with the fastest broadband package available at this postcode. The average speed displayed is based on the download speeds of at least 50% of customers at peak time (8pm to 10pm). Fibre/cable services at the postcode are subject to availability and may differ between properties within a postcode. Speeds can be affected by a range of technical and environmental factors. The speed at the property may be lower than that listed above. You can check the estimated speed and confirm availability to a property prior to purchasing on the broadband provider's website. Providers may increase charges. The information is provided and maintained by Decision Technologies Limited. **This is indicative only and based on a 2-person household with multiple devices and simultaneous usage. Broadband performance is affected by multiple factors including number of occupants and devices, simultaneous usage, router range etc. For more information speak to your broadband provider.