
Windermere Drive, Lakeside, Doncaster, DN4

- PROPERTY TYPE
Apartment
- BEDROOMS
2
- BATHROOMS
2
- SIZE
Ask agent
Key features
- 3D Virtual Tour Available
- Ground Floor Apartment
- Two Bedrooms
- Family Bathroom
- En Suite Bathroom
- Open Plan Modern Kitchen and Lounge Area
- Private Terrace with Balcony Railing
- Allocated Parking
- Popular Location with Amenities in Walking Distance
- Great Opportunity for First Time Buyers and Investors
Description
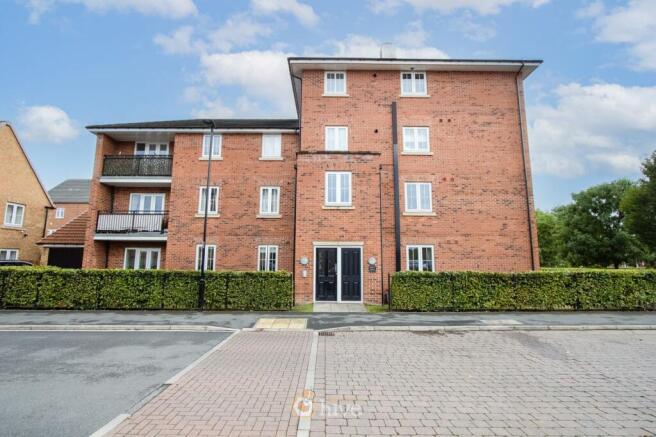
A fantastic opportunity to purchase a modern two-bedroom ground floor apartment in the highly desirable Lakeside development, offering contemporary living, excellent local amenities and the benefit of a private terrace and allocated parking.
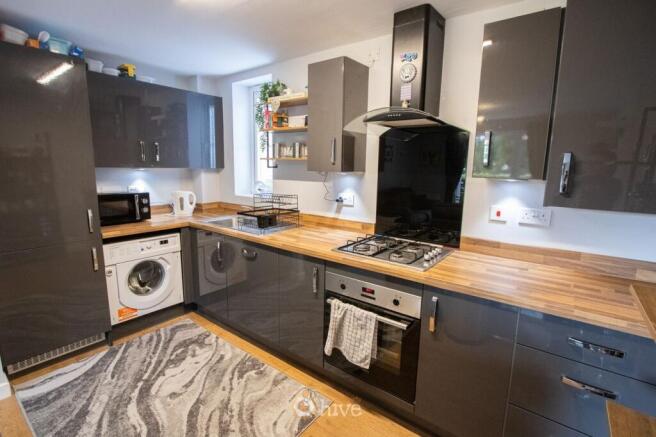
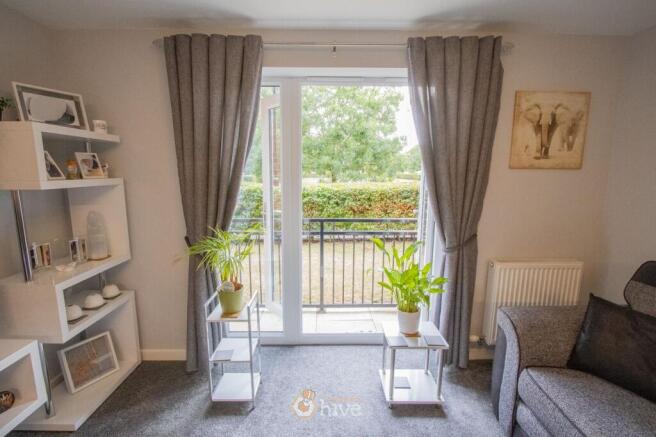
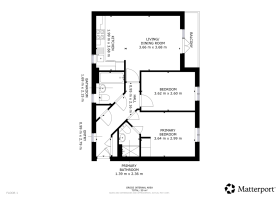
The property is accessed via a communal entrance and opens into a welcoming hallway which provides access to all rooms. At the heart of the home is a spacious open plan living area incorporating a modern fitted kitchen and comfortable lounge space, creating an ideal setting for both everyday living and entertaining.
The principal bedroom is generously proportioned and benefits from its own en suite bathroom, while the second bedroom offers flexibility as a guest room, home office or additional sleeping accommodation. A separate family bathroom serves the remainder of the apartment and adds practicality for residents and visitors alike.
Externally, the apartment enjoys a private terrace with balcony railing, providing a pleasant outdoor space to relax and unwind. The property also benefits from allocated parking for added convenience.
Located within the sought-after Lakeside development, the apartment is ideally placed within walking distance of a wide range of shops, restaurants, cafés, leisure facilities and scenic lakeside walks. Excellent transport links and easy access to Doncaster city centre further enhance the appeal of this superb home.
Offering modern accommodation in a highly convenient location, this property is likely to appeal to first-time buyers, investors, professionals and those looking to downsize alike.
View the 3D virtual tour and contact us today to arrange your viewing.
Construction Type
Standard (Brick)
Floor Plan
Kitchen and Lounge
Bedroom & En Suite
Family Bathroom
Front Aspect
Property Information
Council Tax Band - C
Utilities - Mains Gas, Mains Electricity, Mains Water
Water Meter - Yes
Tenure - Leasehold
Solar Panels - No
Space Heating System - Gas Boiler with radiators
Approximate Heating System Installation Date - 1/27/2014
Water Heating System - Gas boiler (Combi)
Approximate Water Heating Installation Date - 1/27/2014
Boiler Location - Kitchen
Approximate Electrical System Installation Date - 1/27/2014
Permanent Loft Ladder - No
Loft Insulation - Yes
Loft Boarded out – No
Brochures
Brochure 1- COUNCIL TAXA payment made to your local authority in order to pay for local services like schools, libraries, and refuse collection. The amount you pay depends on the value of the property.Read more about council Tax in our glossary page.
- Band: C
- PARKINGDetails of how and where vehicles can be parked, and any associated costs.Read more about parking in our glossary page.
- Allocated
- GARDENA property has access to an outdoor space, which could be private or shared.
- Ask agent
- ACCESSIBILITYHow a property has been adapted to meet the needs of vulnerable or disabled individuals.Read more about accessibility in our glossary page.
- Ask agent

Add an important place to see how long it'd take to get there from our property listings.
__mins driving to your place
Affordability


Notes
Staying secure when looking for property
Ensure you're up to date with our latest advice on how to avoid fraud or scams when looking for property online.
Visit our security centre to find out moreDisclaimer - Property reference 30859045. The information displayed about this property comprises a property advertisement. Rightmove.co.uk makes no warranty as to the accuracy or completeness of the advertisement or any linked or associated information, and Rightmove has no control over the content. This property advertisement does not constitute property particulars. The information is provided and maintained by The Property Hive, Bessacarr. Please contact the selling agent or developer directly to obtain any information which may be available under the terms of The Energy Performance of Buildings (Certificates and Inspections) (England and Wales) Regulations 2007 or the Home Report if in relation to a residential property in Scotland.
*This is the average speed from the provider with the fastest broadband package available at this postcode. The average speed displayed is based on the download speeds of at least 50% of customers at peak time (8pm to 10pm). Fibre/cable services at the postcode are subject to availability and may differ between properties within a postcode. Speeds can be affected by a range of technical and environmental factors. The speed at the property may be lower than that listed above. You can check the estimated speed and confirm availability to a property prior to purchasing on the broadband provider's website. Providers may increase charges. The information is provided and maintained by Decision Technologies Limited. **This is indicative only and based on a 2-person household with multiple devices and simultaneous usage. Broadband performance is affected by multiple factors including number of occupants and devices, simultaneous usage, router range etc. For more information speak to your broadband provider.