
House & Detached Annexe, Fountayne Street, York

- PROPERTY TYPE
Terraced
- BEDROOMS
5
- BATHROOMS
3
- SIZE
2,120 sq ft
197 sq m
- TENUREDescribes how you own a property. There are different types of tenure - freehold, leasehold, and commonhold.Read more about tenure in our glossary page.
Freehold
Key features
- Larger than average four-bedroom period townhouse
- Extended accommodation arranged over three floors
- Two reception rooms and impressive garden room
- Principal bedroom with dressing area and en suite
- Mature and private walled courtyard garden
- Detached self-contained one-bedroom cottage
- Cottage generated circa £16,000 income in 2025
- Excellent potential for multi-generational living or home working
- Potential off-street parking through double timber gates
- Walking distance to local amenities and York city centre
Description
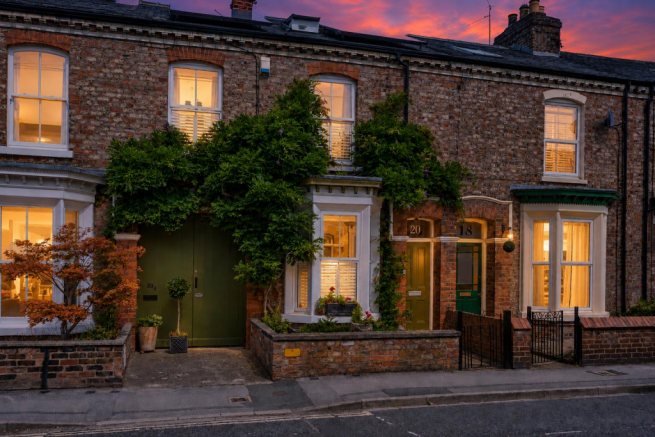
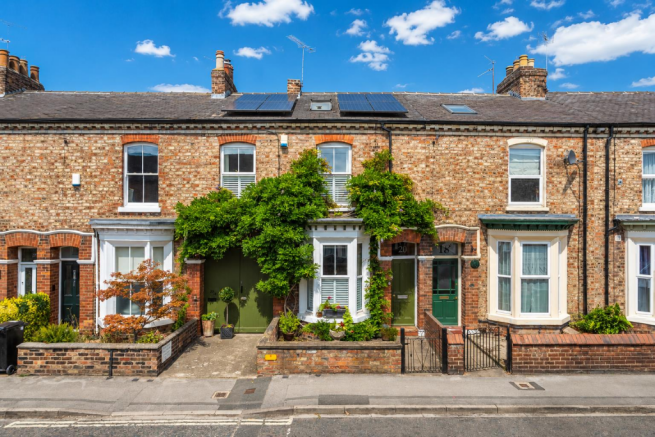
Dating from the late nineteenth century, this handsome period townhouse has been the home of the present owner for around twenty-five years. During that time, the property has evolved into a wonderfully individual and surprisingly substantial home, combining the proportions and character of its original architecture with a series of thoughtful additions and improvements.
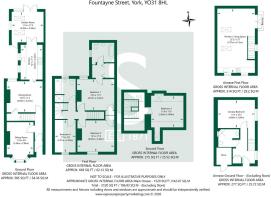
The accommodation extends over three floors and is notably generous for a house of its type. An entrance hall leads into the principal reception rooms, with a sitting room to the front and a separate dining room beyond, the latter centred around a wood-burning stove. The chimney serving the stove has been swept annually, with the remaining chimneys capped and ventilated.
To the rear is the kitchen, which opens into an extended garden room overlooking and providing access to the courtyard walled garden. Constructed in 2004, this later addition has become an integral part of the house and was further improved in 2024 with a replacement roof incorporating triple-glazed rooflights. Oak plank flooring, laid in 2003, runs through the ground-floor accommodation and adds warmth and continuity to these spaces.
The first floor is arranged around three bedrooms and the house bathroom. The principal bedroom is particularly well conceived, incorporating its own dressing area, walk-in wardrobe and en suite shower room. Two further bedrooms complete this floor and are served by a modern house bathroom with walk-in shower, bath, w/c and hand wash basin.
A staircase continues to the second floor, where the loft was converted in 2000 to create a further good-sized bedroom together with a separate study area. This is a useful and adaptable part of the house, lending itself particularly well to those working from home, older children or simply as a quieter space away from the main living accommodation.
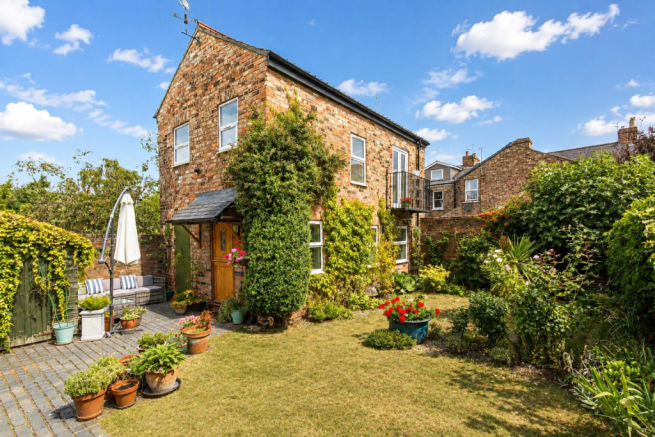
The garden is one of the property's most appealing features. Enclosed by mature walls and planting, it has the sheltered, established feel of a traditional city centre walled courtyard garden. The garden is mature with planted, seating and lawned areas. A driveway passes through double timber gates, providing off-street parking for a small car or a rather useful cover storage area, before continuing into the garden and towards the detached cottage beyond.
Originally a joiner's workshop, the cottage was converted to provide independent accommodation for a family member and has more recently been used very successfully for short-term holiday letting. Its accommodation is arranged over two floors, with a double bedroom and shower room at ground-floor level and an impressive vaulted open-plan living, dining and kitchen space above with exposed beams. French doors open from the first floor onto a private balcony, while electrically operated Velux windows and blinds can be controlled remotely. Outside the cottage enjoys a secluded walled and paved seating area and useful store.
The cottage adds an unusual degree of flexibility to the property. It would lend itself equally well to multi-generational living, independent accommodation for visiting family, a substantial home-working environment or, subject to the relevant requirements, continued use as a holiday let.
Its established Airbnb history is particularly noteworthy. Gross income for 2024/25 was approximately £16,500 and, over the twelve months to 24 August 2026, the cottage achieved an occupancy rate of 58%, alongside an exceptional guest rating of 4.99 out of 5. The current owners have maintained a broadly similar level of occupancy year on year and are on course to achieve a comparable income for 2025/26. Importantly, the cottage has not been operated with the objective of maximising occupancy, leaving clear potential for a future owner wishing to develop its commercial use further.
Both the main house and cottage benefit from their own fibre broadband connections, newly installed in 2025 and operated independently of one another. The main house currently has a 500Mbps package, comfortably serving two home offices alongside general household use, while the cottage has its own connection which has proved more than adequate for guests, including those working remotely during their stay. A number of improvements have also been made to the energy systems of both properties. The main house has privately owned solar panels, which returned approximately £550 in payments during the last year. The associated Feed-in Tariff payments are understood to be transferable to the new owner, providing a modest ongoing benefit. A new Ideal combination boiler was also installed in 2025.
The cottage is independently heated by radTherm ceramic-core electric radiators, installed in 2024 and capable of being controlled either manually or remotely via an app. Hot water is provided on demand by a Sunamp Thermino 150 ePlus system, also installed in 2024. Together, these improvements provide the cottage with modern, independently controlled heating and hot-water systems.
Fountayne Street occupies an appealing position just off Haxby Road, placing the house within easy reach of York city centre while retaining the more relaxed character of an established residential neighbourhood. Everyday amenities are close at hand, with local shops, cafés, schools and green spaces all readily accessible, while the city walls, independent shops, restaurants and cultural life of central York can be reached with relative ease.
For those wanting a home from which much of day-to-day life can be enjoyed on foot or by bicycle, yet with the considerable advantages of private outside space, off-street parking and completely independent ancillary accommodation, the location works particularly well. Rarely does a townhouse of this period combine such generous family accommodation with a genuinely private garden and an entirely separate cottage. The result is a characterful and highly adaptable home which has served its present owner for a quarter of a century, but which offers considerable scope to adapt once again to the needs of its next owner.
In accordance with Anti-Money Laundering Regulations, we are required to carry out identity and anti-money laundering checks on all purchasers. A non-refundable fee of £30 + VAT (£36 including VAT) per purchaser is payable for these checks. The fee must be paid before we can issue a Memorandum of Sale to the solicitors and is non-refundable should the purchase subsequently not proceed.
Tenure: Freehold
Services/Utilities: Mains Gas, Electricity, Water and Sewerage are understood to be connected
Broadband Coverage: Up to 5500* Mbps download speed
EPC Rating: TBC
Council Tax: C - City of York
Current Planning Permission: None
Imagery Disclaimer: Some photographs and videos within these sales particulars may have been digitally enhanced or edited for marketing purposes. They are intended to provide a general representation of the property and should not be relied upon as an exact depiction.
Brochures
House & Detached Annexe, Fountayne Street, York- COUNCIL TAXA payment made to your local authority in order to pay for local services like schools, libraries, and refuse collection. The amount you pay depends on the value of the property.Read more about council Tax in our glossary page.
- Band: C
- PARKINGDetails of how and where vehicles can be parked, and any associated costs.Read more about parking in our glossary page.
- Driveway
- GARDENA property has access to an outdoor space, which could be private or shared.
- Yes
- ACCESSIBILITYHow a property has been adapted to meet the needs of vulnerable or disabled individuals.Read more about accessibility in our glossary page.
- Ask agent
Energy performance certificate - ask agent
House & Detached Annexe, Fountayne Street, York

Add an important place to see how long it'd take to get there from our property listings.
__mins driving to your place
Affordability



Notes
Staying secure when looking for property
Ensure you're up to date with our latest advice on how to avoid fraud or scams when looking for property online.
Visit our security centre to find out moreDisclaimer - Property reference 34901974. The information displayed about this property comprises a property advertisement. Rightmove.co.uk makes no warranty as to the accuracy or completeness of the advertisement or any linked or associated information, and Rightmove has no control over the content. This property advertisement does not constitute property particulars. The information is provided and maintained by Stephensons, York. Please contact the selling agent or developer directly to obtain any information which may be available under the terms of The Energy Performance of Buildings (Certificates and Inspections) (England and Wales) Regulations 2007 or the Home Report if in relation to a residential property in Scotland.
*This is the average speed from the provider with the fastest broadband package available at this postcode. The average speed displayed is based on the download speeds of at least 50% of customers at peak time (8pm to 10pm). Fibre/cable services at the postcode are subject to availability and may differ between properties within a postcode. Speeds can be affected by a range of technical and environmental factors. The speed at the property may be lower than that listed above. You can check the estimated speed and confirm availability to a property prior to purchasing on the broadband provider's website. Providers may increase charges. The information is provided and maintained by Decision Technologies Limited. **This is indicative only and based on a 2-person household with multiple devices and simultaneous usage. Broadband performance is affected by multiple factors including number of occupants and devices, simultaneous usage, router range etc. For more information speak to your broadband provider.