Manor Road, Wroxall

- PROPERTY TYPE
Detached
- BEDROOMS
4
- BATHROOMS
2
- SIZE
1,485 sq ft
138 sq m
- TENUREDescribes how you own a property. There are different types of tenure - freehold, leasehold, and commonhold.Read more about tenure in our glossary page.
Freehold
Key features
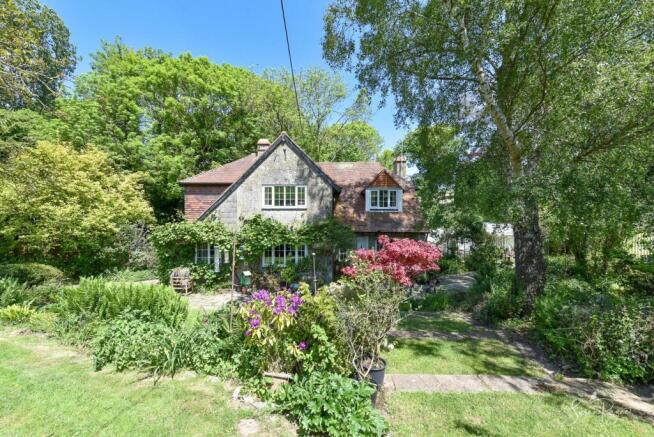
- Beautiful, detached four-bedroom Island stone cottage
- In single family ownership for 40 years
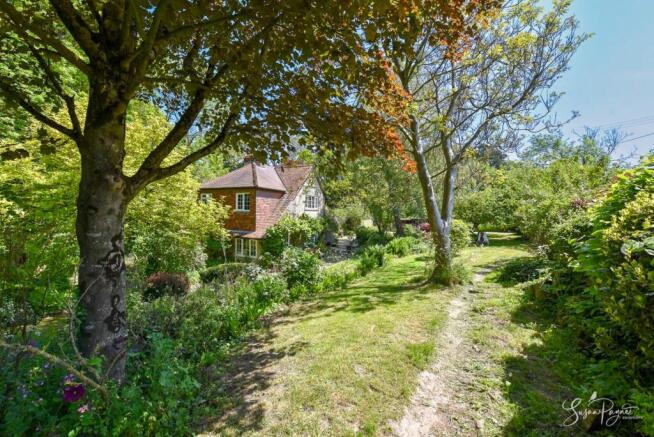
- Stunning gardens, full of mature planting and wildlife
- Idyllic location in an Area of Outstanding Natural Beauty
- Network of rural paths and bridleways on the doorstep
- Approximately 150 years old and extended in the 1970s
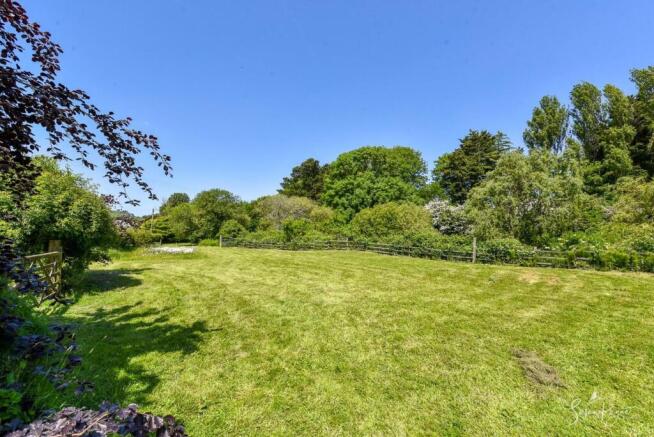
- Includes an additional parcel of land of approx. 2.5 acres
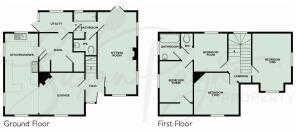
- Flowing layout with versatile accommodation options
- Long in-and-out driveway and a double garage
- Could provide annex potential on the ground floor
Description
Originally constructed approximately 150 years ago from local stone, and extended to the side and rear in the 1970s to create a wonderful family-sized home, Grey Gables now benefits from a flowing layout with spacious accommodation throughout. The ground floor bathroom could be combined with the large sitting room to provide annex potential. The property is packed with period character and charm, which combines with the grounds and incredible position to create an enchanting and very private home.
Offering an idyllic lifestyle surrounded by spectacular countryside and with few neighbours, Grey Gables is located on the outskirts of the desirable village of Wroxall which is nestled amid the picturesque downlands between the popular seaside towns of Shanklin and Ventnor, both of which enjoy stunning beaches, independent shops and good restaurants. Within walking distance from the property, a wide variety of village amenities include a convenience store incorporating a post office, a primary school, an active community centre and The Star pub providing a great starting point for glorious ambles to Ventnor, Shanklin, Whitwell or Godshill. For those who enjoy exploring the great outdoors, the old steam trainline runs directly behind the property and is now a bridleway which connects to a further network of rural paths and trails, including the popular Red Squirrel Trail which provides 32 miles of mostly traffic-free cycling routes through the heart of the Island’s beautiful countryside. Public transport links are provided by Southern Vectis bus route 3, connecting Newport, Wroxall, Ventnor, Shanklin and Ryde, which operates half-hourly through most of the day.
Accommodation comprises a welcoming entrance hall, large sitting room, lounge, which is open plan to a spacious kitchen/diner, snug, bathroom and a utility room on the ground floor, with four bedrooms and a bathroom on the first floor.
EPC Rating: E
The Approach
From the village, leafy Manor Road, which is a no-through-road, winds its way into the countryside and leads to Grey Gables. Set right back from the road and accessed by two five-bar gates, long driveways lead through the delightful gardens to reveal the characterful stone façade of this captivating cottage.
Hall
Fresh white décor combines with character stripped pine trim and floorboards to create a welcoming entrance. There is a small window to the front aspect, a pendant light, a radiator with a decorative cover and a fitted cupboard which is home to the fuse box. Doors lead to the sitting room and lounge, and stairs lead to the first-floor.
Lounge
3.56m x 3.48m
The lounge has a large window to the front aspect which fills the room with light, and is presented in a soft grey scheme with a plush grey carpet. A woodburner sits in a corner chimneybreast on a flagstone hearth, and the room also benefits from a radiator and pendant light. An open archway leads into the kitchen/diner.
Kitchen/Diner
6.68m x 2.72m
The character continues into the kitchen/diner, which is an open, sociable space at the heart of the home. The dining area has twin aspect glazing, creating a light and bright ambience, and has plenty of space for a dining set. A peninsula creates a soft divide between the kitchen and dining areas. The kitchen is a fabulous mix of base and wall cabinets, with tongue and groove doors in white, complemented by a red tiled splashback and light worktops. There is a dual sink and drainer and a Stoves oven, complete with a matching hood over, and there is space for a fridge/freezer. The kitchen area also benefits from twin aspect glazing, and exposed stone walls and beams further enhance the charm. Vinyl flooring and pendant lights run through the space, and a glazed panel door leads to the snug.
Snug
2.82m x 2.72m
Currently in use as a fantastic study, the snug is presented in a cheerful yellow scheme over vinyl flooring. There is a large understairs storage cupboard, plus a spacious airing cupboard which is home to the water tank and immersion. The snug has a pendant light and there is a door which leads to the utility room.
Utility Room
2.82m x 2.01m
Ideally positioned and well proportioned, the utility room is a useful space with plenty of natural light from large windows and a part glazed door which leads out to the back garden. There is space and plumbing for a washing machine and further appliances, and the room is presented with grey tongue and groove walls and a vinyl floor which is both attractive and hardwearing. A door gives access to the ground floor cloakroom.
Sitting Room
6.65m x 3.07m
Spacious and light, with triple aspect glazing and French doors providing access to the garden. The stripped pine floorboards continue from the hallway, and the sitting room features a centrally located characterful brick fireplace with a woodburner on a stone hearth. There are three radiators, a pendant light and elegant soft grey walls. A door leads to the ground floor bathroom.
Bathroom & Cloakroom
The ground floor bathroom is a fabulous mix of stripped pine and period style tiling, featuring a full size bath in white, with a shower over and benefitting from a glass screen. The bathroom has a window to the rear aspect with opaque glass for privacy, plus a Velux window providing additional light. The bathroom also has a radiator and a wall light, and vinyl flooring which continues through a doorway into the cloakroom. The cloakroom is perfectly proportioned, with a contemporary dual-flush low-level WC, vanity basin with a mixer tap, storage and illuminated mirror cabinet over, a heated chrome towel rail and a globe wall light.
First Floor Landing
A characterful turning staircase is carpeted and leads up to the first-floor gallery landing. There is a window to the rear aspect which provides plenty of natural light, a pendant light and a hatch which provides access to the well-insulated loft. Panel doors lead to bedrooms one, two and four.
Bedroom One
4.65m x 3.15m
The primary bedroom is presented in a warm neutral scheme with a neutral carpet and plenty of light from twin aspect glazing, which also provides lovely views across the gardens. There is a pendant light, three radiators and an arch topped door provides access into an under-eaves storage cupboard.
Bedroom Two
3.58m x 3.53m
Another good-size bedroom, with neutral walls and a blue vinyl floor, and featuring a window looking out to the front aspect, a pendant light and a radiator.
Bedroom Four
2.95m x 2.69m
Bedroom four has a window to the rear aspect, neutral walls and a soft green carpet. There is a pendant light and radiator and an open doorway leads to a small lobby which provides access to the bathroom, cloakroom and to bedroom three.
Bedroom Three
3.3m x 2.74m
Tucked away, bedroom three has neutral walls and a blue carpet, with a window to the side aspect, pendant light and a door into a large, under-eaves storage cupboard.
Bathroom
The first-floor bathroom has a mix of calming grey walls and fresh white tiling, and a carpet. There is a full-size bath with a heritage style mixer tap with an electric shower and glass screen, and a matching pedestal basin with a mirror cabinet above. A window has patterned glass for privacy, and the bathroom also has a heated chrome towel rail and a shaver socket.
Cloakroom
Conveniently separate, the cloakroom has a dual-flush low-level WC, fresh white décor and a grey vinyl floor.
Garden
Covering approximately three quarters of an acre, the wraparound gardens are simply spectacular. There is a mix of beautiful mature plants and trees, including walnut, vanilla and paulownia trees and Christmas box hedging. An absolute haven for wildlife, the garden also features a range of apple trees, cherry and grape vines, and there is an orchid area at the top of the lawn, home to rare plants including snake's head fritillary’s. Connected via the paved in-and-out driveway is a double garage and a shed, complete with power. There are also substantial greenhouses, with power, and to the opposite side of the house is a further large shed. A gate leads into a small copse, which is filled with wild damsons and rhododendrons and leads up, past a brook which feeds into the River Yar, to a flat, open area with glorious rural views.
Situated not far from the main property, a parcel of land covers approximately 2.5 acres and is full of wildlife and flourishing greenery, with open gra...
Parking - Double garage
Parking - Driveway
Disclaimer
Agent's Note: These particulars are for general guidance only and do not form part of any offer or contract. While reasonable care has been taken to ensure accuracy, information supplied by sellers or third parties may not have been independently verified. Buyers should ask their solicitor or conveyancer to verify legal matters and any information important to them. Measurements are approximate. Appliances, services and systems have not necessarily been tested and no warranty is given as to their condition or operation. Photographs may be digitally enhanced or retouched for presentation but should not be relied upon as an exact representation of the property's appearance or condition. Susan Payne Property Ltd | Company No. 10753879
- COUNCIL TAXA payment made to your local authority in order to pay for local services like schools, libraries, and refuse collection. The amount you pay depends on the value of the property.Read more about council Tax in our glossary page.
- Band: F
- PARKINGDetails of how and where vehicles can be parked, and any associated costs.Read more about parking in our glossary page.
- Garage,Driveway
- GARDENA property has access to an outdoor space, which could be private or shared.
- Private garden
- ACCESSIBILITYHow a property has been adapted to meet the needs of vulnerable or disabled individuals.Read more about accessibility in our glossary page.
- Ask agent
Energy performance certificate - ask agent
Manor Road, Wroxall

Add an important place to see how long it'd take to get there from our property listings.
__mins driving to your place
Affordability
About Susan Payne Property, Wootton Bridge
East Quay, Wootton Bridge, Isle of Wight, PO33 4LA

Notes
Staying secure when looking for property
Ensure you're up to date with our latest advice on how to avoid fraud or scams when looking for property online.
Visit our security centre to find out moreDisclaimer - Property reference 0b921f1d-5696-4894-b1e8-161b96777e8d. The information displayed about this property comprises a property advertisement. Rightmove.co.uk makes no warranty as to the accuracy or completeness of the advertisement or any linked or associated information, and Rightmove has no control over the content. This property advertisement does not constitute property particulars. The information is provided and maintained by Susan Payne Property, Wootton Bridge. Please contact the selling agent or developer directly to obtain any information which may be available under the terms of The Energy Performance of Buildings (Certificates and Inspections) (England and Wales) Regulations 2007 or the Home Report if in relation to a residential property in Scotland.
*This is the average speed from the provider with the fastest broadband package available at this postcode. The average speed displayed is based on the download speeds of at least 50% of customers at peak time (8pm to 10pm). Fibre/cable services at the postcode are subject to availability and may differ between properties within a postcode. Speeds can be affected by a range of technical and environmental factors. The speed at the property may be lower than that listed above. You can check the estimated speed and confirm availability to a property prior to purchasing on the broadband provider's website. Providers may increase charges. The information is provided and maintained by Decision Technologies Limited. **This is indicative only and based on a 2-person household with multiple devices and simultaneous usage. Broadband performance is affected by multiple factors including number of occupants and devices, simultaneous usage, router range etc. For more information speak to your broadband provider.