Stoneleigh, Kendal Road, Bowness on Windermere

- PROPERTY TYPE
Detached
- BEDROOMS
5
- BATHROOMS
4
- SIZE
Ask agent
- TENUREDescribes how you own a property. There are different types of tenure - freehold, leasehold, and commonhold.Read more about tenure in our glossary page.
Freehold
Key features
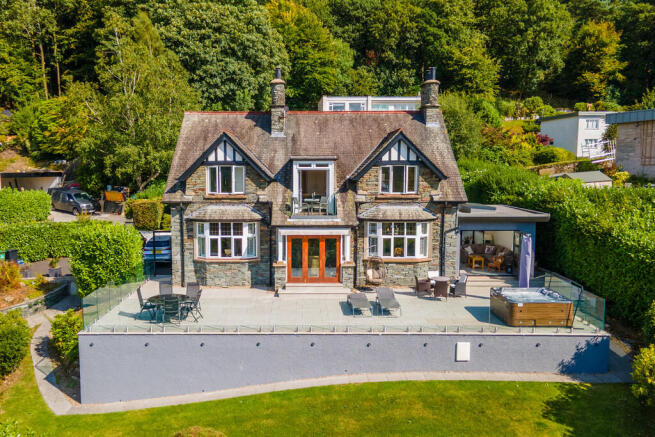
- Elevated detached period home
- 5 bedrooms and 4 bathrooms/shower rooms
- Stunning quality kitchen diner
- Contemporary Sun Room and Annexe
- Extensive balcony with hot tub
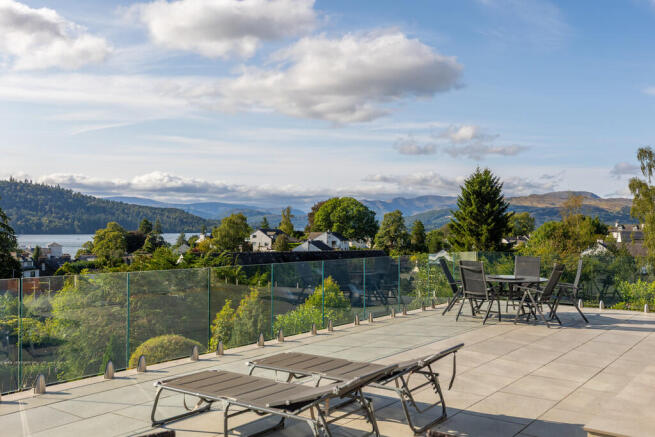
- Exceptional far reaching lake and fell views
- Significant off road parking
- Double garage and pleasant gardens
- Excellent position in sought after area
- Ultrafast broadband available*
Description
Tastefully presented and thoughtfully appointed throughout, the property combines the character and tranquillity of a traditional Lake District home with the comfort and convenience of modern living. Quality fixtures and fittings feature throughout, complemented by stylish modern en suite, shower room and family bathroom, together with a double garage and wonderful sun room extension that makes the most of the property's exceptional setting.
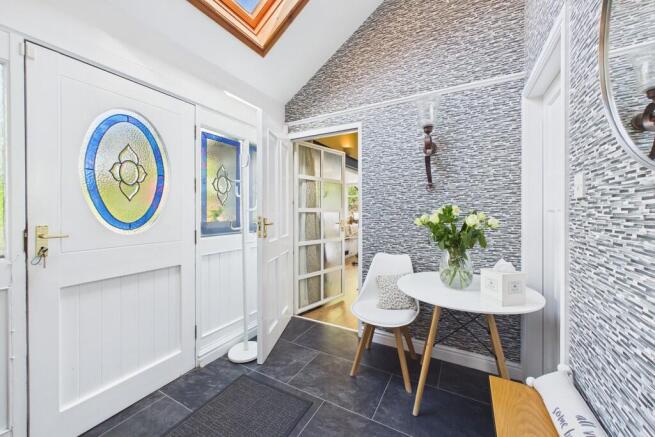
Entering the property via the stained glass entrance door you are met with a heated cloakroom seat and connects to the adjoning Annexe. Beyond the entrance hall has a mosaic tiled floor and original stairs to first floor and understairs storage.
The welcoming Living/dining room has two defined spaces for relaxing and entertaining, both of which benefit from the stunning Lake views. The focal point is the multi fuel stove with tiled alcove and slate hearth, perfect for those chiller days. Solid oak flooring is fitted throughout, bifold doors open to the extensive terrace and there are several upright radiators fitted.
The hub of the home and offers huge WOW factor well appointed, quality kitchen with a huge range of wall and base units, central island with breakfast bar area and wine rack and cooler fitted. There are granite worksurfaces throughout with inset Butlers sink and hot water Quooker tap. Integrated appliances include a dishwasher, fridge, microwave, electric AGA with glass splashback and extractor hood over. The windows are fitted with electric blinds and there is Karndean flooring throughout. A large dresser and plate rack is a feature of this room along with a woodburner and the breakfast area with bay window again commands spectacular views. Added in recent years the sun room complements the main house and offers a contemporary room full of glazing to allow an abundance of light and provide the vista across the terrace which is accessed via bi fold doors.
A useful utility room is perfect for those with pets as it provides a separate entrance in which to remove boots and coats and mop dirty paws. Fitted with oak wall and base units with Butlers sink, built in oven, recess for washing machine and dryer and stable style UPVC door to rear.
Accessed from the entrance hall is a useful study and contemporary shower room.
At first floor landing level there a light fitted space leading to 4 bedrooms and family bathroom. The primary bedroom is spacious and offers a range of fitted bedroom furniture and a dual aspect with spectacular Lake and fell views. The windows throughout the bedrooms are fitted with quality shutter style blinds.
The ensuite shower room has a driftwood theme and offers 2 vanity wash basins, WC, walk in shower with body jets and mirrored cabinets. Tiled throughout with chrome radiator and Velux rooflight.
The further 3 bedrooms are all double rooms and all enjoy being well lit with natural light and superb views, especially bedroom 3 which has a small balcony area with glass balustrade which takes in the panoramic aspect. The family bathroom offers a panelled bath with shower over, vanity wash basin, mosaic style floor and tiling to walls. Heated chrome rail and Velux rooflight.
The Annexe can be a completely self contained unit in which a new owner could operate as a holiday let to provide an income or merely as additional accommodation in which to house guests or family members. The spacious ground floor bedroom has a high vaulted ceiling and built in window seat. Access is straight from the driveway. The cosy kitchen is fitted with wall and base units, a sink, dishwasher and Bosch oven. Rear aspect.
A well appointed bathroom includes a slipper bath, vanity wash basin, WC and corner shower cubicle. Mosaic style tiled floor and tiled walls. Heated chrome rail and window to rear. The mezzaine area leading from the bedroom creates a fun snug/lounge (some restricted headroom) with dormer window, under eaves storage and access to a decked patio area.
One of the home's most impressive features is its substantial south-facing terraced balcony with hot tub - an outstanding space for entertaining, relaxing and simply taking in the ever-changing panorama of the lake and surrounding fells. It also overlooks the well tended and well stocked, sloping garden areas. A double garage provides spaces for vehicles to be housed or will create a workshop or just storage. In addition there is a further stone flagged patio to get early morning sun and a large driveway with parking for up to 6 vehicles. An additional driveway to the rear is useful hardstanding for a motorhome/caravan or boat or just extra parking.
Nearby Bowness-on-Windermere is only a short drive away, provides an excellent selection of shops, cafés, restaurants, bars and leisure facilities, while the wider area offers an abundance of opportunities for walking, cycling, sailing and exploring some of the finest scenery in the country.
Whether enjoyed as a permanent home, a luxurious holiday retreat or a combination of both, this is a location that is difficult to replicate.
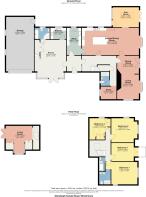
Accommodation (approximate measurements):
Entrance Hall
Living Area: 12' 2" x 11' 10" (3.71m x 3.61m)
Dining Area: 11' 10" x 9' 10" (3.61m x 3m)
Breakfast Dining Kitchen: 32' 10" x 13' 1" (10.01m x 3.99m)
Sun Room: 14' 1" x 10' 10" (4.29m x 3.3m)
Utility Room: 13' 1" x 7' 3" (3.99m x 2.21m)
Study: 8' 6" x 6' 11" (2.59m x 2.11m)
Shower Room:
First Floor Landing:
Bedroom 1: 13' 3" x 12' 2" (4.04m x 3.71m)
En Suite Shower Room:
Bedroom 2: 15' 1" x 13' 1" (4.6m x 3.99m)
Bedroom 3: 12' 10" x 9' 11" (3.91m x 3.02m)
Bedroom 4: 11' 8" x 11' 6" (3.56m x 3.51m)
Family Bathroom:
Annexe Bedroom 5: 20' 7" x 15' 7" (6.27m x 4.75m)
Annexe Kitchen: 20' 7" x 15' 7" (6.27m x 4.75m)
Annexe Bathroom:
Annexe Snug/Lounge: 14' 5" x 9' 0" (4.39m x 2.74m)
Double Garage: 29' 6" x 15' 1" (8.99m x 4.6m)
Parking: The driveway provides parking for many vehicles to front and additional parking to the rear.
General Information:
Tenure: Freehold
Services: Mains water, electric, gas and drainage. Gas fired central heating throughout.
Council Tax: Westmorland and Furness Council - Council Tax Band G
Energy Performance Certificate: The full Energy Performance Certificate is available on our website and also at any of our offices.
N.B. Planning Permission was passed in 2002 for a garage/workshop and studio (Ref: 7/02/5435). Prospective purchasers should make their own enquiries with Lake District National Park Planning if they wish to have this resurrected.
Viewings: Strictly by appointment with Hackney & Leigh.
What3words and Directions: ///distracts.unable.bolt
From St Martins Square, next to St Martins church in the centre of Bowness proceed out of the village on the A5074 (Kendal Road) towards the Lyth Valley. Just after passing Hapimaig on the right take the 2nd turning on the left into Post Knott and proceed up the hill bearing right into the first driveway to Stoneleigh.
Anti Money Laundering: Please note that when an offer is accepted on a property, we must follow government legislation and carry out identification checks on all buyers under the Anti-Money Laundering Regulations (AML). We use a specialist third-party company to carry out these checks at a charge of £60.00 (inc. VAT) per individual or £50.00 (incl. vat) per individual, if more than one person is involved in the purchase (provided all individuals pay in one transaction). The charge is non-refundable, and you will be unable to proceed with the purchase of the property until these checks have been completed. In the event the property is being purchased in the name of a company, the charge will be £150 (incl. vat).
Brochures
Brochure- COUNCIL TAXA payment made to your local authority in order to pay for local services like schools, libraries, and refuse collection. The amount you pay depends on the value of the property.Read more about council Tax in our glossary page.
- Band: G
- PARKINGDetails of how and where vehicles can be parked, and any associated costs.Read more about parking in our glossary page.
- Garage,Off street
- GARDENA property has access to an outdoor space, which could be private or shared.
- Yes
- ACCESSIBILITYHow a property has been adapted to meet the needs of vulnerable or disabled individuals.Read more about accessibility in our glossary page.
- Ask agent

Add an important place to see how long it'd take to get there from our property listings.
__mins driving to your place
Affordability



Notes
Staying secure when looking for property
Ensure you're up to date with our latest advice on how to avoid fraud or scams when looking for property online.
Visit our security centre to find out moreDisclaimer - Property reference 100251031033. The information displayed about this property comprises a property advertisement. Rightmove.co.uk makes no warranty as to the accuracy or completeness of the advertisement or any linked or associated information, and Rightmove has no control over the content. This property advertisement does not constitute property particulars. The information is provided and maintained by Hackney & Leigh, Windermere. Please contact the selling agent or developer directly to obtain any information which may be available under the terms of The Energy Performance of Buildings (Certificates and Inspections) (England and Wales) Regulations 2007 or the Home Report if in relation to a residential property in Scotland.
*This is the average speed from the provider with the fastest broadband package available at this postcode. The average speed displayed is based on the download speeds of at least 50% of customers at peak time (8pm to 10pm). Fibre/cable services at the postcode are subject to availability and may differ between properties within a postcode. Speeds can be affected by a range of technical and environmental factors. The speed at the property may be lower than that listed above. You can check the estimated speed and confirm availability to a property prior to purchasing on the broadband provider's website. Providers may increase charges. The information is provided and maintained by Decision Technologies Limited. **This is indicative only and based on a 2-person household with multiple devices and simultaneous usage. Broadband performance is affected by multiple factors including number of occupants and devices, simultaneous usage, router range etc. For more information speak to your broadband provider.