
Eden Road, Walthamstow

- PROPERTY TYPE
House
- BEDROOMS
3
- BATHROOMS
2
- SIZE
1,726 sq ft
160 sq m
- TENUREDescribes how you own a property. There are different types of tenure - freehold, leasehold, and commonhold.Read more about tenure in our glossary page.
Freehold
Key features
- Three Bedroom House
- Architecturally Designed
- Sought After Walthamstow Village Location
- Custom Built Outbuilding
- Stunning Kitchen/Diner
- Natural Wood Flooring Throughout
- Large First Floor Bathroom
- Master Bedroom With En-Suite
- Rarely Available
Description
Your lengthy rear garden's home to a custom built outbuilding with deck, a skylit studio with classic woodburner, bedroom and bathroom. Ideal for home working or multi generational living.
IF YOU LIVED HERE...
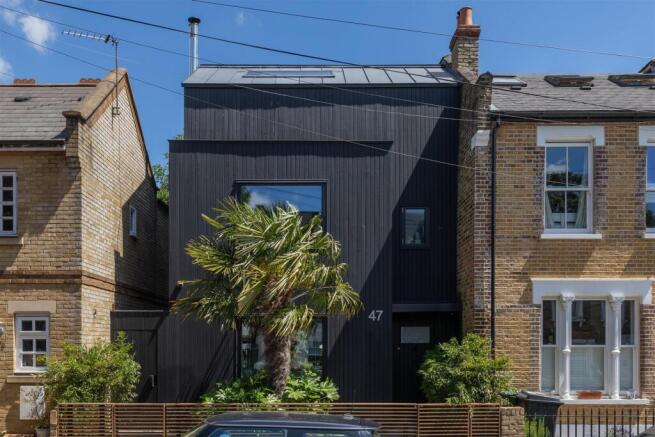
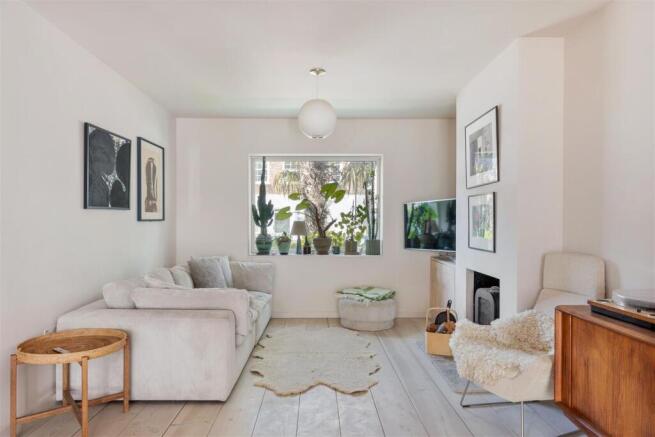
You'll have over 1700 square feet of immaculately conceived living space to stretch out in. Step past that unique dark timber frontage and start exploring. A whitewashed exposed brick wall runs down one flank in your hallway, while your open plan ground floor is accessed by a set of double doors on the left, with soft pale walls emphasising the natural light flowing in from the dual aspect. Broad light blonde hardwood runs underfoot and you have a woodburner nestled in the hearth.
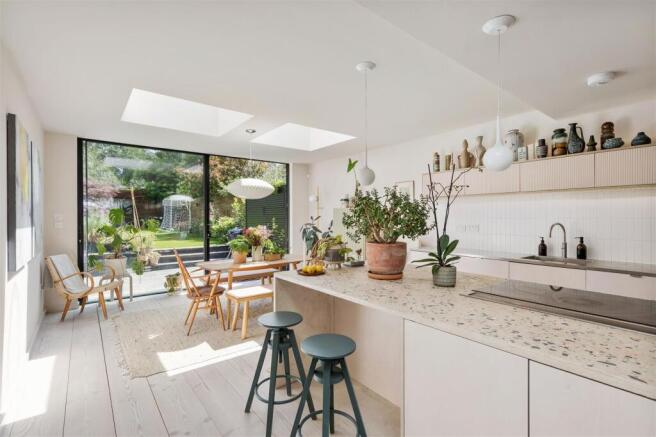
It's all laid open to your still more striking kitchen/diner, dominated in the best possible way by a substantial breakfast bar and chef's island with smashed mosaic worktop. Smooth suites of bespoke cabinetry run down one wall beneath stainless steel counters, all illuminated by pendulum lighting and oversized skylights. Throw back those wall-spanning, floor to ceiling patio doors and bring the outside in, opening everything up to your garden, with patio ascending to a lush, lengthy lawn and of course ending in that versatile studio.
A handy utility room completes the ground floor, while head upstairs past custom timber trim and more exposed brick, for further artful architectural invention. Your innovatively arranged first floor bedrooms, with bespoke integrated furniture and fittings, are both sizeable doubles, while your family bathroom features a freestanding ceramic tub basking beneath a skylight. You also have a dedicated rainfall shower cubicle. Your loft suite is more impressive still, a 130 square foot skylit principal sleeper, with oversized picture window and a second impressive boutique bathroom, with another freestanding tub perfectly positioned below another skylight.
Outside and you're right in the heart of sought after Walthamstow Village. Peaceful greenery, historic architecture and quiet, part pedestrianised streets that also happen to be home to some of the finest wining and dining establishments for miles around. Right on your doorstep is The Castle, a classic family friendly gastropub complete with a delicious menu, cosy fires and piano. Explore further for the likes of Proud Mary Pizzeria or The Axe and Ember Smokehouse, The Nag's Head, Mother's Ruin Gin Palace and many, many more. You're bound to find a new favourite, right on your doorstep
WHAT ELSE?
- Walthamstow Central station is just half a mile on foot from your new front door, for direct twenty minute runs to Liverpool Street and Oxford Circus, putting both the the City and West End around a half hour away, door to door.
- You're just fifteen minutes' walk away from the green and blue expanse of Epping Forest and Hollow Ponds, anytime you want to lose yourself in nature.
- Parents will be pleased to find seven 'Outstanding' primary/secondary schools, all less than twenty minutes' walk away.
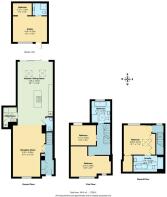
Reception Room - 6.51 x 3.92 (21'4" x 12'10" ) -
Wc -
Utility Room -
Kitchen/Dining Room - 7.95 x 4.42 (26'0" x 14'6" ) -
Bedroom - 5.04 x 2.62 (16'6" x 8'7") -
Bedroom - 3.17 x 2.53 (10'4" x 8'3") -
Bathroom - 2.71 x 2.35 (8'10" x 7'8") -
Bedroom - 3.69 x 3.47 (12'1" x 11'4") -
Ensuite - 3.76 x 2.02 (12'4" x 6'7" ) -
Garden - 19 (62'4") -
Studio - 4.29 x 3.22 (14'0" x 10'6" ) -
Bedroom - 2.37 x 1.52 (7'9" x 4'11") -
Shower Room -
A WORD FROM THE EXPERT...
"For me it’s the sheer variety you find in each pocket of Walthamstow that makes working and socialising here so enjoyable.
Whether it’s having a coffee from Perky Blenders, going for a Sunday morning walk in Epping Forest, dropping into one of the local breweries in Blackhorse Road, or catching up with friends in Lloyd Park, the growth and positive changes within E17 have been incredible in recent years."
JOSEPH EARNSHAW
E17 BRANCH MANAGER
Brochures
Eden Road, WalthamstowAML Information- COUNCIL TAXA payment made to your local authority in order to pay for local services like schools, libraries, and refuse collection. The amount you pay depends on the value of the property.Read more about council Tax in our glossary page.
- Band: D
- PARKINGDetails of how and where vehicles can be parked, and any associated costs.Read more about parking in our glossary page.
- Ask agent
- GARDENA property has access to an outdoor space, which could be private or shared.
- Yes
- ACCESSIBILITYHow a property has been adapted to meet the needs of vulnerable or disabled individuals.Read more about accessibility in our glossary page.
- Ask agent

Add an important place to see how long it'd take to get there from our property listings.
__mins driving to your place
Affordability



Notes
Staying secure when looking for property
Ensure you're up to date with our latest advice on how to avoid fraud or scams when looking for property online.
Visit our security centre to find out moreDisclaimer - Property reference 34902014. The information displayed about this property comprises a property advertisement. Rightmove.co.uk makes no warranty as to the accuracy or completeness of the advertisement or any linked or associated information, and Rightmove has no control over the content. This property advertisement does not constitute property particulars. The information is provided and maintained by The Stow Brothers, Walthamstow & Leyton. Please contact the selling agent or developer directly to obtain any information which may be available under the terms of The Energy Performance of Buildings (Certificates and Inspections) (England and Wales) Regulations 2007 or the Home Report if in relation to a residential property in Scotland.
*This is the average speed from the provider with the fastest broadband package available at this postcode. The average speed displayed is based on the download speeds of at least 50% of customers at peak time (8pm to 10pm). Fibre/cable services at the postcode are subject to availability and may differ between properties within a postcode. Speeds can be affected by a range of technical and environmental factors. The speed at the property may be lower than that listed above. You can check the estimated speed and confirm availability to a property prior to purchasing on the broadband provider's website. Providers may increase charges. The information is provided and maintained by Decision Technologies Limited. **This is indicative only and based on a 2-person household with multiple devices and simultaneous usage. Broadband performance is affected by multiple factors including number of occupants and devices, simultaneous usage, router range etc. For more information speak to your broadband provider.