Dakin Close, Kings Cliffe,

- PROPERTY TYPE
Detached
- BEDROOMS
5
- BATHROOMS
3
- SIZE
Ask agent
- TENUREDescribes how you own a property. There are different types of tenure - freehold, leasehold, and commonhold.Read more about tenure in our glossary page.
Freehold
Description
The house has been designed very much around modern family life, with generous reception spaces, a particularly successful open-plan kitchen and family room, five bedrooms and a number of flexible rooms which can adapt to suit changing needs. There is a pleasing sense of space throughout, complemented by good quality finishes, considered architectural detailing and a strong connection with the gardens.
Step Inside - A welcoming reception hall provides an immediate sense of quality with an oak staircase rising to the first floor and access to the principal living space.
The beautifully proportioned sitting room is comfortable and inviting, centred around a bespoke raised stone fireplace which provides a natural focal point. Double doors open through to the dining room, allowing the two rooms to work together when entertaining whilst retaining their own character.
The dining room itself provides plenty of space for family gatherings and larger occasions and sits between the principal reception rooms and the open plan kitchen living space. From here, extensive glazing and bi-fold doors open onto the garden terraces, creating an easy connection between the house and garden during the warmer months.
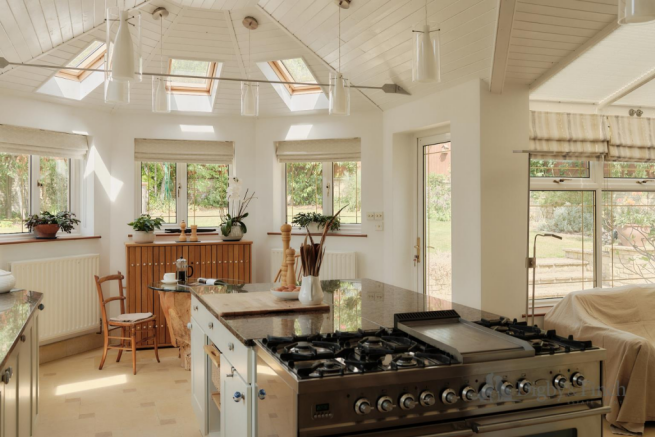
At the heart of the home is the open-plan kitchen, breakfast, family room. This is a particularly well-considered space, combines a well-equipped kitchen with granite work surfaces, a large central island and range cooker, alongside informal dining and a relaxed family seating area. The vaulted ceiling and Velux roof lights create a wonderful sense of height and natural light, complemented by views across the gardens. It is a beautifully versatile space, equally suited to relaxed family life, quiet mornings and entertaining with friends.
Next door, a separate utility room provides useful practical space, with additional storage, laundry facilities and external access.
Two further reception rooms are currently used as a study and snug, reflect the flexibility of the accommodation. Both could readily be adapted as a playroom, hobby room or additional guest space according to individual requirements. A cloakroom completes the ground floor.
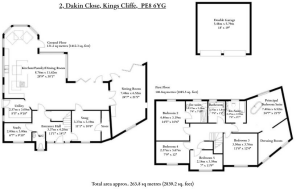
And So To Bed.... - The first floor is arranged around a central landing and provides five lovely bedrooms complemented by three bathrooms/en suites.
The principal suite forms part of the extended accommodation and is a particularly characterful space, featuring a vaulted ceiling with exposed timber detailing and a fabulous freestanding bath as its centrepiece. The suite is further complemented by a spacious dressing room with a range of bespoke wardrobes and storage, together with a well-appointed en suite shower room.
The guest bedroom has the benefit from a range of in built wardrobes and a large en suite bathroom while the remaining three bedrooms share a very well appointed family bathroom.
Step Outside - The house occupies a particularly peaceful position within the cul-de-sac, with a generous driveway providing ample parking and access to the double garage.
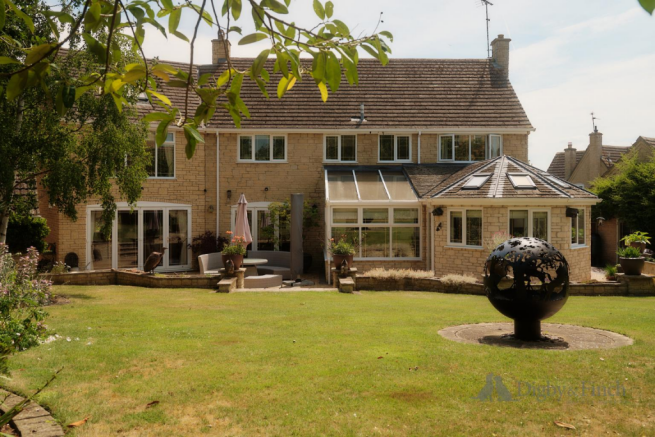
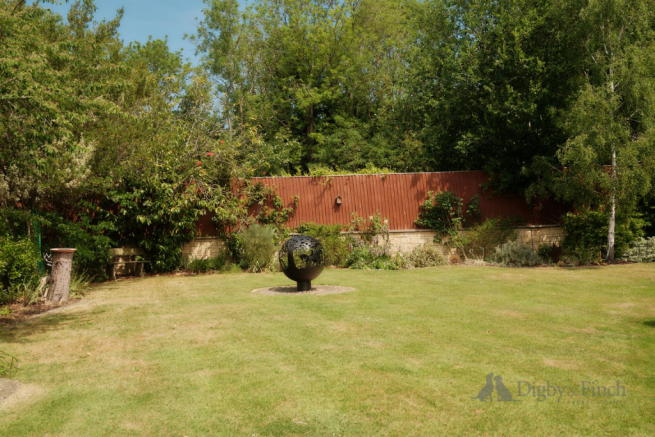
The large mature gardens have been thoughtfully landscaped with a mixture of lawn, mature planting and well-stocked borders, creating a very private and established setting. A series of terraces provide different places to sit and entertain throughout the day and into the evening, with the principal terrace positioned directly off the kitchen and dining areas.
The arrangement works particularly well with the open-plan living space, allowing the gardens to become a natural extension of the house during the summer months.
There are two very useful stone outbuildings, a summer house and a very generous double garage with power, light, and heating along with washing facilities and space for white goods.
Kings Cliffe - Kings Cliffe is a well-regarded village with a strong community atmosphere, surrounded by attractive countryside and offering a good range of everyday amenities. The village provides a useful selection of local facilities, while the nearby market towns of Stamford and Oakham offer a wider choice of independent shops, cafés, restaurants and leisure facilities.
For those who enjoy the outdoors, the surrounding countryside provides numerous opportunities for walking and cycling, with Fineshade Wood and Rutland Water both within easy reach. The area also offers a wealth of attractive villages and country pursuits to explore.
Stamford and Oakham are both readily accessible, while road connections provide convenient access to the wider region. Rail services from nearby stations offer direct connections towards London, making the location well suited to those looking for a quieter village setting without becoming too removed from commuter routes.
There is also an excellent choice of schooling in the wider area, with well-regarded primary and secondary schools alongside independent options including Oakham School, Stamford School and Oundle School.
Fixtures & Fittings - Every effort has been made to omit any fixtures belonging to the Vendor in the description of the property and the property is sold subject to the Vendor's right to the removal of, or payment for, as the case may be, any such fittings, etc. whether mentioned in these particulars or not.
All fixtures specifically mentioned in these particulars are included in the sale and the fixtures normally designated as tenant’s equipment are excluded.
Finer Details - Local Authority: North Northamptonshire County Council
Council Tax Band: F
Tenure: Freehold
Possession: Vacant upon completion
EPC Rating: 74/ C
EPC potential: 79 | C
Services - Mains water, drainage, and electric are understood to be connected. The property has gas fired central heating. None of the services nor appliances have been checked by the agent.
Disclaimer: - Digby and Finch Ltd for themselves and for the vendor of this property whose agents they are, give notice that [i] these particulars do not constitute any part of an offer or contract, [ii] all statements contained within these particulars are made without responsibility on the part of Digby and Finch Ltd or the vendor, [iii] whilst made in good faith, none of the statements contained within these particulars are to be relied upon as a statement of representation or fact, [iv] any intending purchaser must satisfy him/herself by inspection or otherwise as to the correctness of each of the statements contained within these particulars, [v] the vendor does not make or give Digby and Finch Ltd or any person in their employment any authority to make or give representation or warranty whatsoever in relation to this property. © Copyright Digby and Finch. Registered Office: Digby and Finch Ltd, 12 Main Road, Radcliffe-on-Trent, Nottingham, NG12 2FH. Registered in England & Wales. Company Number: 10063270
Brochures
Brochure- COUNCIL TAXA payment made to your local authority in order to pay for local services like schools, libraries, and refuse collection. The amount you pay depends on the value of the property.Read more about council Tax in our glossary page.
- Band: F
- PARKINGDetails of how and where vehicles can be parked, and any associated costs.Read more about parking in our glossary page.
- Garage
- GARDENA property has access to an outdoor space, which could be private or shared.
- Yes
- ACCESSIBILITYHow a property has been adapted to meet the needs of vulnerable or disabled individuals.Read more about accessibility in our glossary page.
- Ask agent

Add an important place to see how long it'd take to get there from our property listings.
__mins driving to your place
Affordability



Notes
Staying secure when looking for property
Ensure you're up to date with our latest advice on how to avoid fraud or scams when looking for property online.
Visit our security centre to find out moreDisclaimer - Property reference 34902032. The information displayed about this property comprises a property advertisement. Rightmove.co.uk makes no warranty as to the accuracy or completeness of the advertisement or any linked or associated information, and Rightmove has no control over the content. This property advertisement does not constitute property particulars. The information is provided and maintained by Digby & Finch, Stamford. Please contact the selling agent or developer directly to obtain any information which may be available under the terms of The Energy Performance of Buildings (Certificates and Inspections) (England and Wales) Regulations 2007 or the Home Report if in relation to a residential property in Scotland.
*This is the average speed from the provider with the fastest broadband package available at this postcode. The average speed displayed is based on the download speeds of at least 50% of customers at peak time (8pm to 10pm). Fibre/cable services at the postcode are subject to availability and may differ between properties within a postcode. Speeds can be affected by a range of technical and environmental factors. The speed at the property may be lower than that listed above. You can check the estimated speed and confirm availability to a property prior to purchasing on the broadband provider's website. Providers may increase charges. The information is provided and maintained by Decision Technologies Limited. **This is indicative only and based on a 2-person household with multiple devices and simultaneous usage. Broadband performance is affected by multiple factors including number of occupants and devices, simultaneous usage, router range etc. For more information speak to your broadband provider.