Five Oaks Way, Hassocks, BN6

Letting details
- Let available date:
- 09/11/2026
- Deposit:
- £3,055A deposit provides security for a landlord against damage, or unpaid rent by a tenant.Read more about deposit in our glossary page.
- Furnish type:
- Unfurnished
- Council Tax:
- Ask agent
- PROPERTY TYPE
Semi-Detached
- BEDROOMS
4
- BATHROOMS
2
- SIZE
1,378 sq ft
128 sq m
Key features
- Four Bedroom Semi-Detached Town House
- Spacious Open-Plan Living/Dining Room
- Contemporary Media Wall & Feature Lighting
- Air Conditioning to Lounge & Three Bedrooms
- EV charger on driveway (without cable)
- Top Floor Principal Bedroom with En-Suite
- Fitted Wardrobes
- Garage/Outbuilding – Ideal Home Office or Gym
- Popular Saxon Mills Development
- Available 9th November 2026
Description
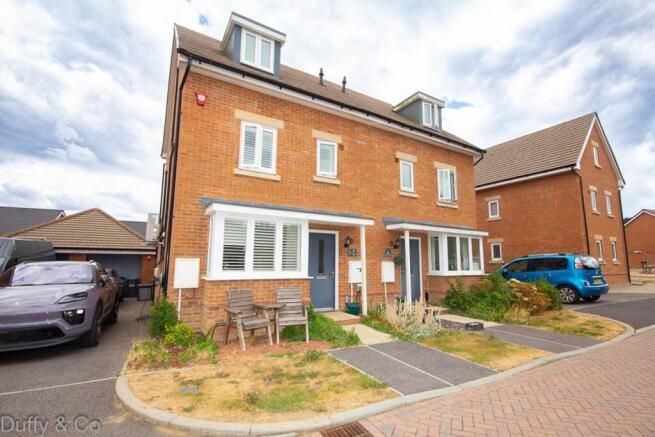
An impressive four-bedroom semi-detached town house, situated within the popular Saxon Mills development in Hassocks. Arranged over three floors, the property offers spacious and modern accommodation, with standout features including air conditioning, a contemporary media wall and a versatile garage/outbuilding.
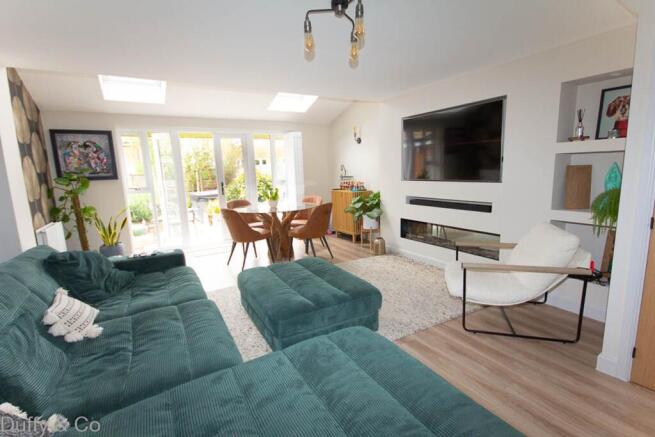
The open-plan living/dining room is a great size and features a media wall with electric fire and lighting, along with roof lights and doors opening directly onto the rear patio and garden. The room also benefits from air conditioning.
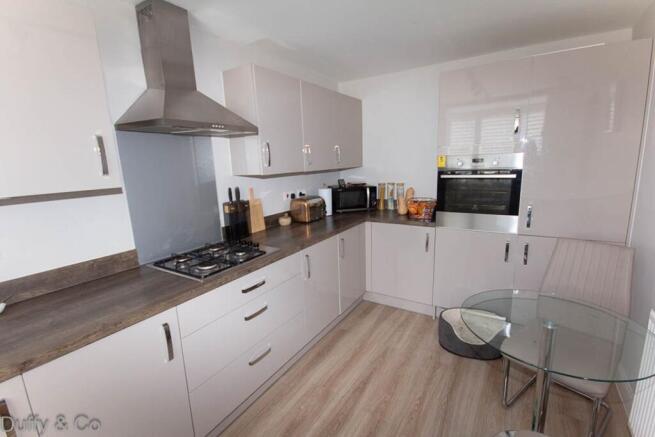
The modern fitted kitchen offers a good range of wall and base units with plenty of worktop space, integrated appliances, a gas hob, extractor and built-in oven.
There is also a ground floor WC located off the entrance hallway.
The property has four bedrooms arranged across the upper floors, with air conditioning to three of the bedrooms. There is also useful fitted wardrobe storage.
The top floor principal bedroom has extensive fitted wardrobes, velux windows and an en-suite shower room.
The family shower room has been finished to a high standard, featuring a large walk-in shower with rainfall shower head, wood-effect feature paneling, recessed illuminated shelving, contemporary brass fittings, a wall-hung WC, heated towel rail and an illuminated mirror.
Outside, the property benefits from a private driveway providing off-road parking for two cars. To the rear is a garden with patio area, accessed directly from the living/dining room.
The property also has a garage/outbuilding, providing useful additional space which could be used as a home office, gym or for storage.
The property is unfurnished.
Further features include gas central heating, air conditioning to the lounge and three bedrooms, EV charger on drive (without cable), feature lighting and fitted storage.
***HOT TUB IS NOT INCLUDED***
Rent: £2,650 PCM
Deposit: £3,055.00
Holding Deposit: £611.00
Available: 9th November 2026
EPC Rating: B
Council Tax Band: E – Mid Sussex District Council
Heating: Gas Central Heating
Air Conditioning: Lounge & Three Bedrooms
Outside Space: Rear Garden & Patio
Additional Space: Garage/Outbuilding – suitable for use as a home office, gym or storage
Minimum affordability criteria: £79,500 PA (30 x the monthly rent).
Photographic ID Will be required.
Proof of income will be required, appropriate to your circumstances — this may include the last 3 months' payslips, self-employed accounts, benefit award letters, or bank statements evidencing income/savings.
Please note: The photograph of the fourth bedroom is provided to demonstrate the size and layout of the room, including its ability to accommodate a single bed. The room has since been redecorated and the furniture shown is no longer present; therefore, its current appearance may differ from the photograph.
EPC Rating: B
Disclaimer
These particulars are intended as a general guide only and do not form part of any offer or contract. All information, including property descriptions, photographs, measurements, floor plans and references to condition or permissions, is provided in good faith but its accuracy cannot be guaranteed and should not be relied upon as statements of fact. Prospective purchasers must satisfy themselves, by inspection, survey and appropriate enquiries, as to the accuracy of the information and the suitability of the property for their intended use. No tests have been carried out on any services, systems or appliances and no warranty is given as to their condition or functionality. Nothing in these particulars limits or excludes any liability that cannot be excluded under applicable consumer protection legislation.
- COUNCIL TAXA payment made to your local authority in order to pay for local services like schools, libraries, and refuse collection. The amount you pay depends on the value of the property.Read more about council Tax in our glossary page.
- Band: E
- PARKINGDetails of how and where vehicles can be parked, and any associated costs.Read more about parking in our glossary page.
- Yes
- GARDENA property has access to an outdoor space, which could be private or shared.
- Yes
- ACCESSIBILITYHow a property has been adapted to meet the needs of vulnerable or disabled individuals.Read more about accessibility in our glossary page.
- Ask agent

Add an important place to see how long it'd take to get there from our property listings.
__mins driving to your place


Notes
Staying secure when looking for property
Ensure you're up to date with our latest advice on how to avoid fraud or scams when looking for property online.
Visit our security centre to find out moreDisclaimer - Property reference b61662a4-750c-4910-bae7-73408d346298. The information displayed about this property comprises a property advertisement. Rightmove.co.uk makes no warranty as to the accuracy or completeness of the advertisement or any linked or associated information, and Rightmove has no control over the content. This property advertisement does not constitute property particulars. The information is provided and maintained by Duffy & Company, Haywards Heath. Please contact the selling agent or developer directly to obtain any information which may be available under the terms of The Energy Performance of Buildings (Certificates and Inspections) (England and Wales) Regulations 2007 or the Home Report if in relation to a residential property in Scotland.
*This is the average speed from the provider with the fastest broadband package available at this postcode. The average speed displayed is based on the download speeds of at least 50% of customers at peak time (8pm to 10pm). Fibre/cable services at the postcode are subject to availability and may differ between properties within a postcode. Speeds can be affected by a range of technical and environmental factors. The speed at the property may be lower than that listed above. You can check the estimated speed and confirm availability to a property prior to purchasing on the broadband provider's website. Providers may increase charges. The information is provided and maintained by Decision Technologies Limited. **This is indicative only and based on a 2-person household with multiple devices and simultaneous usage. Broadband performance is affected by multiple factors including number of occupants and devices, simultaneous usage, router range etc. For more information speak to your broadband provider.