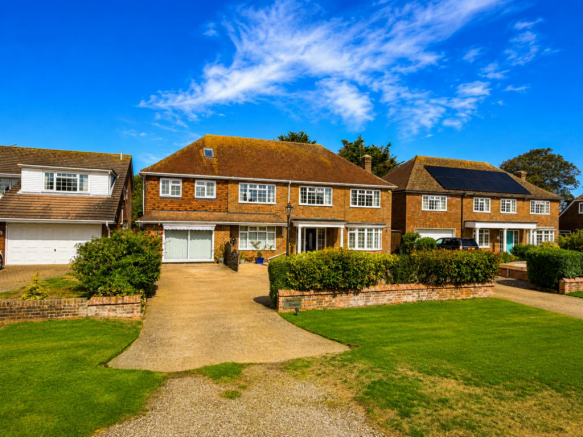
Blenheim Road, Littlestone, New Romney

- PROPERTY TYPE
Detached
- BEDROOMS
6
- BATHROOMS
5
- SIZE
3,359 sq ft
312 sq m
- TENUREDescribes how you own a property. There are different types of tenure - freehold, leasehold, and commonhold.Read more about tenure in our glossary page.
Freehold
Key features
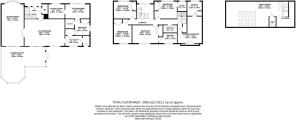
- Substantial family home arranged over three floors
- Five generously proportioned double bedrooms
- Completely self-contained one-bedroom annexe
- Ideal for multi-generational living or guest accommodation
- Impressive open-plan kitchen/dining room
- Spacious bay-fronted lounge
- Large conservatory overlooking the rear garden
- Expansive and versatile top-floor loft room
- En-suite facilities plus family shower room
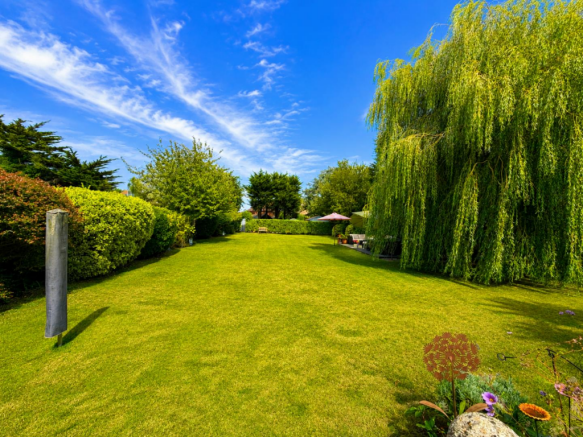
- Generous established rear garden
Description
The heart of the main house is the impressive open-plan kitchen/dining room, a bright and sociable space designed around modern family life. Generous work surfaces and extensive cabinetry provide plenty of practical storage and preparation space, while the dining area creates a natural setting for everything from relaxed breakfasts to larger family gatherings.
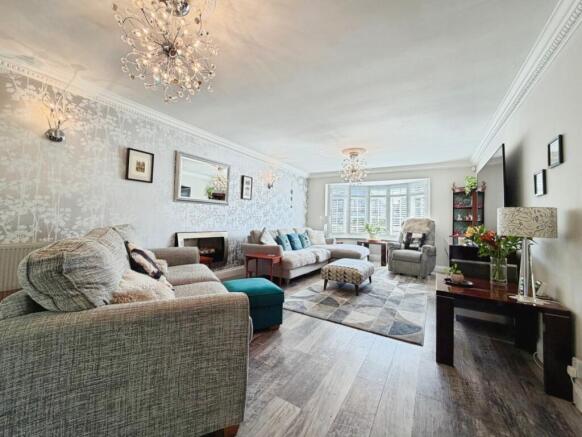
Opening from the kitchen/dining room is the spacious bay-fronted lounge, providing a comfortable and inviting place to unwind. Both the lounge and kitchen/dining area connect with the substantial rear conservatory, creating a superb flow between the principal living spaces.
The conservatory is a particular highlight. Extending across the rear of the property, it provides an exceptional additional reception and entertaining space overlooking the garden. Whether used for summer dining, family gatherings or simply relaxing with views across the greenery, it significantly enhances the versatility of the ground-floor accommodation.
The property also benefits from a completely self-contained annexe, incorporating its own bedroom, living area, kitchenette and shower room. This valuable addition makes the home particularly appealing for buyers searching for multi-generational living, accommodation for older children or relatives, a private guest suite, or potential income-generating holiday accommodation, subject to any necessary permissions or requirements.
Upstairs, the generous proportions continue with five double bedrooms, offering plenty of space for a growing family. The layout includes en-suite facilities alongside the main family shower room, helping to provide the practicality required for a busy household.
A further staircase leads to the expansive loft room, which extends across much of the upper floor. This highly adaptable area provides valuable additional space and could lend itself to a variety of uses depending on individual requirements.
Outside, the property is complemented by a large established rear garden, with mature trees and planting creating a wonderfully private and peaceful backdrop. There is plenty of space for outdoor entertaining and relaxation, while a more discreet working area towards the rear provides useful space for sheds and garden storage.
Combining substantial accommodation, five double bedrooms, self-contained annexe, multiple reception spaces and a large garden, this is a rare opportunity for buyers seeking considerably more than the average family home. Its flexible layout provides the freedom to adapt the accommodation as circumstances change, making it particularly attractive for large families, multi-generational households and those working from home.
A truly individual and deceptively spacious property offering an extraordinary amount of accommodation – early viewing is strongly recommended to fully appreciate everything this impressive home has to offer.
Littlestone is a desirable coastal village on the edge of Romney Marsh, renowned for its sweeping shoreline, open skies and relaxed seaside lifestyle. Popular with families, retirees and those looking for a coastal home or holiday retreat, the area offers an appealing combination of beachside living and everyday convenience.
The expansive Littlestone Beach provides miles of coastline ideal for walking, cycling and enjoying the fresh sea air, while the area is particularly well known for its impressive views across the English Channel. Golf enthusiasts are exceptionally well catered for, with the prestigious Littlestone Golf Club and nearby courses making this one of Kent's most established golfing destinations.
Neighbouring New Romney provides an excellent range of everyday amenities, including supermarkets, independent shops, cafés, restaurants, schools and healthcare facilities. The historic Romney, Hythe & Dymchurch Railway also runs through the area, providing a popular heritage connection along this unique stretch of the Kent coast.
The surrounding Romney Marsh countryside offers numerous walking and cycling routes, while nearby Dungeness National Nature Reserve is celebrated for its distinctive landscape and wildlife. The coastal towns of Dymchurch and Hythe are also within easy reach, offering further shopping, leisure and recreational facilities.
Road connections provide convenient access towards Hythe, Folkestone and Ashford, with mainline and High Speed rail services available from surrounding towns for journeys towards London.
Combining coastal living, beautiful beaches, excellent leisure opportunities and convenient local amenities, Littlestone is an increasingly sought-after location for those looking to enjoy a quieter pace of life beside the sea.
Brochures
Blenheim Road, Littlestone, New Romney- COUNCIL TAXA payment made to your local authority in order to pay for local services like schools, libraries, and refuse collection. The amount you pay depends on the value of the property.Read more about council Tax in our glossary page.
- Band: G
- PARKINGDetails of how and where vehicles can be parked, and any associated costs.Read more about parking in our glossary page.
- Driveway
- GARDENA property has access to an outdoor space, which could be private or shared.
- Yes
- ACCESSIBILITYHow a property has been adapted to meet the needs of vulnerable or disabled individuals.Read more about accessibility in our glossary page.
- Ask agent
Blenheim Road, Littlestone, New Romney

Add an important place to see how long it'd take to get there from our property listings.
__mins driving to your place
Affordability

Notes
Staying secure when looking for property
Ensure you're up to date with our latest advice on how to avoid fraud or scams when looking for property online.
Visit our security centre to find out moreDisclaimer - Property reference 34902100. The information displayed about this property comprises a property advertisement. Rightmove.co.uk makes no warranty as to the accuracy or completeness of the advertisement or any linked or associated information, and Rightmove has no control over the content. This property advertisement does not constitute property particulars. The information is provided and maintained by Hunters, Hythe. Please contact the selling agent or developer directly to obtain any information which may be available under the terms of The Energy Performance of Buildings (Certificates and Inspections) (England and Wales) Regulations 2007 or the Home Report if in relation to a residential property in Scotland.
*This is the average speed from the provider with the fastest broadband package available at this postcode. The average speed displayed is based on the download speeds of at least 50% of customers at peak time (8pm to 10pm). Fibre/cable services at the postcode are subject to availability and may differ between properties within a postcode. Speeds can be affected by a range of technical and environmental factors. The speed at the property may be lower than that listed above. You can check the estimated speed and confirm availability to a property prior to purchasing on the broadband provider's website. Providers may increase charges. The information is provided and maintained by Decision Technologies Limited. **This is indicative only and based on a 2-person household with multiple devices and simultaneous usage. Broadband performance is affected by multiple factors including number of occupants and devices, simultaneous usage, router range etc. For more information speak to your broadband provider.