
School Lane, Seer Green, HP9

- PROPERTY TYPE
Detached
- BEDROOMS
6
- BATHROOMS
4
- SIZE
4,940 sq ft
459 sq m
- TENUREDescribes how you own a property. There are different types of tenure - freehold, leasehold, and commonhold.Read more about tenure in our glossary page.
Freehold
Key features
- Prime Seer Green location close to woodland walks and highly regarded schools
- Impressive five-bedroom detached family home in a peaceful cul-de-sac
- Stunning open-plan kitchen/dining
- Principal bedroom with dressing area and luxurious en suite
- Flexible second-floor entertaining space
- No chain!
- 0.45 acre plot. Mature, private, west facing garden, enclosed swimming pool
- Short walk to Seer Green main line station
- Stunning countryside walks from the doorstep
- Great school catchment
Description
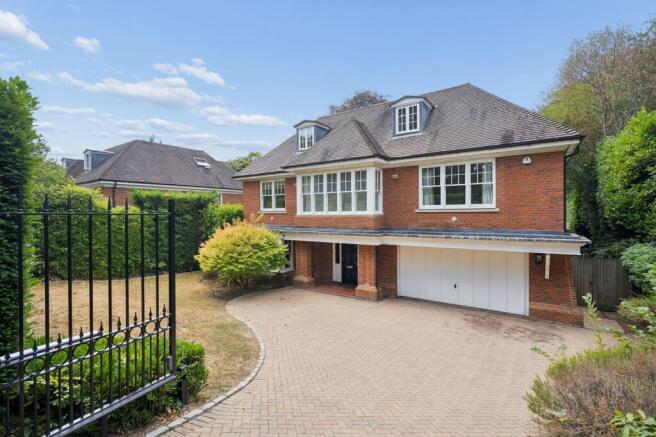
Set within the peaceful and highly desirable Seer green village, Foxgrove House is an impressive detached family home offering generous and versatile accommodation arranged over three floors. Approached via electric gates, the property boasts a large block-paved driveway providing ample parking for several vehicles, together with an attached garage. The front of the house is beautifully framed by mature hedging and a lawned area, while attractive sash windows add to its character and charm.
Seer Green is a highly sought-after Chilterns village, offering an appealing combination of picturesque countryside, excellent schooling and convenient commuter connections. The village is well served by the well-regarded Seer Green Church of England School, with a number of highly regarded grammar and independent schools available in the surrounding area, subject to catchment and admissions criteria.
Surrounded by beautiful countryside, residents can enjoy an extensive network of footpaths and woodland walks, including the nearby Hodgemoor Woods, as well as walks towards Jordans, Beaconsfield and the surrounding Chilterns.
Despite its peaceful village setting, Seer Green is ideally positioned for commuters, with Seer Green & Jordans railway station providing services towards London Marylebone, while the M40 is easily accessible, offering convenient links towards London, the M25, Heathrow and beyond.
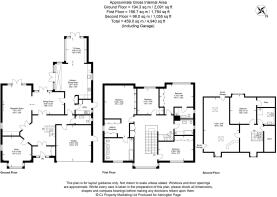
A welcoming entrance porch opens into a particularly spacious entrance hall, with a large storage cupboard providing excellent practical storage. To the front of the property is a well-proportioned study, featuring an attractive bay window and making an ideal home office.
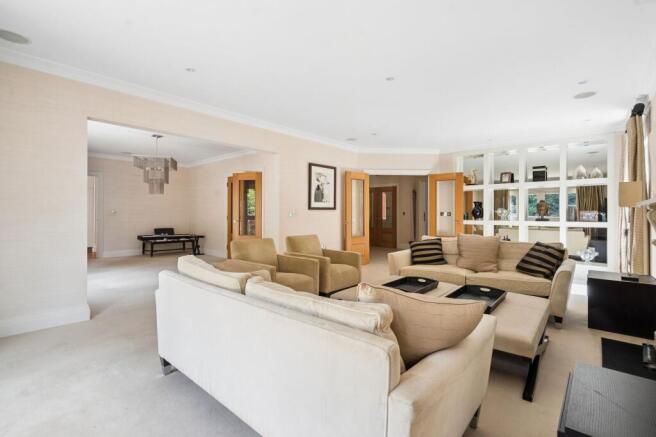
The formal living room is a lovely light and welcoming space, enjoying a double aspect and featuring bespoke fitted shelving, a working fireplace with a marble mantelpiece and French doors opening directly onto the rear terrace. Adjacent to the living room is a versatile dining area, which could equally be used as an additional reception room, again with French doors leading out to the terrace.
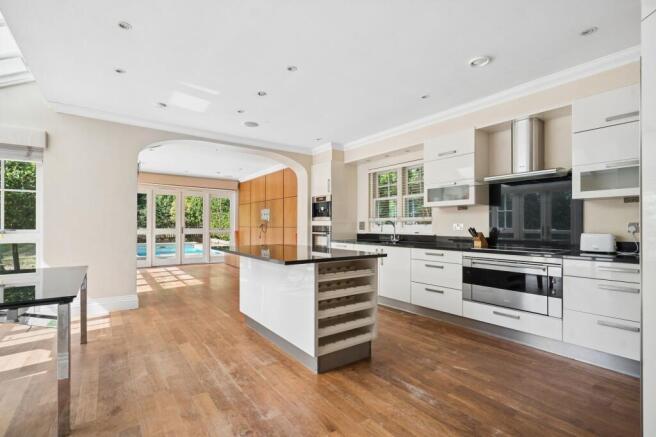
At the heart of the home is a superb open-plan kitchen, dining and living space, designed perfectly for both everyday family life and entertaining. The kitchen features a central island, a comprehensive range of wall and base units with granite work surfaces and a generous selection of integrated appliances, including a large Smeg electric oven, Miele induction hob, dishwasher, microwave and Miele coffee maker. There is also space for an American-style fridge freezer. Wooden flooring, built-in speakers and an abundance of natural light add to the appeal of this impressive room.
Two sets of French doors provide direct access to the outside, with one opening towards the swimming pool and the other leading onto the garden and rear terrace.
A useful utility room sits adjacent to the kitchen and provides plumbing for a washing machine and tumble dryer, additional storage and a door giving access to the side of the property.
Stairs rise to a central first floor landing, leading to four generous bedrooms. The principal bedroom is particularly impressive, offering excellent proportions, extensive integrated cupboards and a built-in media cupboard, together with a separate dressing area. The luxurious en suite bathroom is exceptionally spacious and features a large bath, separate shower cubicle with monsoon shower, twin floating washbasins, WC and heated towel rail.
Bedroom two is a large double bedroom with integrated wardrobe space and views over the garden. It benefits from its own en suite shower room with a large shower cubicle, WC, integrated washbasin with storage beneath and heated towel rail.
Bedroom three is another generous double bedroom with integrated wardrobe space, while bedroom four is currently used as a gym but would make an excellent further double bedroom, again with integrated wardrobe storage. The first-floor landing also benefits from three useful storage cupboards.
A further staircase leads to the second floor, where the accommodation becomes particularly versatile. Occupying much of the width of the house is a fantastic additional entertaining space, complete with a built-in bar area. This impressive room could be used as a cinema room, games room, family room or simply as a wonderful space for entertaining and relaxing. There is also a separate seating area on this floor.
A fifth double bedroom with integrated storage provides excellent additional accommodation for guests or family members, while a further bathroom offers a separate shower cubicle, floating washbasin with storage, WC and heated towel rail. There is also a large storage loft, housing the property's Megaflo system, providing further useful storage space.
Outside, the rear garden is a wonderful feature of the property. A large terrace provides an excellent area for outdoor dining and entertaining, while the garden is surrounded by mature trees, creating a private and secluded setting. The grounds include raised beds and a predominantly lawned garden, together with a fully enclosed swimming pool and a separate shed, making this an exceptional space for enjoying the outdoors during the summer months.
Foxgrove House combines substantial and versatile accommodation with a peaceful setting, generous private grounds and excellent entertaining space, making it a superb family home with plenty of flexibility for modern living.
EPC Rating: C
Garden
Large private garden
Parking - Double garage
Parking - Secure gated
Driveway parking
Disclaimer
Please note we require proof of funds & note it is a legal requirement that we verify ID for purchasers before instructing a sale. These particulars are for guidance only & are prepared & issued in good faith. They are intended to give a fair summary of the property. Any description should not be relied on as a statement or representation of fact or that the property, or its services, are in good condition. The photos show only certain parts of the property when they were taken. Any areas, measurements or distances are approx. only. Any reference to alterations to, or use of, any part of the property is not a statement that planning, building regs or other consent has been obtained. These must be verified by an intending purchaser. All statements in these particulars are made without responsibility of Ashington Page or its clients. Neither Ashington Page (nor any joint agents) nor any of their employees has authority to make or give any representation in relation to the property.
Brochures
Brochure- COUNCIL TAXA payment made to your local authority in order to pay for local services like schools, libraries, and refuse collection. The amount you pay depends on the value of the property.Read more about council Tax in our glossary page.
- Band: H
- PARKINGDetails of how and where vehicles can be parked, and any associated costs.Read more about parking in our glossary page.
- Garage,Gated
- GARDENA property has access to an outdoor space, which could be private or shared.
- Private garden
- ACCESSIBILITYHow a property has been adapted to meet the needs of vulnerable or disabled individuals.Read more about accessibility in our glossary page.
- Ask agent

Add an important place to see how long it'd take to get there from our property listings.
__mins driving to your place
Affordability




Notes
Staying secure when looking for property
Ensure you're up to date with our latest advice on how to avoid fraud or scams when looking for property online.
Visit our security centre to find out moreDisclaimer - Property reference e67f5ce6-a293-4e10-b540-80b618b4f225. The information displayed about this property comprises a property advertisement. Rightmove.co.uk makes no warranty as to the accuracy or completeness of the advertisement or any linked or associated information, and Rightmove has no control over the content. This property advertisement does not constitute property particulars. The information is provided and maintained by Ashington Page, Beaconsfield. Please contact the selling agent or developer directly to obtain any information which may be available under the terms of The Energy Performance of Buildings (Certificates and Inspections) (England and Wales) Regulations 2007 or the Home Report if in relation to a residential property in Scotland.
*This is the average speed from the provider with the fastest broadband package available at this postcode. The average speed displayed is based on the download speeds of at least 50% of customers at peak time (8pm to 10pm). Fibre/cable services at the postcode are subject to availability and may differ between properties within a postcode. Speeds can be affected by a range of technical and environmental factors. The speed at the property may be lower than that listed above. You can check the estimated speed and confirm availability to a property prior to purchasing on the broadband provider's website. Providers may increase charges. The information is provided and maintained by Decision Technologies Limited. **This is indicative only and based on a 2-person household with multiple devices and simultaneous usage. Broadband performance is affected by multiple factors including number of occupants and devices, simultaneous usage, router range etc. For more information speak to your broadband provider.