Hilldale, Ashton-in-makerfield, Wigan

- PROPERTY TYPE
Semi-Detached
- BEDROOMS
3
- BATHROOMS
2
- SIZE
780 sq ft
72 sq m
- TENUREDescribes how you own a property. There are different types of tenure - freehold, leasehold, and commonhold.Read more about tenure in our glossary page.
Freehold
Key features
- Three-bedroom semi-detached home - FREEHOLD - NO CHAIN
- Bright lounge with two windows - Modern open-plan kitchen/diner - Downstairs WC
- Spacious first-floor landing - Modern family bathroom
- Private, non-overlooked rear garden - West-facing rear aspect - Stunning patio area -
- Parking for two cars - Open green and farmland outlook to the front
- Excellent modern family home - 5 years old - NHBC Warrenty
Description
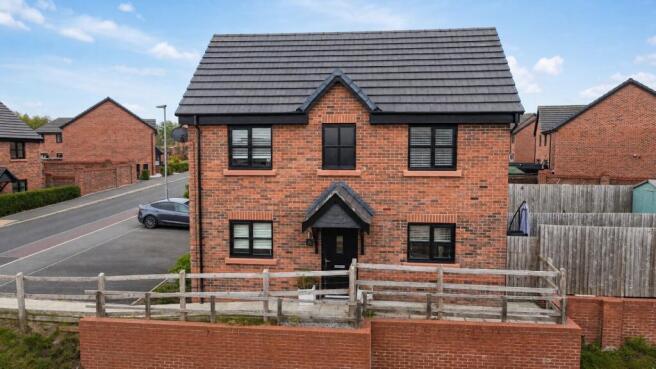
Hilldale — A Beautifully Presented Modern Family Home with an Enviable Outlook
A stunning three-bedroom semi-detached home, just five years old, offering stylish modern living, exceptional natural light and a wonderfully private west-facing rear garden — all complemented by an open green outlook to the front.
From the moment you arrive, Hilldale immediately stands out. Set within a modern development, the property enjoys an enviable position with open greenery and farmland directly to the front, creating a sense of space and tranquillity that is increasingly difficult to find in a modern-built home.
Key Features
Three-bedroom semi-detached home
Only five years old
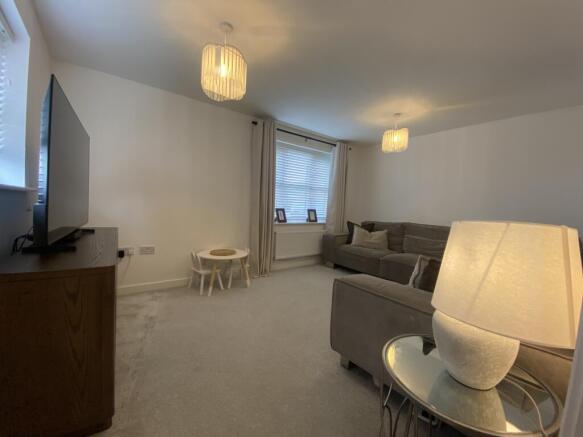
Beautifully bright lounge with two windows
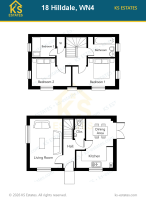
Modern open-plan kitchen/dining room
Convenient downstairs WC
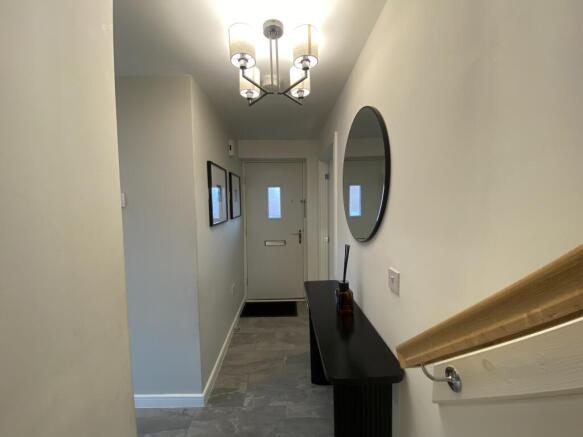
Grand staircase and spacious first-floor landing
Two generous double bedrooms
Modern family bathroom
Private, enclosed rear garden
West-facing rear aspect
Stunning paved patio — perfect for entertaining
Private parking for two cars
Open green and farmland outlook to the front
Excellent choice for families, first-time buyers and professional couples
A Home Full of Natural Light
The lounge is a particularly inviting space, benefiting from two windows that flood the room with natural light. It is the kind of room that feels bright and welcoming throughout the day — perfect for relaxing in the evening or enjoying a quiet morning coffee.
Moving through the property, the modern open-plan kitchen and dining area creates the real heart of the home. Designed around contemporary family life, it provides a sociable space for cooking, dining, entertaining and spending time together.
And when everyday practicality matters, the downstairs WC is an invaluable addition.
Space Upstairs
The impressive staircase leads to a spacious first-floor landing, giving the upper level a surprisingly open and airy feel.
There are three bedrooms in total, including two excellent-sized double bedrooms, providing plenty of flexibility for a growing family, guests, a home office or dressing space.
The modern family bathroom completes the first floor and continues the property's contemporary feel.
The Garden — A Real Highlight
Outside is where this property really starts to separate itself from the crowd.
The private rear garden is not overlooked, giving you a rare level of privacy and making it a genuinely enjoyable outdoor space.
The west-facing aspect is another major advantage, helping you make the most of the afternoon and evening sun — particularly appealing when entertaining or simply relaxing outside after work.
The stunning patio area provides the perfect setting for summer dining, barbecues, drinks with friends or simply enjoying the garden with a morning coffee.
It is a garden designed not just to look good, but to be used and enjoyed.
An Outlook You Can't Easily Create
Perhaps one of the property's biggest advantages is something you simply cannot add later — the outlook.
From the front, the property enjoys an open aspect towards greenery and farmland, creating a wonderful feeling of space and separation from neighbouring properties.
It means you can enjoy the benefits of modern living without feeling hemmed in by surrounding houses.
That combination of modern construction, open views and a private rear garden makes this a particularly appealing position.
The Location — WN4 0AJ
The property is situated in Ashton-in-Makerfield, within the WN4 area. The postcode is particularly well placed for local amenities, schools and commuting.
Bryn railway station is extremely close by, making rail travel a realistic option for commuters, while the wider Ashton-in-Makerfield area provides access towards Wigan, St Helens, Liverpool and Greater Manchester. The East Lancashire Road also provides useful road connections.
For families, there are several schools nearby, including Nicol Mere School, Landgate School and college and Cansfield High School. Local area data also places Bryn St Peter's CofE Primary School just a short distance away.
For days out and getting outdoors, Three Sisters Local Nature Reserve is nearby, while Ashton-in-Makerfield offers parks, local shops, restaurants and everyday amenities.
Why This Home?
Hilldale offers the best of both worlds.
You get the reassurance and efficiency of a five-year-old modern home, with contemporary accommodation and modern fittings, while the property's particular position gives it something many newer homes lack:
space, privacy, light and an attractive open outlook.
The bright lounge, sociable kitchen/diner, two double bedrooms, private west-facing garden, beautiful patio, two-car parking and open green outlook all combine to create a home that is both practical and genuinely enjoyable to live in.
The standout features at a glance:
Bright & airy — two lounge windows bring in an abundance of natural light.
Sociable living — modern open-plan kitchen/dining space at the heart of the home.
Open outlook — greenery and farmland to the front provide a wonderful sense of space.
West-facing garden — ideal for making the most of afternoon and evening sunshine.
Private rear garden — importantly, not directly overlooked.
Entertainer's garden — a stunning patio creates a fantastic outdoor entertaining area.
Two-car parking — convenient off-road parking directly to the front.
Modern & manageable — only five years old, offering contemporary family living without the compromises of an older property.
Well connected — excellent access to local amenities, schools, rail and major road routes.
In short, Hilldale isn't simply a three-bedroom semi — it's a modern family home with a position that gives it something extra. Bright inside, private outside and wonderfully open to the front, it offers a rare combination of modern convenience and an enviable sense of space.
- COUNCIL TAXA payment made to your local authority in order to pay for local services like schools, libraries, and refuse collection. The amount you pay depends on the value of the property.Read more about council Tax in our glossary page.
- Band: B
- PARKINGDetails of how and where vehicles can be parked, and any associated costs.Read more about parking in our glossary page.
- Driveway,Private
- GARDENA property has access to an outdoor space, which could be private or shared.
- Front garden,Private garden,Patio,Enclosed garden,Rear garden,Back garden
- ACCESSIBILITYHow a property has been adapted to meet the needs of vulnerable or disabled individuals.Read more about accessibility in our glossary page.
- Ground floor

Add an important place to see how long it'd take to get there from our property listings.
__mins driving to your place
Affordability


Notes
Staying secure when looking for property
Ensure you're up to date with our latest advice on how to avoid fraud or scams when looking for property online.
Visit our security centre to find out moreDisclaimer - Property reference WN4 0AJ. The information displayed about this property comprises a property advertisement. Rightmove.co.uk makes no warranty as to the accuracy or completeness of the advertisement or any linked or associated information, and Rightmove has no control over the content. This property advertisement does not constitute property particulars. The information is provided and maintained by KS Estates, Covering Wigan & Surrounding Area. Please contact the selling agent or developer directly to obtain any information which may be available under the terms of The Energy Performance of Buildings (Certificates and Inspections) (England and Wales) Regulations 2007 or the Home Report if in relation to a residential property in Scotland.
*This is the average speed from the provider with the fastest broadband package available at this postcode. The average speed displayed is based on the download speeds of at least 50% of customers at peak time (8pm to 10pm). Fibre/cable services at the postcode are subject to availability and may differ between properties within a postcode. Speeds can be affected by a range of technical and environmental factors. The speed at the property may be lower than that listed above. You can check the estimated speed and confirm availability to a property prior to purchasing on the broadband provider's website. Providers may increase charges. The information is provided and maintained by Decision Technologies Limited. **This is indicative only and based on a 2-person household with multiple devices and simultaneous usage. Broadband performance is affected by multiple factors including number of occupants and devices, simultaneous usage, router range etc. For more information speak to your broadband provider.