
Grendon Underwood

- PROPERTY TYPE
Detached
- BEDROOMS
4
- BATHROOMS
4
- SIZE
2,531 sq ft
235 sq m
- TENUREDescribes how you own a property. There are different types of tenure - freehold, leasehold, and commonhold.Read more about tenure in our glossary page.
Freehold
Key features
- Substantial four-bedroom home over three floors
- Spectacular 25 foot kitchen and dining room
- Four bathrooms, plus downstairs cloakroom
- Separate living room and dedicated study
- Attached garage plus detached double garage
- Highly regarded Buckinghamshire village location
Description
An impressive and exceptionally spacious family home, this beautifully presented property offers superbly balanced accommodation arranged across three floors, together with both an integral garage and an additional double garage. Situated within the catchment area for highly regarded Buckinghamshire grammar schools, the property is ideally placed for families seeking excellent educational opportunities alongside village living.
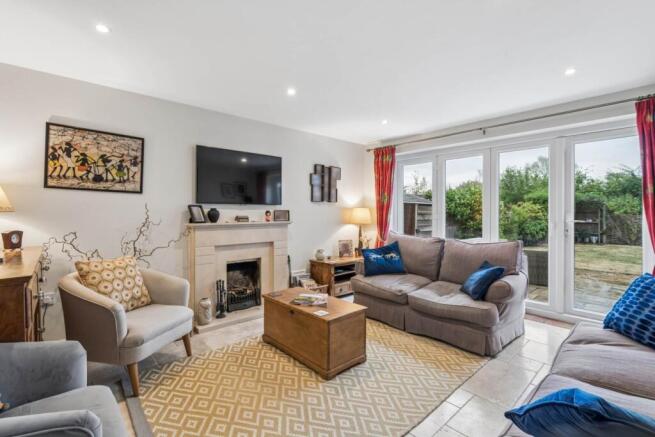
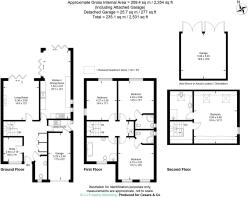
The ground floor has been designed with everyday family life firmly in mind. A generous entrance hall leads to a dedicated study, cloakroom and comfortable sitting room, where a feature fireplace and doors opening directly onto the garden create a warm and inviting setting. The standout feature is undoubtedly the superb kitchen and dining room, extending to approximately 25 feet. Beautifully appointed with extensive cabinetry and generous preparation space, it opens into a striking vaulted dining area framed by exposed timber beams and extensive glazing. Bi-fold and French doors establish a wonderful connection with the garden, making this an exceptional space for entertaining. A separate utility room provides valuable practicality.
The first floor offers three substantial bedrooms alongside a family bathroom, with two bedrooms enjoying their own en-suite shower rooms. The second floor is devoted to an impressive fourth bedroom, creating an excellent principal suite, guest room or private retreat.
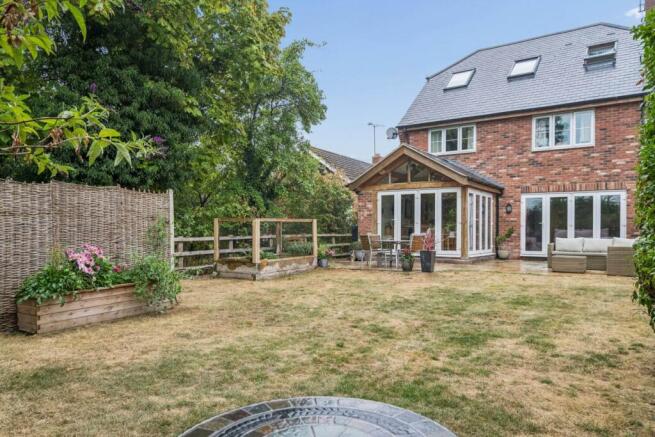
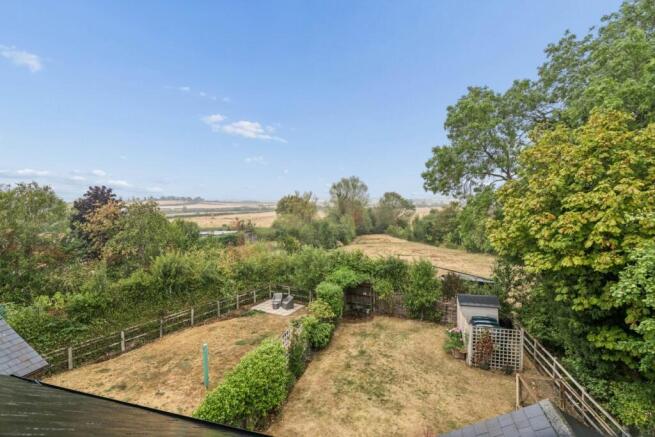
Outside, the property is further enhanced by both an integral garage and a substantial detached double garage, offering outstanding parking, storage or workshop potential. To the rear, the garden provides a delightful and private outdoor space, thoughtfully designed for both relaxation and entertaining. A generous stone terrace immediately adjoins the house, creating the perfect setting for al fresco dining and summer gatherings, while the lawn is enclosed by mature hedging and established planting, offering an attractive backdrop and a good degree of seclusion. The garden is ideally suited to families, with ample space for children to play and keen gardeners to enjoy.
A wonderfully versatile home combining scale, character and practicality in a highly desirable Buckinghamshire village setting, with excellent access to local amenities and countryside walks.
SITUATION
Grendon Underwood is an attractive Buckinghamshire village positioned between Bicester, Buckingham and Aylesbury, combining a strong rural character with excellent access to surrounding towns. The village offers a primary school, village hall, recreation facilities, a village shop and Post Office, together with a range of community amenities that contribute to its strong village atmosphere. The A41 provides convenient links towards Bicester and Aylesbury, with the M40 accessible beyond Bicester for Oxford, London and the wider motorway network. Bicester is around seven miles away and provides extensive shopping and leisure facilities, including the internationally renowned Bicester Village. Bicester North and Bicester Village stations are among the closest mainline connections, with services towards London Marylebone, Oxford and Birmingham; Aylesbury Vale Parkway and Haddenham & Thame Parkway provide further commuter options. The village is well placed for Buckinghamshire`s selective education system, with local property information identifying catchment access to Aylesbury Grammar schools, Sir Henry Floyd Grammar School and Waddesdon Church of England School. Individual eligibility should always be confirmed through Buckinghamshire Council for the specific property address and year of entry.
LOCAL AUTHORITY
Buckinghamshire Council
VIEWING
By appointment with Cesare & Co, 48 High Street, Tring, Hertfordshire, HP23 5AG.
IMPORTANT NOTICE
Although these particulars, together with any photographs and/or any floor plans, are intended to give a fair description of the property, they do not constitute any offer or any part of a Contract. The Vendors, his Agents, Cesare & Co and persons in the employment do not give any warranty whatever in relation to this property. All measurements are approximate. Any appliances and/or services mentioned within these particulars have not been tested or verified by the Agent. All negotiations should be conducted through Cesare & Co.
what3words /// coats.conforms.dispose
Notice
Please note we have not tested any apparatus, fixtures, fittings, or services. Purchasers must undertake their own investigation into the working order of these items. All measurements are approximate and photographs provided for guidance only.
Brochures
Web Details- COUNCIL TAXA payment made to your local authority in order to pay for local services like schools, libraries, and refuse collection. The amount you pay depends on the value of the property.Read more about council Tax in our glossary page.
- Band: G
- PARKINGDetails of how and where vehicles can be parked, and any associated costs.Read more about parking in our glossary page.
- Garage,Off street
- GARDENA property has access to an outdoor space, which could be private or shared.
- Private garden
- ACCESSIBILITYHow a property has been adapted to meet the needs of vulnerable or disabled individuals.Read more about accessibility in our glossary page.
- Ask agent

Add an important place to see how long it'd take to get there from our property listings.
__mins driving to your place
Affordability




Notes
Staying secure when looking for property
Ensure you're up to date with our latest advice on how to avoid fraud or scams when looking for property online.
Visit our security centre to find out moreDisclaimer - Property reference 10007577_CESA. The information displayed about this property comprises a property advertisement. Rightmove.co.uk makes no warranty as to the accuracy or completeness of the advertisement or any linked or associated information, and Rightmove has no control over the content. This property advertisement does not constitute property particulars. The information is provided and maintained by Cesare & Co, Tring. Please contact the selling agent or developer directly to obtain any information which may be available under the terms of The Energy Performance of Buildings (Certificates and Inspections) (England and Wales) Regulations 2007 or the Home Report if in relation to a residential property in Scotland.
*This is the average speed from the provider with the fastest broadband package available at this postcode. The average speed displayed is based on the download speeds of at least 50% of customers at peak time (8pm to 10pm). Fibre/cable services at the postcode are subject to availability and may differ between properties within a postcode. Speeds can be affected by a range of technical and environmental factors. The speed at the property may be lower than that listed above. You can check the estimated speed and confirm availability to a property prior to purchasing on the broadband provider's website. Providers may increase charges. The information is provided and maintained by Decision Technologies Limited. **This is indicative only and based on a 2-person household with multiple devices and simultaneous usage. Broadband performance is affected by multiple factors including number of occupants and devices, simultaneous usage, router range etc. For more information speak to your broadband provider.