Gerald Close, Burgess Hill, RH15

- PROPERTY TYPE
Detached
- BEDROOMS
3
- BATHROOMS
1
- SIZE
Ask agent
- TENUREDescribes how you own a property. There are different types of tenure - freehold, leasehold, and commonhold.Read more about tenure in our glossary page.
Freehold
Key features
- Detached House
- Three Bedrooms
- Extension Potential STNC
- Downstairs WC
- Open Plan Living room / Dining Room
- Fitted Kitchen
- Driveway
- Garage
Description
The current owner has tastefully dressed the property, creating a warm and inviting home ideal for family living. The accommodation includes a bright and spacious open-plan living/dining room, with a bay-fronted living area featuring stylish shutters and doors opening onto the west-facing rear garden-perfect for both everyday living and entertaining. Shutters are fitted to all front-facing windows, both upstairs and downstairs, adding a cohesive and high-quality finish. A fitted kitchen, downstairs WC, and modern front door complete the ground floor.
Upstairs offers two generous double bedrooms with built-in wardrobes and a well-proportioned single, along with a stylish modern family bathroom.
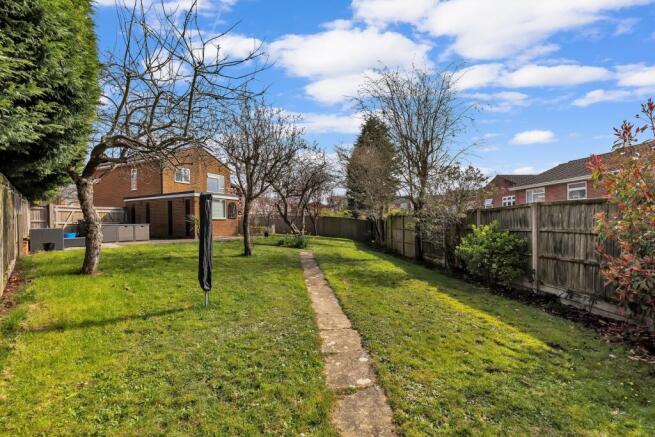
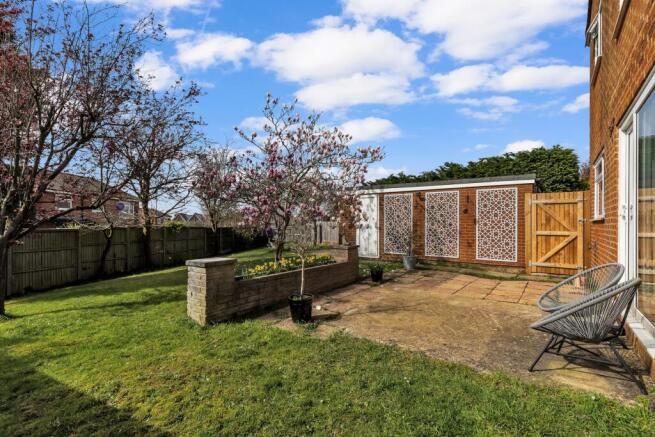
Externally, the property features a front garden laid to lawn and a west-facing rear garden, benefiting from established trees, a patio area, and secure fencing-ideal for children and pets. A rear gate provides direct access onto Kings Way, perfect for family walks, dog walking, and convenient access to nearby shops and local amenities.
The driveway is initially shared, leading to a private section providing off-street parking and access to the garage, with additional gated hardstanding. Further benefits include gas-fired central heating and double glazing throughout.
Council Tax Band: E
EPC Rating: C
Early viewing is highly recommended.
Internal
Ground Floor: Door to...
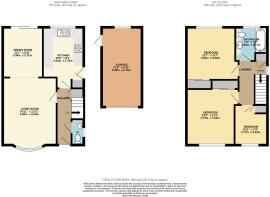
Entrance Hall: Stairs to the first floor. Under stairs cupboard. Thermostatic controller. Doors to...
WC: Fitted with a white suite comprising of a low level WC and wall hung basin. Part tiled walls. Tiled floor. Opaque window. Radiator.
Living Room: 14'11" max x 11'11" max (4.55m max x 3.63m max), Bay window to the front with fitted shutters. Opening to...
Dining Room: 10'11" x 8'8" (3.33m x 2.64m), Sliding doors to the rear garden
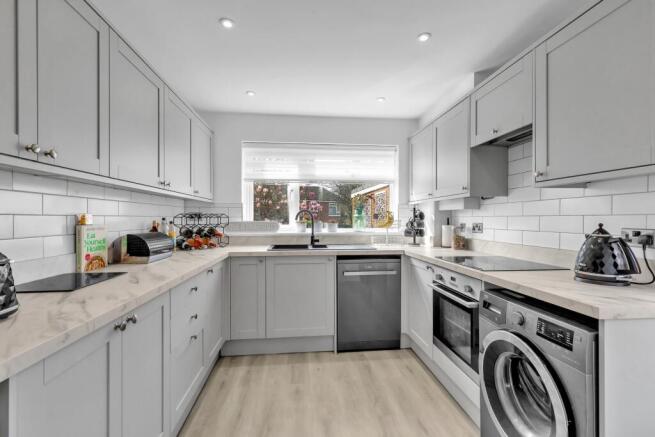
Kitchen: 13'2" max x 9'1" max (4.01m max x 2.77m max), Fitted with a range of grey shaker wall and floor units with a light granite effect worktop with inset one and half sink with drainer, four point electric hob with oven under and extractor over. Tiled splashbacks. Space and plumbing for a washing machine, dishwasher and fridge / freezer. Larder cupboard housing the fuse box. Boiler. Window looking out to the rear garden. Door to the side.
First Floor
Landing: Stairs from the ground floor. Window to the side. Loft hatch. Doors to...
Bedroom 1: 12'4" Max x 11'6" Max (3.76m Max x 3.51m Max), Window to the front fitted with shutters. Built in wardrobe with sliding mirrored doors.
Bedroom 2: 11'6" Max x 11'6" Max (3.51m Max x 3.51m Max ), Window to the rear. Built in wardrobe with sliding mirrored doors.
Bedroom 3: 8'10" Max x 7'4" Max (2.69m Max x 2.24m Max), Window to the front. Cupboard.
Family bathroom: Fitted with a white suite comprising of a panelled bath with shower over, low level WC and basin inset within a vanity unit. Heated towel rail. Part tiled walls. Tiled floor. Opaque window.
External
Gardens: The gardens wrap around the house with a lawned area to the front. An initially shared driveway leads to a private driveway providing off street parking and the garage beyond. The rear gardens are mainly laid to lawn with a patio area adjoining the rear of the property and a hardstanding area next to the garage. Rear gate access to Kings Way.
Garage: 17'1" x 8'11" (5.21m x 2.72m), Power & light. Up & over garage door. Window to the rear. Door to the side.
Information:: Title number: WSX12383
Tenure: Freehold
Covenants: Covenants may apply to this property. Please speak to the agent for more information.
Easements: Easements may apply to this property. Please speak to the agent for more information.
Public rights of way: None
Listed property: No
Council Tax: Mid Sussex District Council. Council Tax Band: E. For the council tax year 2026 to 2027 the council tax amounts to £3,022.40. Discounts may be available, such as where a single occupant. For more information visit:
Council Improvement indicator: No
Parking: A shared driveway leads to a private driveway providing off street parking and leading to a garage and gate with additional hard standing beyond.
Heating: Gas Fired Central Heating.
Electricity: Mains
Water: Mains
Sewage: Mains
Windows: Double glazed.
Broadband: To check broadband and mobile phone coverage please visit Ofcom here ofcom.org.uk/phones-telecoms-and-internet/advice-for-consumers/advice/ofcom-checker
Planning: All interested parties should consult the Mid Sussex District Council Planning Application Register for information on any nearby planning permissions. Postcode: RH15 0NB
Radon gas: We have not undertaken any investigation into the presence of radon at the property. Prospective purchasers are advised to make their own enquiries and carry out any necessary due diligence. Further information can be obtained by visiting:
Asbestos: Asbestos was commonly used in properties built or refurbished prior to 2000, with some types banned in the mid-1980s and a full ban introduced in 1999. It may be present in areas such as garage roofs, textured coatings (Artex), soffits, floor tiles, insulation, and pipework. We have not carried out any investigation, and interested parties are advised to make their own enquiries and obtain specialist advice if required. Further information is available from the Health and Safety Executive at
Flooding: We have not undertaken any investigation into flood risk at the property. Interested parties are advised to make their own enquiries and carry out any necessary due diligence. Further information is available from the Environment Agency at
Where a title plan image is included within the marketing. The title plan shows the general position, not the exact line, of the boundaries. It may be subject to distortions in scale. Measurements scaled from the plan may not match measurements between the same points on the ground.
For UK and local crime statistics see:
These particulars, any photographs, any Video Tour and all marketing material is issued for guidance purposes only. They are prepared and issued in good faith and are intended to give a fair summary of the property. Any description or information given should not be relied upon as a statement or representation of fact. Photographs and video tours show only certain parts of the property at the time they were taken. Any areas, measurements or distances given are only approximate. We believe the information to be correct at the time of marketing. Interested parties must satisfy themselves by inspection as to these and other relevant details.
Arington are marketing the property on behalf of the property owner.
CCTV/Recording Devices: Please be aware that the property may be fitted with CCTV, video doorbells, or other recording devices, which may be in operation during viewings. By attending the property, interested parties consent to being recorded.
Should a purchaser have an offer accepted on a property marketed by Arington, in order to meet our legal obligations and comply Anti Money Laundering Regulations, the buyer(s) and any associated gifted deposit provider will be required to undergo identity checks. Arington use an online service provider. The cost of the check is £54 Inc Vat per buyer and £30 per gifted deposit provider, payable directly to the online service provider. This charge is non-refundable under any circumstances.
Brochures
Particulars- COUNCIL TAXA payment made to your local authority in order to pay for local services like schools, libraries, and refuse collection. The amount you pay depends on the value of the property.Read more about council Tax in our glossary page.
- Band: E
- PARKINGDetails of how and where vehicles can be parked, and any associated costs.Read more about parking in our glossary page.
- Yes
- GARDENA property has access to an outdoor space, which could be private or shared.
- Yes
- ACCESSIBILITYHow a property has been adapted to meet the needs of vulnerable or disabled individuals.Read more about accessibility in our glossary page.
- Ask agent

Add an important place to see how long it'd take to get there from our property listings.
__mins driving to your place
Affordability

Notes
Staying secure when looking for property
Ensure you're up to date with our latest advice on how to avoid fraud or scams when looking for property online.
Visit our security centre to find out moreDisclaimer - Property reference ARING_008376. The information displayed about this property comprises a property advertisement. Rightmove.co.uk makes no warranty as to the accuracy or completeness of the advertisement or any linked or associated information, and Rightmove has no control over the content. This property advertisement does not constitute property particulars. The information is provided and maintained by Arington, Burgess Hill. Please contact the selling agent or developer directly to obtain any information which may be available under the terms of The Energy Performance of Buildings (Certificates and Inspections) (England and Wales) Regulations 2007 or the Home Report if in relation to a residential property in Scotland.
*This is the average speed from the provider with the fastest broadband package available at this postcode. The average speed displayed is based on the download speeds of at least 50% of customers at peak time (8pm to 10pm). Fibre/cable services at the postcode are subject to availability and may differ between properties within a postcode. Speeds can be affected by a range of technical and environmental factors. The speed at the property may be lower than that listed above. You can check the estimated speed and confirm availability to a property prior to purchasing on the broadband provider's website. Providers may increase charges. The information is provided and maintained by Decision Technologies Limited. **This is indicative only and based on a 2-person household with multiple devices and simultaneous usage. Broadband performance is affected by multiple factors including number of occupants and devices, simultaneous usage, router range etc. For more information speak to your broadband provider.