
Maenporth Road, Maenporth, TR11

- PROPERTY TYPE
Detached
- BEDROOMS
4
- BATHROOMS
3
- SIZE
1,668 sq ft
155 sq m
- TENUREDescribes how you own a property. There are different types of tenure - freehold, leasehold, and commonhold.Read more about tenure in our glossary page.
Freehold
Key features
- NO CHAIN
- Detached Non Esate Home
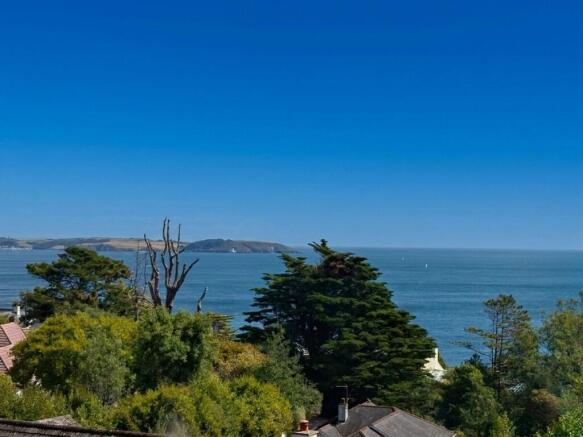
- Stunning Far Reaching Views Of Falmouth Bay
- Three/ Four Bedrooms
- Spacious Living Room With Stunning Views
- Generous Kitchen Dining Room
- Sun Room
- Established Gardens With Fantastic Views Of The Bay
- Double Garage
- Driveway Parking For Several Cars
Description
Choughs, Maenporth Road
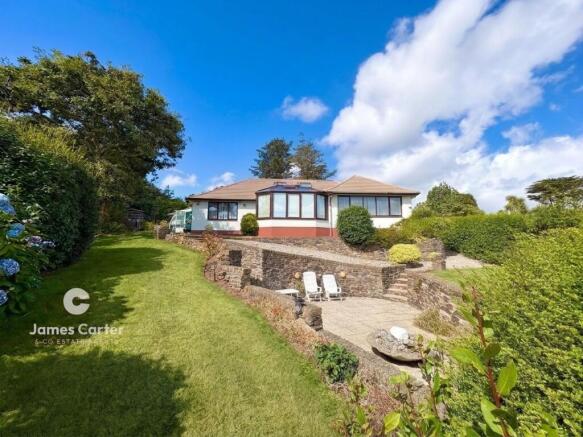
A superbly positioned four-bedroom detached home with exceptional views across Falmouth Bay, from St Mawes to Rosemullion Head.
Set discreetly back from one of Maenporth’s most sought-after roads, Choughs enjoys a peaceful, private setting less than half a mile from the beach. Built in the late 1990s and extending to just under 2,000 sq ft, the property combines generous, well-planned accommodation with an outstanding coastal outlook.
The ground floor centres around a 20ft sitting room, with broad views across the gardens out across Falmouth Bay towards Pendennis, The Roseland and St Mawes beyond. A large kitchen/dining room and adjoining conservatory provide versatile spaces for both everyday living and entertaining.
Three double bedrooms are located on this level, including the principal bedroom with en-suite, alongside a family shower room. Upstairs, a generous landing creates a useful study area, leading to a fourth double bedroom with its own en-suite shower room.
Approached via a private drive shared by just three properties, Choughs benefits from a strong sense of privacy. There is ample driveway parking together with a detached double garage.
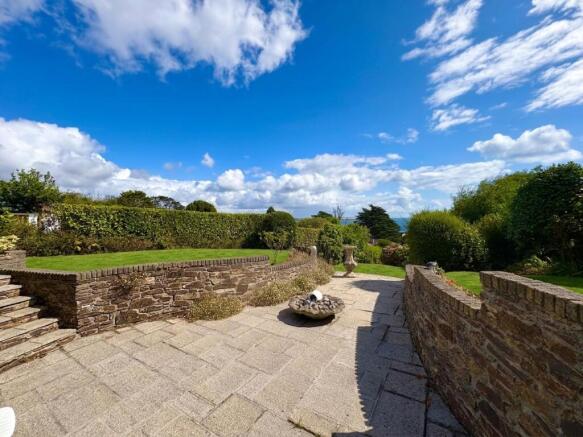
The terraced gardens wrap around the side and rear of the house, with level lawns and a number of dedicated seating areas. Designed to make the most of the setting, they provide excellent spaces for outdoor dining, entertaining or simply taking in the remarkable views across the bay.
The Setting
Maenporth Road is one of the area’s premier coastal locations, with Maenporth Beach and the South West Coast Path less than half a mile away.
The coast path offers exceptional walking in both directions — north-east towards Falmouth and south-west towards Rosemullion Head and the mouth of the Helford River, with some of south Cornwall’s most spectacular coastal scenery on the doorstep.
A private coastal setting, generous accommodation and far-reaching sea views combine to make Choughs a rare opportunity in one of Maenporth’s most desirable locations.
EPC Rating: F
Entrance Hallway
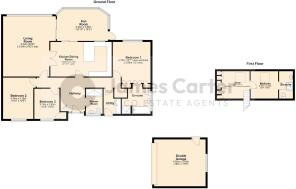
The welcoming entrance hallway provides access to all ground-floor accommodation, including the spacious living room, kitchen/dining room, bedrooms, shower room and utility room. A double-glazed entrance door, complemented by a matching side panel, allows plenty of natural light into the space. The hallway also features an airing cupboard with fitted shelving housing the hot water cylinder, together with stairs rising to the first-floor study area and bedroom.
Living Room (5.54m x 6.32m)
A generously proportioned reception room, beautifully enhanced by a broad double-glazed window to the rear, which floods the space with natural light and showcases superb far-reaching views across Falmouth Bay towards the Roseland Peninsula, St Anthony’s Lighthouse and St Mawes. Additional natural light filters through from the adjoining conservatory, further enhancing the bright and welcoming atmosphere. The room features a fireplace surround with inset electric fire, two night storage heaters and patio doors opening into the sun room. A further door provides access to the kitchen/dining room.
Kitchen Dining Room (3.63m x 6.71m)
The well-appointed kitchen combines a contemporary feel with excellent practicality, featuring a comprehensive range of cream-coloured wall and base units, complemented by wood-effect worktops and a generous breakfast bar with an inset stainless-steel one-and-a-half bowl sink with mixer tap over. The kitchen also benefits from a comprehensive range of appliances that include a Bosch ceramic hob with Hotpoint extractor hood, Bosch fan-assisted double oven and Neff dishwasher. There is also an American-style fridge/freezer with ice and chilled water dispenser. The kitchen also features a double glazed window to the rear that views through the sun room to the garden and onwards to Falmouth Bay beyond. The adjoining dining area provides a spacious and sociable setting, with ample room for a large family dining table and chairs. Double-glazed patio doors open through to the sun room.
Sun Room (3.3m x 4.96m)
A generous and well-proportioned rear sun room, offering a bright and versatile additional living space with attractive views across the gardens towards Falmouth Bay. Directly accessed from both the living and dining areas, the room creates an excellent sense of flow between the principal living spaces and provides a flexible space for relaxing, entertaining or enjoying the outlook. The sun room is fully double glazed and features paved flooring, with doors opening directly onto the rear gardens, making it a particularly appealing space for enjoying the garden and surrounding views throughout the year.
Ground Floor Shower Room
A generously proportioned ground-floor shower room, conveniently positioned off the entrance hallway and providing a useful addition to the accommodation. The room features a large walk-in shower with contemporary panelled surrounds and glazed screen, together with a low-level WC and pedestal wash hand basin with mixer tap over. A double-glazed window to the front provides natural light, while recessed ceiling spotlights and a wall-mounted storage cupboard add both practicality and convenience.
Bedroom One (3.96m x 4.75m)
A generously proportioned double bedroom, featuring a range of built-in wardrobes and a broad double-glazed window to the rear, taking full advantage of the beautiful outlook across the garden and Falmouth Bay towards the Roseland Peninsula. The room benefits from recessed ceiling lighting and a wall-mounted panel heater, while a door concealed within the range of fitted wardobes provides access to the en-suite bathroom.
En-Suite
The en-suite is generously proprtioned and comprises a panelled bath with mixer tap, low-level flush WC, separate shower cubicle with tiled surround and pedestal wash hand basin. Further features include recessed ceiling lights, double glazed window to the side, an extractor fan and a useful additional storage cupboard.
Bedroom Two (3.18m x 4.34m)
A further well-proportioned double bedroom, featuring a range of built-in wardrobes set to one wall, a double-glazed window to the front aspect, providing plenty of natural light, wall mounted electric panel heater.
Bedroom Three (2.95m x 3.18m)
A third ground-floor double bedroom, currently being used as a home office and therefore offering excellent versatility. The room features a double-glazed window to the front aspect, together with a large built-in storage cupboard providing useful shelving and hanging space, electric panel heater.
First Floor Study (2.92m x 3.43m)
Stairs rise from the entrance hallway to a versatile first-floor landing and study area, offering a range of possibilities to suit modern family living. The space could be used as a dedicated home office, cosy snug or occasional bedroom, depending on individual requirements. A large Velux window to the rear takes full advantage of the property’s elevated position, framing far-reaching views across Falmouth Bay towards the Roseland Peninsula. To one side, a range of built-in wardrobes provides useful storage, while additional access leads to the loft space.
Bedroom Four (2.05m x 2.89m)
A spacious additional bedroom area that has the benefit of a Velux window to the rear that provides far reaching views out over Falmouth Bay towards the Roseland peninsula. A door from the bedroom then opens through to the en-suite shower room.
En-suite Shower Room
A well-appointed shower room featuring a walk-in shower enclosure with glazed surround and shower door, fitted with a Mira Sport electric shower. A vanity unit incorporates the wash hand basin with mixer tap, complemented by a dual-flush WC. Further features include tiled flooring, an extractor fan and central ceiling light. A door provides access to a large, boarded eaves storage area with lighting, offering excellent additional storage.
Garden
The property enjoys the considerable benefit of beautifully established mature gardens, offering not only an exceptional degree of privacy but also elevated and far-reaching views across the surrounding area, Falmouth Bay and towards the Roseland Peninsula and St Anthony’s Lighthouse. Extending to both the rear and side of the property, the gardens provide a wonderful variety of thoughtfully arranged outdoor spaces, each designed to make the most of the property’s elevated position, sunny aspects and outstanding coastal outlook. The terraced rear garden features a broad paved terrace leading onto an area of level lawn, conveniently accessed from the conservatory. From here, the elevated position affords delightful views across Falmouth Bay towards the Roseland Peninsula. Steps descend to a sheltered and secluded sunken patio and seating area, providing an intimate setting for outdoor entertaining and an idyllic spot in which to enjoy the morning sunshine, courtesy of its easterly aspect. A further flight of steps leads to a lower lawn, enclosed by established hedging and framed by mature planting. A wealth of established shrubs, including beautiful camellias and rhododendrons, provides colour, texture and seasonal interest, contributing to the gardens’ mature and timeless character. To the southern side of the property, a further paved terrace and seating area enjoys a particularly sunny aspect and provides an excellent additional space for al fresco dining, entertaining or simply relaxing in the surrounding tranquillity. A useful lean-to greenhouse complements the garden, while convenient side access leads directly to the garage. Steps rise from the side garden to a charming timber summerhouse, providing a secluded and versatile retreat with potential for use as a home office, creative studio or simply a peaceful space from which to enjoy the gardens. Overall, the gardens represent a significant feature of the property, combining mature planting, privacy, multiple entertaining areas and exceptional elevated coastal views to create a truly special outdoor environment and a beautiful extension of the home.
Parking - Double garage
A substantial block-built double garage with pitched roof and electric up-and-over door. The garage benefits from power and lighting, together with a double-glazed window to the rear aspect and an obscure double-glazed pedestrian door to the side, providing convenient independent access.
Parking - Driveway
The property is approached from Maenporth Road by an initial section of shared driveway. This shared driveway splits and the droiveway approach to the property is to the right hand side. The drve then leads down to the property and opens onto a generous parking area providing space for approximately five to six vehicles. The driveway also offers convenient access to the detached double garage, providing excellent parking, storage and practicality for the discerning purchaser.
Disclaimer
These property details are provided in good faith to give a fair and accurate description in line with the Consumer Protection from Unfair Trading Regulations 2008. Information relating to tenure, charges, utilities, and other material aspects has been supplied by the seller and third parties and has not been independently verified. Prospective buyers must rely on their own enquiries and their solicitor’s advice. No services, systems, appliances, or fittings have been tested, and no warranty is given as to their condition. All measurements and floorplans are approximate and intended as a guide only. No assumptions should be made regarding condition, construction, planning, or regulatory compliance. Buyers are strongly advised to obtain an independent survey. These details may change and do not form part of any contract. No employee is authorised to make representations. Some images may be enhanced or staged and may not reflect the current condition.
- COUNCIL TAXA payment made to your local authority in order to pay for local services like schools, libraries, and refuse collection. The amount you pay depends on the value of the property.Read more about council Tax in our glossary page.
- Band: F
- PARKINGDetails of how and where vehicles can be parked, and any associated costs.Read more about parking in our glossary page.
- Garage,Driveway
- GARDENA property has access to an outdoor space, which could be private or shared.
- Private garden
- ACCESSIBILITYHow a property has been adapted to meet the needs of vulnerable or disabled individuals.Read more about accessibility in our glossary page.
- Ask agent

Add an important place to see how long it'd take to get there from our property listings.
__mins driving to your place
Affordability



Notes
Staying secure when looking for property
Ensure you're up to date with our latest advice on how to avoid fraud or scams when looking for property online.
Visit our security centre to find out moreDisclaimer - Property reference 33500e34-cca8-41a7-9b87-87fbdb41b752. The information displayed about this property comprises a property advertisement. Rightmove.co.uk makes no warranty as to the accuracy or completeness of the advertisement or any linked or associated information, and Rightmove has no control over the content. This property advertisement does not constitute property particulars. The information is provided and maintained by James Carter And Co, Falmouth. Please contact the selling agent or developer directly to obtain any information which may be available under the terms of The Energy Performance of Buildings (Certificates and Inspections) (England and Wales) Regulations 2007 or the Home Report if in relation to a residential property in Scotland.
*This is the average speed from the provider with the fastest broadband package available at this postcode. The average speed displayed is based on the download speeds of at least 50% of customers at peak time (8pm to 10pm). Fibre/cable services at the postcode are subject to availability and may differ between properties within a postcode. Speeds can be affected by a range of technical and environmental factors. The speed at the property may be lower than that listed above. You can check the estimated speed and confirm availability to a property prior to purchasing on the broadband provider's website. Providers may increase charges. The information is provided and maintained by Decision Technologies Limited. **This is indicative only and based on a 2-person household with multiple devices and simultaneous usage. Broadband performance is affected by multiple factors including number of occupants and devices, simultaneous usage, router range etc. For more information speak to your broadband provider.