Leedham Court, Hebden Bridge

- PROPERTY TYPE
Retirement Property
- BEDROOMS
1
- BATHROOMS
1
- SIZE
Ask agent
Key features
- Retirement Apartment For Over 60's
- Prestige McCarthy & Stone Development
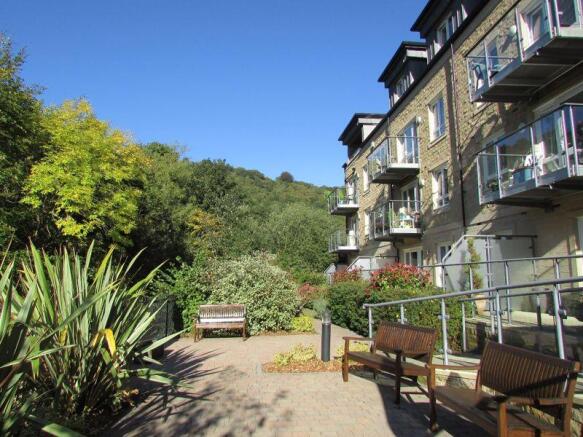
- Landscaped Communal Gardens
- Private Balcony & Southerly Views
- Second Floor With Lift For Easy Access
- Double Bedroom With Fitted Wardrobes
- Stylish Fitted Kitchen
- EPC EER (89) B
Description
Location
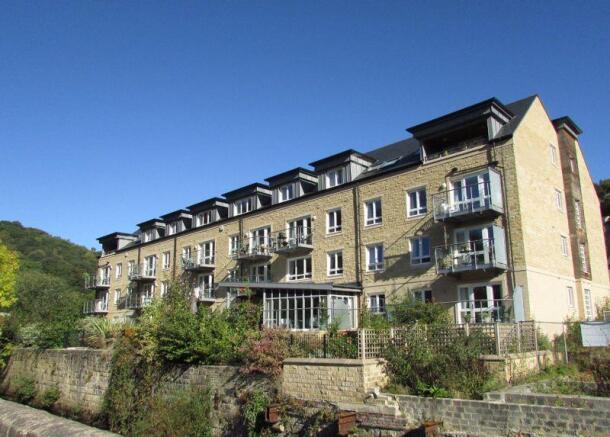
Leedham Court is located off Victoria Road in central Hebden Bridge. It is a short, fairly level walk to the shops in the town centre and approximately 0.5 mile to the station. The development comprises 32 retirement apartments, specifically for the over 60s, constructed circa 2015. The development sits adjacent to Hebden Beck, with delightful riverside views and the rear apartments benefit from a sunny south west outlook.
Secure Entrance
Secure gated entrance with a security intercom system.
Reception Area
Welcoming entrance porch leading to the reception area with elevators to the upper floors. The House Manager's office (non-resident) is located adjacent to the main entrance. Access to communal facilities including the residents' lounge.
Private Entrance
Private front entrance door from the second floor landing. Attractive oak finish internal doors. Emergency Careline alarm system and intercom.
Store Cupboard
Walk in boiler room/utility store cupboard, housing the sophisticated hot water cylinder.
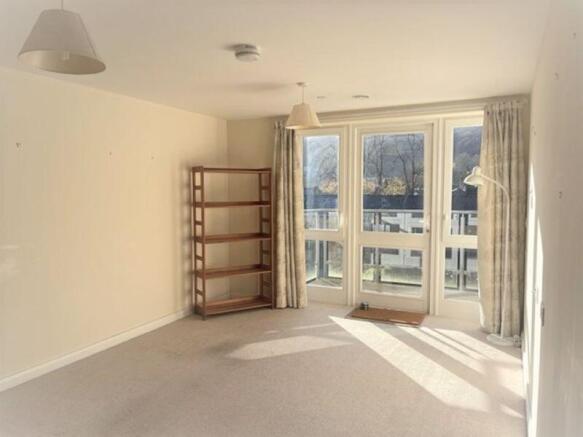
Living/Dining Area
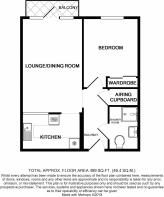
17' 2'' x 11' 0'' (5.23m x 3.36m)
Double glazed door and windows opening onto the balcony, with a sunny southerly outlook. Breakfast bar divider opening to the kitchen.
Balcony
A lovely suntrap with views over the town and wooded hillsides and of Hebden Beck.
Fitted Kitchen
8' 4'' x 10' 2'' (2.55m x 3.10m)
Fitted with a stylish range of wall and base units having coordinated work surfaces and breakfast bar with inset stainless steel single drainer sink. Integrated appliances include an electric oven, microwave, electric hob with chimney style cooker hood, fridge freezer and auto washer/dryer. Part tiled surrounds.
Double Bedroom
12' 8'' x 10' 0'' (3.85m x 3.06m)
Double glazed window, with sunny southerly outlook. Fitted double wardrobe with mirror sliding doors.
Shower Room
7' 7'' x 5' 5'' (2.32m x 1.65m)
Fitted with a modern white suite comprising WC and wash hand basin with vanity unit. Level access shower with glass screen. Wall mirror and vanity light. Tiling to all walls.
Communal Facilities
There is a communal lounge/kitchen, a large smart TV, lending library, drinks trolley, and access to landscaped gardens with patio terrace & comfortable garden furniture.
There is a guest suite for visitors, who wish to stay with you, that can be booked, in advance. (Additional charges apply). A House Manager is on hand during weekdays, a security feature includes a camera door entry system linked to your TV, a 24-hour Tunstall emergency response pull cord system.
There is a Refuse room for rubbish, recycling and food waste. A buggy store for bikes, mobility scooters, wheelchairs, walkers and a communal shopping trolley.
Services
An electric under floor heating system is installed with electric towel radiators provided in the shower room and an electric hot water system. A mechanical ventilation & heat recovery system maintains comfort and reduces condensation. A communal aerial and satellite dish have been installed, pre-wired for Sky.
Tenure & Service Charges
This is a leasehold property. The 125 year lease commenced 2015, so 114 years approx remain.
Ground rent is payable half yearly in advance, 1st Oct – 31st March £212.50, 1st April – 30 Sept £212.50.
The Apartments are subject to a Service Charge which for Number 19, period Oct 2025 – Sept 2026, is £3283.99 PA or £273.67 per month.
The Service Charge covers the following:
* Cleaning of communal windows
* Water rates for communal areas and apartments
* Electricity, heating, lighting and power to communal areas
* 24-Hour emergency call system
* Upkeep of gardens and grounds
* Repairs and maintenance to the interior and exterior communal areas
* Contingency fund including internal and external redecoration of communal areas
* Buildings insurance
The service charge does not cover external costs such as your Council Tax, electricity or TV.
Find out more about service charges please contact the House Manager.
Directions
From Hebden Bridge town centre, turn into Valley Road, opposite the Town Hall. Continue to the bottom, bearing left into Victoria Road and Leedham Court is located on the left hand side.
Brochures
Property BrochureFull Details- COUNCIL TAXA payment made to your local authority in order to pay for local services like schools, libraries, and refuse collection. The amount you pay depends on the value of the property.Read more about council Tax in our glossary page.
- Band: A
- PARKINGDetails of how and where vehicles can be parked, and any associated costs.Read more about parking in our glossary page.
- Ask agent
- GARDENA property has access to an outdoor space, which could be private or shared.
- Yes
- ACCESSIBILITYHow a property has been adapted to meet the needs of vulnerable or disabled individuals.Read more about accessibility in our glossary page.
- Ask agent
Leedham Court, Hebden Bridge

Add an important place to see how long it'd take to get there from our property listings.
__mins driving to your place
About Claire Sheehan Estate Agents, Hebden Bridge
Suite 3, Hawkstone House Valley Road Hebden Bridge HX7 7BL

Notes
Staying secure when looking for property
Ensure you're up to date with our latest advice on how to avoid fraud or scams when looking for property online.
Visit our security centre to find out moreDisclaimer - Property reference 12843000. The information displayed about this property comprises a property advertisement. Rightmove.co.uk makes no warranty as to the accuracy or completeness of the advertisement or any linked or associated information, and Rightmove has no control over the content. This property advertisement does not constitute property particulars. The information is provided and maintained by Claire Sheehan Estate Agents, Hebden Bridge. Please contact the selling agent or developer directly to obtain any information which may be available under the terms of The Energy Performance of Buildings (Certificates and Inspections) (England and Wales) Regulations 2007 or the Home Report if in relation to a residential property in Scotland.
*This is the average speed from the provider with the fastest broadband package available at this postcode. The average speed displayed is based on the download speeds of at least 50% of customers at peak time (8pm to 10pm). Fibre/cable services at the postcode are subject to availability and may differ between properties within a postcode. Speeds can be affected by a range of technical and environmental factors. The speed at the property may be lower than that listed above. You can check the estimated speed and confirm availability to a property prior to purchasing on the broadband provider's website. Providers may increase charges. The information is provided and maintained by Decision Technologies Limited. **This is indicative only and based on a 2-person household with multiple devices and simultaneous usage. Broadband performance is affected by multiple factors including number of occupants and devices, simultaneous usage, router range etc. For more information speak to your broadband provider.