
St Leonards, Exeter

- PROPERTY TYPE
Terraced
- BEDROOMS
4
- BATHROOMS
2
- SIZE
1,260 sq ft
117 sq m
- TENUREDescribes how you own a property. There are different types of tenure - freehold, leasehold, and commonhold.Read more about tenure in our glossary page.
Freehold
Key features
- Popular St Leonards Location
- Characterful Edwardian Townhouse
- Light and Spacious Accommodation
- City and Countryside Views
- Modern Kitchen, Dining Room with Bi-folds
- Indoor, Outdoor Living
- Landscaped Courtyard
- Residents Parking
Description
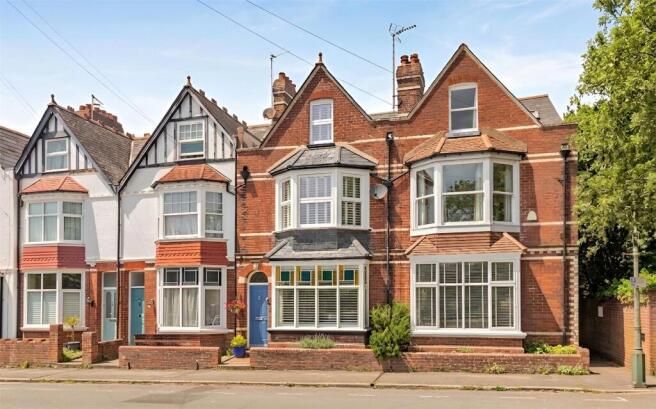
Situated in the highly sought-after area of St Leonards, this attractive period property has been thoughtfully updated by the current owners to create a stylish and comfortable home, whilst retaining a wealth of character features and charm throughout. Arranged over three floors, the property offers well-balanced and versatile accommodation, with the impressive open-plan kitchen and family room being a particular highlight and a wonderful hub for everyday living and entertaining.
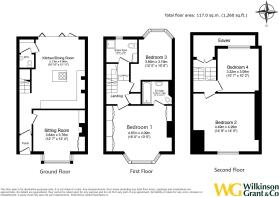
The welcoming entrance hall provides access to the lounge, stairs rising to the first floor and access through to the impressive open-plan kitchen, dining room at the rear. The lounge is a particularly bright and inviting room, benefiting from a large bay window which floods the space with natural light, together with a feature fireplace, useful built-in storage and attractive wooden flooring. It provides a lovely, comfortable reception space whilst retaining the character of a period home.
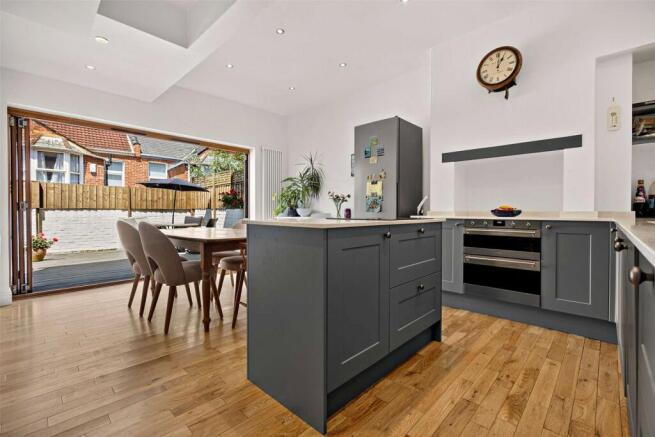
To the rear of the property is the superb open-plan kitchen, dining and family room, which undoubtedly forms the heart of the home. The kitchen has been recently upgraded and offers an excellent amount of storage, integrated appliances and a central kitchen island, creating a practical and sociable space. There is also a useful pantry and utility cupboard incorporating a WC, adding to the functionality of the accommodation. The dining and family areas provide plenty of space for both day-to-day family life and entertaining, whilst the bi-folding doors open directly onto the rear courtyard, creating a fantastic connection between the inside and outside spaces during the warmer months.
The first floor provides two bedrooms and a beautifully upgraded shower room. The shower room has been finished to a high standard with contemporary fully tiled walls, a generous walk-in shower, wash hand basin and low-level WC. Clever recessed mirrored storage provides a useful solution for keeping the room uncluttered, whilst a further storage cupboard houses the boiler. A heated towel rail completes the room.
The principal bedroom is a generous and comfortable double bedroom with the benefit of ample built-in wardrobe space, providing excellent storage. There is also a well-appointed en-suite bathroom, comprising a bath with shower over, wash hand basin and WC. The second bedroom on this floor is another good-sized double, with a lovely bay window overlooking the rear courtyard, making this a particularly pleasant and light room.
The second floor continues to provide excellent flexibility, with the landing offering useful eaves storage and access to two further well proportioned bedrooms. One of these rooms enjoys a fantastic outlook and is currently utilised as a home office, making it ideal for those working from home or requiring a dedicated study space. The final bedroom is a generous double and provides further versatility for family, guests or hobbies.
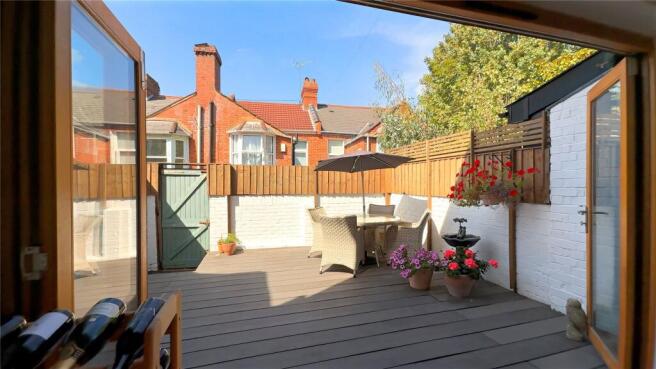
Outside, the rear courtyard garden offers a private and easy-to-maintain space, with a generous decked area providing plenty of room for outdoor seating, dining and entertaining. The bi-folding doors from the kitchen and family room make this a particularly enjoyable area during the summer months and help to extend the living accommodation outside. Permit parking is also available.
Situation
Perfectly positioned in the heart of St Leonards, the property is just moments from the hospital and a wonderful selection of everyday amenities, cafés and green spaces, making it ideal for family life.
The city centre is within comfortable walking distance and offers an excellent choice of highly regarded state and independent schools, together with the University of Exeter and Exeter College, providing outstanding educational opportunities at every stage.
Exeter is a thriving, family-friendly city set along the River Exe, offering riverside walks and cycling routes. The city also boasts theatres, cinemas, the Royal Albert Memorial Museum, Exeter Cathedral, and professional football and rugby, creating a vibrant year-round community atmosphere.
Exeter St David’s railway station offers direct services to London Paddington, ideal for commuting or weekend trips, while Exeter Airport, approximately five miles away, provides convenient access to domestic and international destinations.
Directions
From Exeter city centre proceed along Topsham Road away from the city centre, pass St. Leonard's Church then take a sharp left into Barnardo Road. The property will be found at the top of the road on your left hand side.
Brochures
Particulars- COUNCIL TAXA payment made to your local authority in order to pay for local services like schools, libraries, and refuse collection. The amount you pay depends on the value of the property.Read more about council Tax in our glossary page.
- Band: D
- PARKINGDetails of how and where vehicles can be parked, and any associated costs.Read more about parking in our glossary page.
- Yes
- GARDENA property has access to an outdoor space, which could be private or shared.
- Yes
- ACCESSIBILITYHow a property has been adapted to meet the needs of vulnerable or disabled individuals.Read more about accessibility in our glossary page.
- Ask agent

Add an important place to see how long it'd take to get there from our property listings.
__mins driving to your place

About Wilkinson Grant & Co, Exeter
The Old City Library 1 Castle Street Exeter EX4 3PT

Notes
Staying secure when looking for property
Ensure you're up to date with our latest advice on how to avoid fraud or scams when looking for property online.
Visit our security centre to find out moreDisclaimer - Property reference LND260024. The information displayed about this property comprises a property advertisement. Rightmove.co.uk makes no warranty as to the accuracy or completeness of the advertisement or any linked or associated information, and Rightmove has no control over the content. This property advertisement does not constitute property particulars. The information is provided and maintained by Wilkinson Grant & Co, Exeter. Please contact the selling agent or developer directly to obtain any information which may be available under the terms of The Energy Performance of Buildings (Certificates and Inspections) (England and Wales) Regulations 2007 or the Home Report if in relation to a residential property in Scotland.
*This is the average speed from the provider with the fastest broadband package available at this postcode. The average speed displayed is based on the download speeds of at least 50% of customers at peak time (8pm to 10pm). Fibre/cable services at the postcode are subject to availability and may differ between properties within a postcode. Speeds can be affected by a range of technical and environmental factors. The speed at the property may be lower than that listed above. You can check the estimated speed and confirm availability to a property prior to purchasing on the broadband provider's website. Providers may increase charges. The information is provided and maintained by Decision Technologies Limited. **This is indicative only and based on a 2-person household with multiple devices and simultaneous usage. Broadband performance is affected by multiple factors including number of occupants and devices, simultaneous usage, router range etc. For more information speak to your broadband provider.