Barking Road, London, E13

- PROPERTY TYPE
Terraced
- BEDROOMS
5
- BATHROOMS
3
- SIZE
1,184 sq ft
110 sq m
- TENUREDescribes how you own a property. There are different types of tenure - freehold, leasehold, and commonhold.Read more about tenure in our glossary page.
Freehold
Key features
- Excellent location
- Potential to add value (STPP)
- 5 Bedrooms
- 3 Bathrooms
- Newly renovated
- Double glazed windows
- Gas cooker
- Gas central heating (newly installed)
- Excellent transport links
- Near schools
Description
Home Connect Estates are delighted to present this impressive five bedroom mid terrace period property on Barking Road, E13. Extending to a recorded floor area of approximately 110 m², the property provides substantial accommodation arranged across multiple levels and has undergone an extensive renovation to create a stylish, contemporary home ready for immediate occupation.
Dating from the early 20th century, the property retains some of the generous proportions and attractive bay window features associated with homes of this period, while the interior has been comprehensively upgraded with modern finishes, new fittings and a carefully considered specification throughout.
The result is a particularly versatile property that would work exceptionally well for a larger or growing family requiring multiple bedrooms, bathrooms and flexible living space.
Ground Floor Living Accommodation
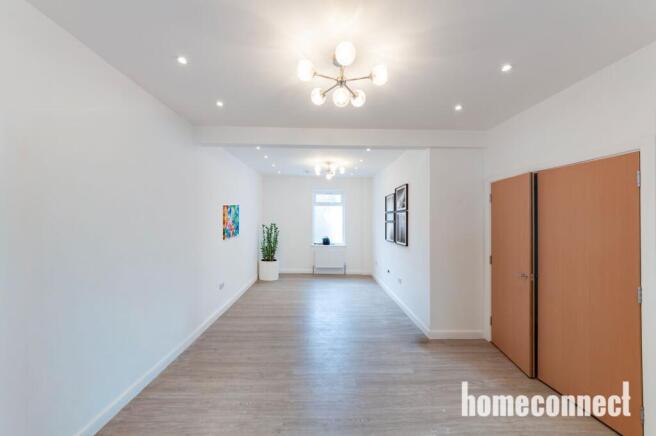
The principal living space is an impressive extended reception room, providing excellent proportions for both lounge and dining areas. The room benefits from a bay window to the front, creating an attractive focal point and allowing plenty of natural light into the accommodation. Contemporary laminate flooring provides a clean, modern finish, while numerous electrical points make the room practical for modern family living and entertainment.
The proportions allow buyers to create clearly defined sitting and dining areas without compromising the feeling of space, making this an excellent room for family gatherings and entertaining.
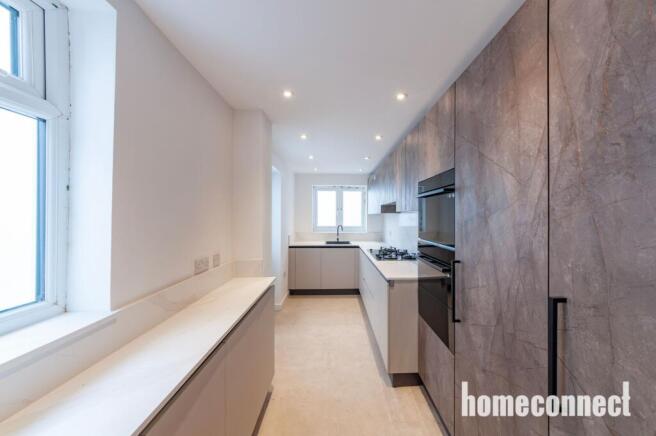
The adjoining newly fitted kitchen has been finished to a high standard with a comprehensive range of fitted wall and base units, generous preparation space and brand-new appliances, including a new gas cooker. The contemporary finish complements the wider refurbishment of the property.
A door from the kitchen provides direct access to the rear garden, making the arrangement particularly convenient for outdoor dining and entertaining.
Lower Level Accommodation
The lower level provides particularly useful additional accommodation and significantly increases the versatility of the house.
One of the bedrooms is an exceptionally generous room featuring an attractive front facing bay window, tiled flooring and gas central heating. Given its proportions, this room could comfortably accommodate substantial bedroom furniture while retaining plenty of usable space.
The second bedroom on this level also benefits from tiled flooring, gas central heating and a double-glazed window, providing another comfortable and practical room.
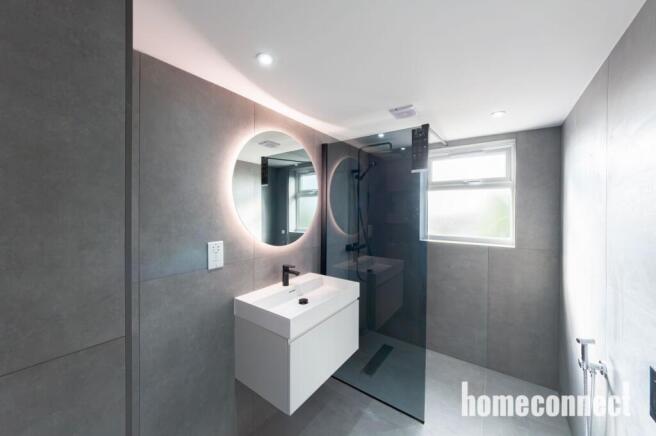
A fully tiled shower room serves this level, making the accommodation particularly useful for larger families, older children, guests or households looking for greater separation between living and sleeping areas.
First Floor
The first floor continues the high standard of presentation.
The principal bedroom is positioned towards the front of the property and benefits from a large bay window, providing excellent natural light and additional floor space. Finished with luxurious carpeting and gas central heating, the room creates a comfortable and sophisticated principal sleeping environment.
A further generously proportioned bedroom is also situated on this floor, benefiting from double glazed windows, gas central heating and the same high quality carpet finish.
Serving the first floor is a beautifully finished three piece bathroom, fully tiled and completed in a contemporary style consistent with the overall specification of the refurbishment.
Second Floor / Loft Accommodation
The uppermost level has been transformed into an impressive fifth bedroom, creating a substantial additional living space away from the main bedrooms below.
The generous proportions make this an extremely versatile room, suitable as a principal style bedroom, teenager's room, guest suite or combined bedroom and working area.
Luxury carpeting continues onto this level, while a dedicated fully tiled shower room provides valuable additional facilities. Having bathroom facilities across the different levels of the property is a significant advantage for a five-bedroom family home and makes the layout considerably more practical for larger households.
Garden & Outside Space
To the rear is a small, secluded private garden which offers considerable charm and potential.
Rather than requiring extensive maintenance, the space lends itself perfectly to the creation of a quirky courtyard style garden. With thoughtful planting, outdoor seating and lighting, it could become an attractive private retreat for morning coffee, summer dining or evening entertaining.
Finish & Specification
A major advantage of this property is the extent of the refurbishment already undertaken.
The home combines double glazing, gas central heating, new kitchen fittings and appliances, fully tiled contemporary bathrooms, luxury carpeting to the upper bedrooms and modern flooring to the principal living areas.
The renovation has created a property that feels fresh and contemporary while retaining the proportions and character associated with a period East London home.
For buyers who would prefer not to undertake a lengthy renovation after completion, this represents a genuine turnkey opportunity.
Investment & Family Appeal
The combination of five bedrooms, three bathrooms and approximately 110 m² of recorded accommodation gives this property considerable flexibility.
For owner occupiers, it provides the space required by a larger or multi-generational family, particularly with sleeping and bathroom accommodation distributed across different levels.
For buyers considering the property's longer term value, the extensive refurbishment means much of the costly modernisation work has already been completed, while the location on Barking Road places the home within an established East London residential and commercial corridor.
The property is also offered chain free, removing an important complication from the purchasing process and allowing buyers in a position to proceed to work towards a potentially quicker transaction.
Property Information
The property is understood to date from approximately 1900–1929, has a recorded floor area of approximately 110 m², and falls within Council Tax Band C. Buyers should confirm these details through their solicitor as part of the usual conveyancing process.
A Home Ready for Its Next Chapter
This is considerably more than a standard five-bedroom terrace. The combination of generous room proportions, accommodation across multiple levels, three bathrooms, attractive bay windows and an extensive high specification renovation creates a home capable of accommodating a modern family extremely comfortably.
With the renovation completed, no onward chain and the property ready for occupation, buyers have the opportunity to acquire a substantial East London home without the disruption and expense normally associated with refurbishment.
Early viewing is strongly recommended to appreciate the quality of finish, generous accommodation and versatility this impressive home has to offer.
Reception
7.43m x 3.73m
Kitchen
5.53m x 1.8m
Bedroom 1
4.79m x 4.63m
Bedroom 2
3.03m x 3.39m
Shower room
2.59m x 1.85m
Master Bedroom (Bedroom 3)
4.8m x 3.77m
Bedroom 4
3.59m x 2.99m
Bedroom 5 (Loft)
5.24m x 3.78m
Shower Room 2
2.66m x 1.66m
Shower Room 3
2.66m x 2.06m
- COUNCIL TAXA payment made to your local authority in order to pay for local services like schools, libraries, and refuse collection. The amount you pay depends on the value of the property.Read more about council Tax in our glossary page.
- Band: C
- PARKINGDetails of how and where vehicles can be parked, and any associated costs.Read more about parking in our glossary page.
- Ask agent
- GARDENA property has access to an outdoor space, which could be private or shared.
- Rear garden
- ACCESSIBILITYHow a property has been adapted to meet the needs of vulnerable or disabled individuals.Read more about accessibility in our glossary page.
- Ask agent
Energy performance certificate - ask agent
Barking Road, London, E13

Add an important place to see how long it'd take to get there from our property listings.
__mins driving to your place
Affordability

Notes
Staying secure when looking for property
Ensure you're up to date with our latest advice on how to avoid fraud or scams when looking for property online.
Visit our security centre to find out moreDisclaimer - Property reference 2bac9ab4-9ffe-43ae-a6fe-74dad8a329d9. The information displayed about this property comprises a property advertisement. Rightmove.co.uk makes no warranty as to the accuracy or completeness of the advertisement or any linked or associated information, and Rightmove has no control over the content. This property advertisement does not constitute property particulars. The information is provided and maintained by Home Connect Estates, Barkingside. Please contact the selling agent or developer directly to obtain any information which may be available under the terms of The Energy Performance of Buildings (Certificates and Inspections) (England and Wales) Regulations 2007 or the Home Report if in relation to a residential property in Scotland.
*This is the average speed from the provider with the fastest broadband package available at this postcode. The average speed displayed is based on the download speeds of at least 50% of customers at peak time (8pm to 10pm). Fibre/cable services at the postcode are subject to availability and may differ between properties within a postcode. Speeds can be affected by a range of technical and environmental factors. The speed at the property may be lower than that listed above. You can check the estimated speed and confirm availability to a property prior to purchasing on the broadband provider's website. Providers may increase charges. The information is provided and maintained by Decision Technologies Limited. **This is indicative only and based on a 2-person household with multiple devices and simultaneous usage. Broadband performance is affected by multiple factors including number of occupants and devices, simultaneous usage, router range etc. For more information speak to your broadband provider.