
Cowick Court, Exeter, EX2 9

- PROPERTY TYPE
Detached
- BEDROOMS
6
- BATHROOMS
3
- SIZE
3,989 sq ft
371 sq m
- TENUREDescribes how you own a property. There are different types of tenure - freehold, leasehold, and commonhold.Read more about tenure in our glossary page.
Freehold
Description
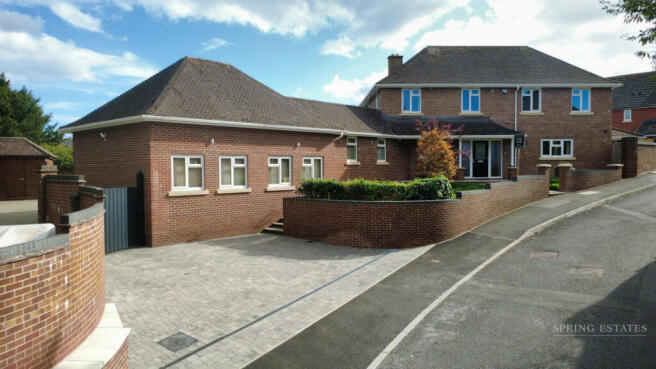
Arriving at the property, you're greeted with a visitors' driveway with a path to the front porch. Alternatively, you can access the full driveway through the newly fitted electric gates, which lead you safely around to the double garage.
The entrance hall is central within the home, giving access to all reception rooms, kitchen and garage.
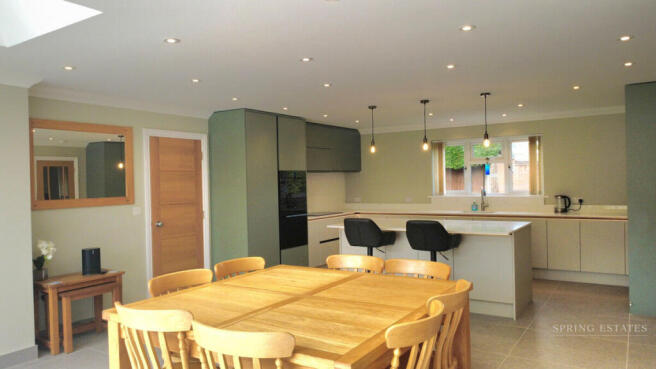
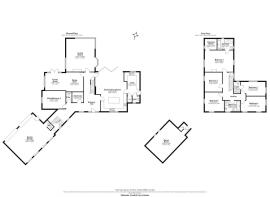
First on the right is the sweeping kitchen diner, with bifold doors leading to the large granite patio. The newly fitted System Six kitchen boasts a sleek and modern design with fully integrated appliances, with a central island including plug sockets and a breakfast bar. The entire ground floor has underfloor heating, including the utility, cloakroom and garage. The kitchen diner is a beautiful, large space and truly creates the heart of this home. Following off the kitchen, you will find the large utility room with another integrated fridge/freezer. The utility has outdoor access along with a WC. (KITCHEN/DINER 24'9" x 18'11", UTILITY 14'10" x 7'11", separate WC).
The main lounge is generous, bright and newly decorated. With a bay window, engineered oak flooring and large patio doors opening up the space, the main lounge is excellent for family gatherings and special occasions. (LOUNGE 20'11" x 19'8"). Meanwhile, the second reception room is perfect for day-to-day use or quiet nights in. The first half of the room is dedicated to a dining space (DINING 12'3" x 10'11"), while the second half creates a snug lounge with views over the garden. (SNUG 11' x 13'). Glazed doors give access to the second patio area.
Along the hallway, you will find a generous walk-in cloakroom, another WC, and bedroom 6 or the perfect home office. (BED 6/OFFICE 11'3" x 14'8"). Moving down the hall into the large double garage, featuring underfloor heating and a further WC. (GARAGE 25'11" x 19'3", separate WC). The electric sectional doors are wider than normal, ideal for day-to-day use.
Above the garage is a real bonus, the games room. Currently set up as a large office, this space is extremely versatile. (GAMES 21'1" x 15').
As we move upstairs, you'll note the property has recently been redecorated throughout and is presented in excellent condition. The current owners have meticulously combed over the property and ensured it is ready for the new owners to walk in and enjoy.
Boasting the original banister, the stairs lead first to the master suite. With windows overlooking both aspects of the garden, a walk-in wardrobe and ensuite bathroom with a full size bath, seperate shower, WC and handbasin. (MASTER 13'8" x 18'2" excluding wardrobe and ensuite).
Bedroom 2 is a generous dual aspect room with an ensuite. Bedrooms 3, 4 and 5 are all of a similar size, making this property a very generous 5/6-bedroom home. Finally, on this floor is the family bathroom. Having recently been refitted, you can enjoy a full-size bath, separate shower, WC and hand basin. The loft is partially boarded and enjoys a fitted ladder for your convenience.
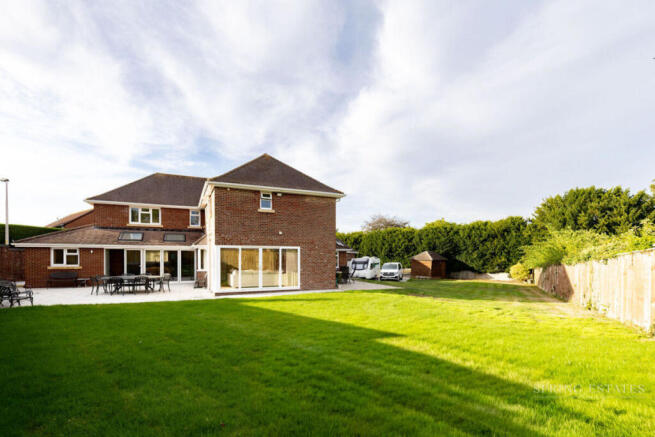
Outside the property, you get to enjoy a generous wraparound garden. The lawn spans the length of the plot, with two patio areas coming off of the house. To the right of the property, you have an access gate to the bin storage, conveniently located next to the utility room door. The left of the property has a large sweeping driveway behind electric gates, providing that extra level of security. There is a handy outbuilding split in two for general storage.
Overall, this property provides a huge amount of accommodation spanning just under 4,000 square feet. With an impressive curb appeal, large driveways and garden, the property has so much to offer.
Other things to note about this property are:
Solar heating panels for hot water.
Ample plug sockets throughout.
Hot and cold water feed in the garage.
Power to the outbuilding as well as on the driveway.
Security lighting around the driveway and garage.
Floodlights across the gardens, switch in master bedroom for nighttime security.
Cat 5 wiring to most rooms throughout should you require the strongest level of internet connection.
The property does have an active security alarm.
The property is surrounded by traditional hard wired CCTV, though the current owners have more recently been using a large selection of NEST surveillance cameras in and around the property.
- COUNCIL TAXA payment made to your local authority in order to pay for local services like schools, libraries, and refuse collection. The amount you pay depends on the value of the property.Read more about council Tax in our glossary page.
- Ask agent
- PARKINGDetails of how and where vehicles can be parked, and any associated costs.Read more about parking in our glossary page.
- Yes
- GARDENA property has access to an outdoor space, which could be private or shared.
- Yes
- ACCESSIBILITYHow a property has been adapted to meet the needs of vulnerable or disabled individuals.Read more about accessibility in our glossary page.
- Ask agent
Energy performance certificate - ask agent

Add an important place to see how long it'd take to get there from our property listings.
__mins driving to your place
Affordability


Notes
Staying secure when looking for property
Ensure you're up to date with our latest advice on how to avoid fraud or scams when looking for property online.
Visit our security centre to find out moreDisclaimer - Property reference RX832239. The information displayed about this property comprises a property advertisement. Rightmove.co.uk makes no warranty as to the accuracy or completeness of the advertisement or any linked or associated information, and Rightmove has no control over the content. This property advertisement does not constitute property particulars. The information is provided and maintained by Spring Estates, Exmouth. Please contact the selling agent or developer directly to obtain any information which may be available under the terms of The Energy Performance of Buildings (Certificates and Inspections) (England and Wales) Regulations 2007 or the Home Report if in relation to a residential property in Scotland.
*This is the average speed from the provider with the fastest broadband package available at this postcode. The average speed displayed is based on the download speeds of at least 50% of customers at peak time (8pm to 10pm). Fibre/cable services at the postcode are subject to availability and may differ between properties within a postcode. Speeds can be affected by a range of technical and environmental factors. The speed at the property may be lower than that listed above. You can check the estimated speed and confirm availability to a property prior to purchasing on the broadband provider's website. Providers may increase charges. The information is provided and maintained by Decision Technologies Limited. **This is indicative only and based on a 2-person household with multiple devices and simultaneous usage. Broadband performance is affected by multiple factors including number of occupants and devices, simultaneous usage, router range etc. For more information speak to your broadband provider.