
Sebert Road, Bury St. Edmunds, IP32

- PROPERTY TYPE
Terraced
- BEDROOMS
3
- BATHROOMS
2
- SIZE
1,044 sq ft
97 sq m
- TENUREDescribes how you own a property. There are different types of tenure - freehold, leasehold, and commonhold.Read more about tenure in our glossary page.
Freehold
Key features
- Reconfigured & Extended Family Home
- Popular Residential Location
- Driveway Parking For Two Vehicles
- Newly Re-Fitted Utility Room / Cloakroom
- Two Double Bedrooms & One Large Single
- Excellent Catchment For Well Accredited Schools
- Close To An Array Of Amenities
- Sunroom With Heating & Power, Ideal As A Dining Space
- Solar Panels Installation: September 2026
Description
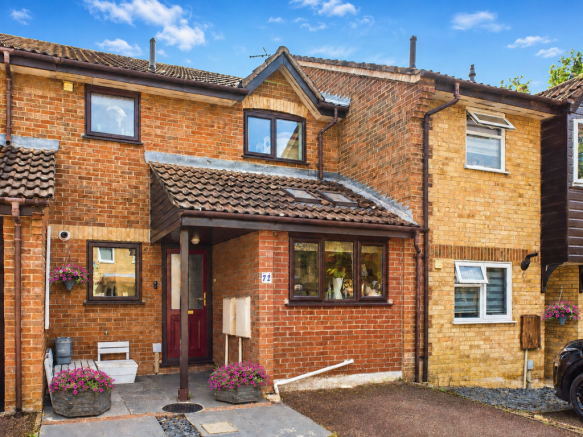
** SOLAR PANELS INSTALLED SEPTEMBER 2026 ** 10 YEAR WARRANTY ** Located on the ever-desirable Moreton Hall Development, this three-bedroom family home offers an attractive position as part of a private cul-de-sac on Sebert Road. Offering a driveway for two vehicles, a reconfigured kitchen-diner overlooking the front of the property and sizeable reception space, it's clear to see the attraction this home holds.
An array of amenities can be found within ease of reach, which further enhance the appeal of the property. These include: Sebert Wood Primary School, Supermarkets, Hairdressers, Community Centre, Doctors Surgery and Fitness Centre to name but a few. Furthermore, with the growing need to commute for work / professional needs, the A14 can be accessed easily.
Routine public transport is located nearby, allowing you to access the West Suffolk Hospital (2.5 miles) and thriving town centre. Bury St. Edmunds is becoming an increasingly popular town to reside due to the plethora of mainstream and independent amenities it offers, let alone the rich history, wonderful architecture and country parks such as Nowton and Ickworth.
Upon arrival you are greeted by a private driveway, suitable for two vehicles, with an outside porch framing the front of the property.
EPC Rating: C
Hallway
3.64m x 0.91m
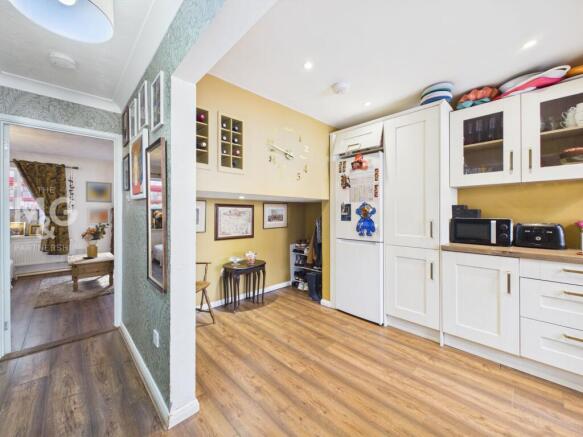
Entrance hallway complete with hard flooring, holding access to the kitchen-diner, utility / cloakroom and lounge.
Kitchen / diner
5.46m x 2.48m
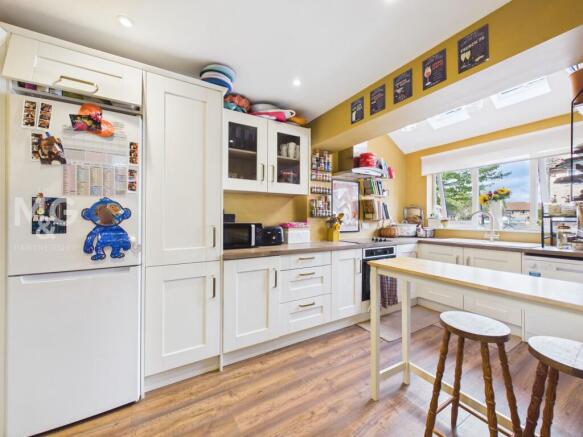
The original garage has been cleverly reconfigured into a wonderful kitchen-diner overlooking the front of the property, complete with velux windows. Offering a choice of low and eye-level storage, finished with a shaker-style fascia, as well as space for freestanding appliances, this uniquely converted kitchen is the perfect balance of style and practicality.
Utility / Cloakroom
3.66m x 1.74m
The original kitchen space has now been converted into a superb cloakroom/utility room offering an abundance of fitted storage as well as space and plumbing facilities for a stacked washing machine and tumble-dryer. WC and basin can also be found.
Living room
5.37m x 3.38m
Sizeable family room with staircase leading to the first floor, as well as access to the sunroom/dining room.
Dining room
4.58m x 2.6m
Superb additional room to the rear of the property, overlooking the private garden, and complete with power and heating, ensuring this space can be enjoyed and utilised all year round.
Landing
1.74m x 0.85m
A generously sized landing holds access to all three bedrooms, family bathroom and useful storage cupboard.
Bedroom One
3.93m x 2.6m
Large double bedroom, overlooking the rear of the property.
Bedroom Two
3.5m x 2.46m
Second double bedroom overlooking the front of the property.
Bedroom Three
2.75m x 2.73m
Albeit the smallest, bedroom three is well proportioned and overlooks the rear of the property.
Bathroom
2.46m x 1.77m
Complete with WC, basin and shower over bath, the three-piece family bathroom completes the interior of the property.
Garden
To the rear you find a well-proportioned, private garden with a paved terrace and artificial lawn, whilst gated access leads to the front of the property.
Vendor Notes:
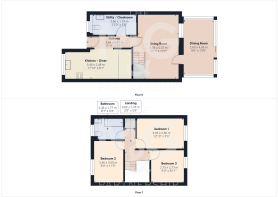
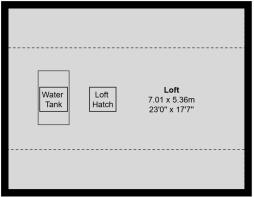
The current vendors had plans drawn to extend the property, with thoughts of creating a loft conversion with dormer. Engineers had attended to confirm this would be possible with the space provided. Please see approximate dimensions of loft in the floorplan. The loft is currently boarded and used for storage.
Agent Notes
EPC Rating: C
Council Tax Rating: C
Solar panels installed September 2026
Mains gas, electricity, water and drainage
What3Words: ///crunches.nearly.flux
Broadband speed: Up to 1000 mbps available (Source Ofcom)
Mobile phone signal for: EE, Three, Vodafone and O2 (Source Ofcom)
- COUNCIL TAXA payment made to your local authority in order to pay for local services like schools, libraries, and refuse collection. The amount you pay depends on the value of the property.Read more about council Tax in our glossary page.
- Band: C
- PARKINGDetails of how and where vehicles can be parked, and any associated costs.Read more about parking in our glossary page.
- Yes
- GARDENA property has access to an outdoor space, which could be private or shared.
- Yes
- ACCESSIBILITYHow a property has been adapted to meet the needs of vulnerable or disabled individuals.Read more about accessibility in our glossary page.
- Ask agent
Sebert Road, Bury St. Edmunds, IP32

Add an important place to see how long it'd take to get there from our property listings.
__mins driving to your place
Affordability

About The Mortimer & Gausden Partnership, Bury St. Edmunds
7 Langton Place Hatter Street Bury St. Edmunds IP33 1NE


Notes
Staying secure when looking for property
Ensure you're up to date with our latest advice on how to avoid fraud or scams when looking for property online.
Visit our security centre to find out moreDisclaimer - Property reference dd2f7f24-9037-4dca-a4ae-e6be170ad145. The information displayed about this property comprises a property advertisement. Rightmove.co.uk makes no warranty as to the accuracy or completeness of the advertisement or any linked or associated information, and Rightmove has no control over the content. This property advertisement does not constitute property particulars. The information is provided and maintained by The Mortimer & Gausden Partnership, Bury St. Edmunds. Please contact the selling agent or developer directly to obtain any information which may be available under the terms of The Energy Performance of Buildings (Certificates and Inspections) (England and Wales) Regulations 2007 or the Home Report if in relation to a residential property in Scotland.
*This is the average speed from the provider with the fastest broadband package available at this postcode. The average speed displayed is based on the download speeds of at least 50% of customers at peak time (8pm to 10pm). Fibre/cable services at the postcode are subject to availability and may differ between properties within a postcode. Speeds can be affected by a range of technical and environmental factors. The speed at the property may be lower than that listed above. You can check the estimated speed and confirm availability to a property prior to purchasing on the broadband provider's website. Providers may increase charges. The information is provided and maintained by Decision Technologies Limited. **This is indicative only and based on a 2-person household with multiple devices and simultaneous usage. Broadband performance is affected by multiple factors including number of occupants and devices, simultaneous usage, router range etc. For more information speak to your broadband provider.