
Plover Close, Bamford, OL11

- PROPERTY TYPE
Detached
- BEDROOMS
3
- BATHROOMS
1
- SIZE
Ask agent
Key features
- Three-bedroom detached family home
- Highly sought-after Bamford location
- Tucked-away position at the head of a quiet cul-de-sac
- Generous private corner wrap-around plot
- Fully renovated and exceptionally presented throughout
- High-quality fixtures and fittings throughout
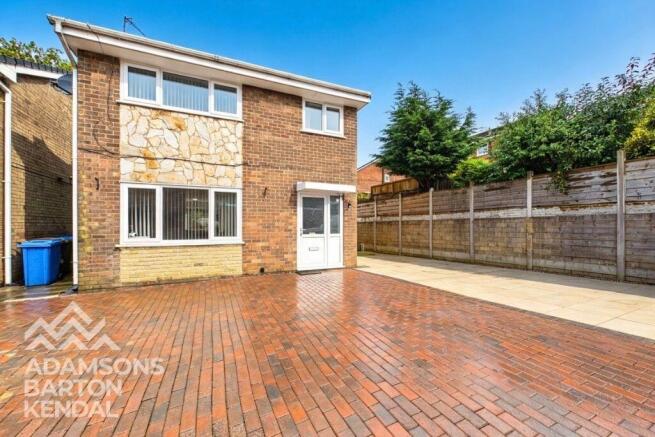
- Large block-paved driveway for up to five vehicles
- Extensive paved wrap-around patio and garden areas
- CCTV security system
- Close to popular local schools including Bamford Academy, Whittaker Moss and Oulder Hill
Description
Situated within the highly sought after Bamford area , just off the popular Birdie estate, this impressive property enjoys an enviable location with a wealth of local amenities, excellent schools, transport links and beautiful open countryside all close at hand.
The property has been fully renovated throughout and is presented to an exceptional standard, offering a stylish and contemporary home with high quality fixtures and fittings throughout. Combining generous internal accommodation with excellent external space, this is an ideal home for families and those looking for a property that is ready to move straight into.
The accommodation briefly comprises an entrance hallway with downstairs WC, a spacious lounge flowing through to a separate dining area, and a modern fitted kitchen. To the first floor are three well proportioned double bedrooms and a stylish family bathroom.
Externally, the property is equally impressive. Positioned on a generous corner plot, there is a substantial block paved driveway - providing parking for up to 5 vehicles, together with a single garage. The gardens wrap around the property and feature extensive paved patio areas, providing excellent space for outdoor entertaining, seating and family use. Raised garden beds, enclosed by attractive stone walling provide established planting areas and add further character to the outdoor space.
The location is a major attraction, with Bamford Precinct Shopping Centre nearby providing a range of everyday amenities, while the surrounding area offers an abundance of open countryside and walking routes , together with a selection of popular pubs, restaurants and leisure facilities.
Families will particularly appreciate the proximity to a number of well regarded schools, including Bamford Academy, Whittaker Moss and Oulder Hill, while nearby bus routes provide convenient access to surrounding areas.
Further benefits include CCTV, a single garage, extensive off road parking and a private wrap - around plot.
This exceptional detached family home offers a fantastic combination of space, privacy , quality and location, making it an excellent choice for those seeking a superb family home in one of the area's most desirable residential locations.
ACCOMMODATION ;
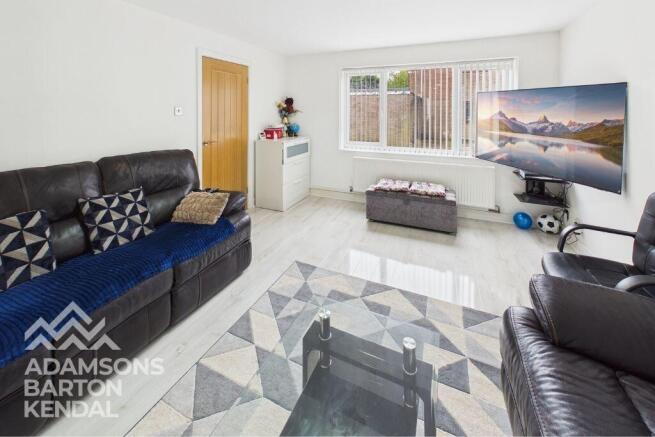
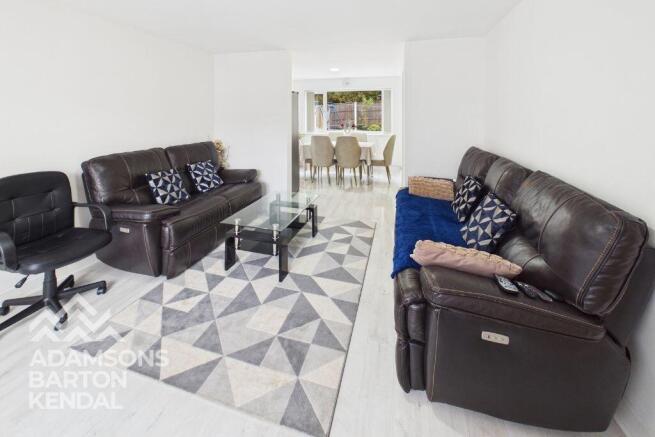
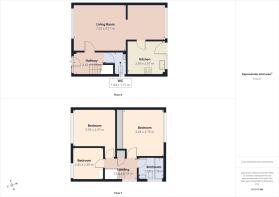
Living/ Diner Room - 7.32m x 3.71m
A bright and generously proportioned open plan lounge and dining area offering an excellent versatile space for both relacing and entertaining. The rooms benefit from attractive laminate flooring and vertical blinds.
Kitchen - 2.96m x 2.67m
A stylish and contemporary fitted kitchen featuring a range of high gloss fitted wall and bass units, complemented by attractive marble effect worktops. The kitchen benefits from modern laminate flooring and integrated bosch appliances, including a gas hob, extractor fan , oven and grill. A practical and well appointed space combining excellent storage with a modern finish.
WC - 1.64m x 1.7m
A modern and stylish downstairs WC finished with a distinctive monochrome pixel effect patterned vinyl floor. The room is fitted with a contemporary wash hand basin and low level WC, providing a practical and attractive addition to the home.
Hallway - 2.42m x 1.78m
A welcoming entrance hallway featuring laminate flooring, creating a bright , contemporary and stylish first impression.
Bedroom 1 - 3.28m x 3.75m
A well presented master bedroom with fitted carpet, a large white high gloss wardrobe with mirrored doors and a bespoke L shaped computer desk with integrated storage, Finished with stylish floating corner shelves and sleek modern handles.
Bedroom 2 - 3.39m x 2.97m
A well presented double bedroom featuring fitted carpets and a white high gloss triple wardrobe , complete with two mirrored doors and sleek silver handles, providing excellent storage.
Bedroom 3 - 2.45m x 2.59m
A versatile bedroom featuring fitted carpets, vertical blinds and a built in handle free chest of drawers above the bulkhead, providing useful additional storage.
Bathroom - 2.05 x 1.76m
A newly fitted modern three piece bathroom featuring a vanity sink unit with mirrored storage, WC and electric shower with dual shower heads. Finished with white and grey marble effect waterproof PVC shower panels and stylish speckled vinyl flooring.
Landing - 2.60m x 1.74m
Brochures
Property BrochureFull Details- COUNCIL TAXA payment made to your local authority in order to pay for local services like schools, libraries, and refuse collection. The amount you pay depends on the value of the property.Read more about council Tax in our glossary page.
- Band: D
- PARKINGDetails of how and where vehicles can be parked, and any associated costs.Read more about parking in our glossary page.
- Yes
- GARDENA property has access to an outdoor space, which could be private or shared.
- Yes
- ACCESSIBILITYHow a property has been adapted to meet the needs of vulnerable or disabled individuals.Read more about accessibility in our glossary page.
- Ask agent
Energy performance certificate - ask agent

Add an important place to see how long it'd take to get there from our property listings.
__mins driving to your place
Affordability


Notes
Staying secure when looking for property
Ensure you're up to date with our latest advice on how to avoid fraud or scams when looking for property online.
Visit our security centre to find out moreDisclaimer - Property reference 12895083. The information displayed about this property comprises a property advertisement. Rightmove.co.uk makes no warranty as to the accuracy or completeness of the advertisement or any linked or associated information, and Rightmove has no control over the content. This property advertisement does not constitute property particulars. The information is provided and maintained by Barton Kendal Residential, Rochdale. Please contact the selling agent or developer directly to obtain any information which may be available under the terms of The Energy Performance of Buildings (Certificates and Inspections) (England and Wales) Regulations 2007 or the Home Report if in relation to a residential property in Scotland.
*This is the average speed from the provider with the fastest broadband package available at this postcode. The average speed displayed is based on the download speeds of at least 50% of customers at peak time (8pm to 10pm). Fibre/cable services at the postcode are subject to availability and may differ between properties within a postcode. Speeds can be affected by a range of technical and environmental factors. The speed at the property may be lower than that listed above. You can check the estimated speed and confirm availability to a property prior to purchasing on the broadband provider's website. Providers may increase charges. The information is provided and maintained by Decision Technologies Limited. **This is indicative only and based on a 2-person household with multiple devices and simultaneous usage. Broadband performance is affected by multiple factors including number of occupants and devices, simultaneous usage, router range etc. For more information speak to your broadband provider.