Unit 4b Leyburn Business Park, Leyburn DL8 5QA

Letting details
- Let available date:
- Ask agent
- PROPERTY TYPE
Business Park
- SIZE
Ask agent
Key features
- Spacious 2267 sq ft Business Unit. Leasehold
- Flexible Layout & Lease
- 2 Connected Units
- Front Unit 1775 sq ft Including Mezzanine
- Rear Workshop 493 sq ft
- Roller Shutter Doors
- Parking
- Negotiable Lease Terms
- Thriving Business Park In Market Town
Description
Versatile Commercial Unit with Workshop, Office and Mezzanine Accommodation
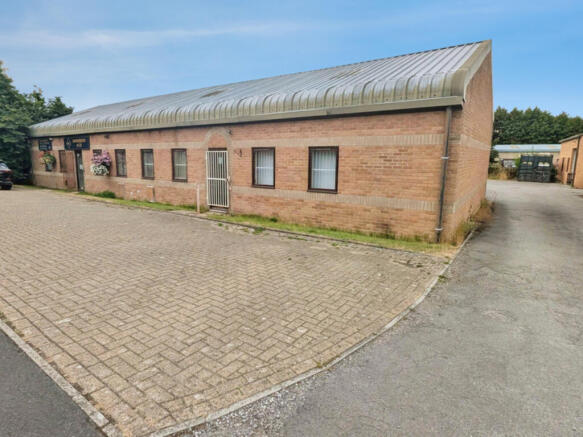
Unit 4B, Leyburn Business Park, offers a spacious and highly versatile commercial premises providing an excellent opportunity for a variety of business, workshop, storage or trade uses. The property benefits from a flexible internal layout and generous parking, making it particularly well suited to a business requiring a combination of workshop, office and storage accommodation.
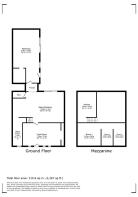
The ground floor is currently partitioned to provide a main workshop measuring approximately 26' x 16', together with a front room, separate office, kitchen and WC. A passageway leads through to a substantial rear workshop measuring approximately 29'4" x 17'3", which also benefits from an internal office area. From the main workshop, stairs lead to a first-floor mezzanine, which has been partitioned to create three further rooms along with an additional kitchen, providing valuable additional workspace or storage.
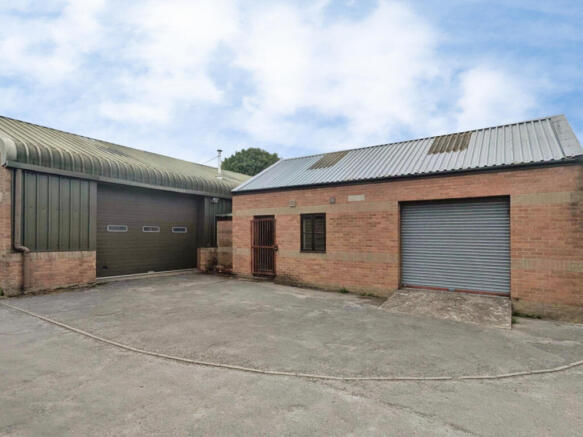
Externally, the property benefits from ample block-paved parking for approximately five vehicles. The tarmac area to the rear provides convenient access to a roller shutter door serving the main workshop, as well as a further roller shutter door and personnel door providing access to the rear workshop. The property is fitted with oil-fired blow air heating and has 3 phase mains electricity.
Situated on Leyburn Business Park, the property occupies an established commercial location on the eastern edge of the popular market town of Leyburn. The Business Park is home to a diverse range of established businesses and occupiers, creating a well-established and practical environment for commercial operators.
Leyburn itself is a thriving North Yorkshire market town and an important commercial centre for the surrounding Wensleydale area. The town offers a strong local customer base, a range of independent businesses, shops, cafés and services, together with its popular weekly Friday market.
The location also provides excellent road connectivity, with Leyburn approximately 20 minutes from the A1(M), while the A684 provides direct links towards Bedale, Northallerton and through Wensleydale towards the Yorkshire Dales. Leyburn also acts as a hub for local bus services, providing connections towards Richmond, Bedale, Masham, Ripon and Hawes.
With its flexible accommodation, multiple workshops, offices, mezzanine space, parking and rear space, Unit 4B represents an excellent opportunity for a business looking for well-located and adaptable commercial premises within an established Business Park setting.
Early viewing is highly recommended to appreciate the versatility and potential this property has to offer.
UNIT
Main Building
29'0'' x 39'0''
Large main building. Partitioned to create 4 rooms and store.
Front Room
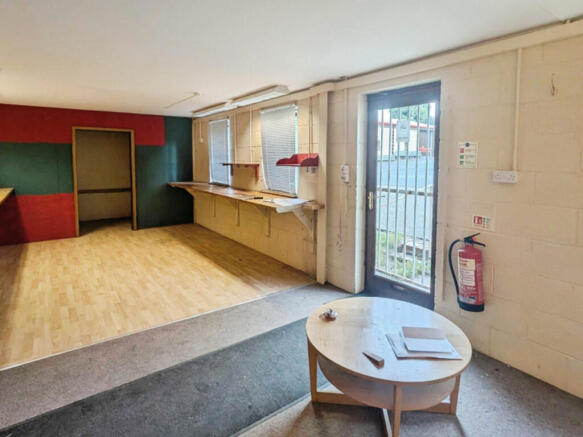
Front door. 4 Strip lights. 2 Spotlights. Ample power points. 3 Windows to front.
Store Room
Main Workshop
Open space. Pitched ceiling. Large roller shutter door. 13'6'' wide x 9'6'' high. Oil fired, blown air heating unit. Staircase to mezzanine.
Office 1
Worktops. Electric box. (Electrical certificate available). Barred window.
Office 2
10'0'' x 8'0''
Internal office. Window to workshop.
Kitchen
Stainless steel sink and drainer. Work tops. Hot water heater.
WC
Mezzanine
3 Room mezzanine. Sloping ceiling. 2 Skylights.
Room 1
19'0'' x 12'6''
Velux window.
Room 2
12'6'' x 10'0''
Middle room. Velux window.
Room 3
12'6'' x 9'0''
Upper Kitchen
12'6'' x 12'6''
Stainless steel sink and drainer. Skylight.
Corridor To Rear Workshop
Connecting corridor to rear workshop.
Rear Workshop
29'4'' x 17'3''
Large single room workshop. Pitched ceiling. Insulated roof. Roller shutter door 8'6'' Wide x 7'9'' High. 2 Roof lights. Barred window. Barred personnel door. No heating currently.
OUTSIDE
Parking To Front
Block paved parking to park 5 cars.
Rear
Tarmac road to side. Rear parking. Access to 2 roller shutter doors and rear personnel door. Oil tank on hardstanding of neighbouring unit.
Energy Performance Certificates
EPC 1Unit 4b Leyburn Business Park, Leyburn DL8 5QA

NEAREST STATIONS
Distances are straight line measurements from the centre of the postcode- Leyburn Station0.2 miles
Notes
Disclaimer - Property reference RX832020. The information displayed about this property comprises a property advertisement. Rightmove.co.uk makes no warranty as to the accuracy or completeness of the advertisement or any linked or associated information, and Rightmove has no control over the content. This property advertisement does not constitute property particulars. The information is provided and maintained by J.R Hopper & Co, Leyburn - Commercial. Please contact the selling agent or developer directly to obtain any information which may be available under the terms of The Energy Performance of Buildings (Certificates and Inspections) (England and Wales) Regulations 2007 or the Home Report if in relation to a residential property in Scotland.