
West Runton

- PROPERTY TYPE
Detached Bungalow
- BEDROOMS
3
- BATHROOMS
2
- SIZE
1,267 sq ft
118 sq m
- TENUREDescribes how you own a property. There are different types of tenure - freehold, leasehold, and commonhold.Read more about tenure in our glossary page.
Freehold
Key features
- Large gardens extending to 0.39 acre stms
- Extensive parking
- Rear vehicle access
- 2 reception rooms
- Shower Room and En suite bathroom
- Workshop & other buildings
- Attic with dormer and elevated view
- Gas cental heating
- uPVC sealed unit double glazing
- No onward chain
Description
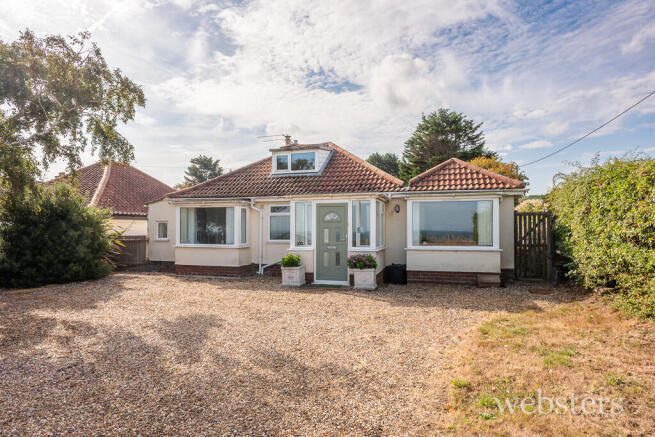
The property enjoys delightful forward views across the road and open fields towards the coastline, creating an ever-changing coastal backdrop and a wonderful sense of space.
Just two miles from the vibrant seaside towns of Sheringham and Cromer, the village offers an enviable lifestyle with an excellent range of local amenities including independent shops for everyday needs, welcoming cafés and restaurants, a post office, church, the well-regarded Links Country Park Hotel and golf course, together with its own beautiful beach, famed for coastal walks and fossil hunting.
West Runton is well connected, with regular rail services and bus links along the A149 providing easy access to the surrounding coastline and the city of Norwich.
Nearby Sheringham offers a comprehensive range of amenities including schools for all ages, healthcare services, a library, theatre, leisure centre, supermarket, and an excellent selection of independent boutiques and eateries, making this an ideal setting for both permanent living and coastal retreat.
Description This light and airy detached bungalow offers an exceptional blend of coastal charm, versatile living space and a visual connection to the coastline. Positioned within the ever-popular village of West Runton, the property is perfectly suited for those seeking a relaxed North Norfolk lifestyle close to the coast.
The welcoming entrance porch and dining hall immediately set the tone, with natural light and glimpses of the sea creating a bright and airy feel throughout.
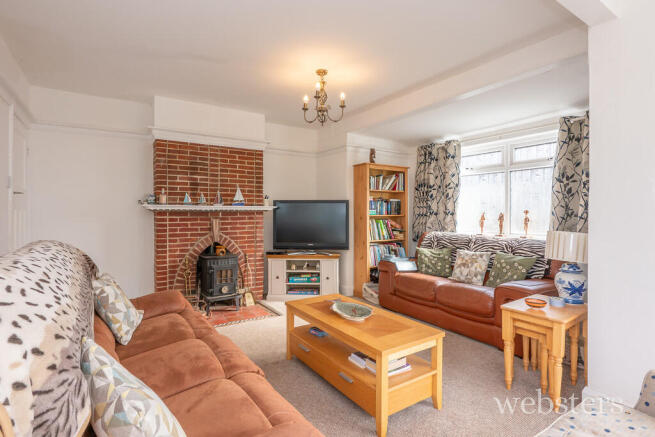
The modern kitchen features a charming bay window and breakfast area perfectly positioned to enjoy the coastal outlook, while the spacious sitting room provides a superb entertaining and relaxation space centred around a characterful multi-fuel burner. An additional garden-facing seating area with large bay windows brings the outside in and enjoys delightful views over the beautifully maintained grounds.
The accommodation includes three comfortable bedrooms, with the principal bedroom benefiting from an en-suite bathroom. A further bedroom also enjoys sea views together with a walk-in wardrobe, while a stylish shower room serves the remaining accommodation.
Outside, the property continues to impress with ample private parking and a generous south-facing rear garden designed for both enjoyment and nature. Established planting, lawned areas, wildlife spaces and a productive vegetable garden combine to create a peaceful retreat. A substantial workshop, insulated timber studio/shed, greenhouse and summer house offer excellent flexibility for hobbies, home working or creative pursuits, while rear vehicular access adds further practicality.
Combining coastal views, versatile accommodation and superb outdoor space, this is a home perfectly tailored to an idyllic North Norfolk lifestyle.
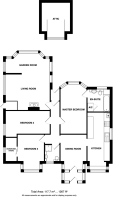
Entrance Porch With front and side aspect windows enjoying views towards the sea, original glazed timber framed door with uPVC double glazed windows into:-
Dining Hall 11' 11" x 9' (3.63m x 2.74m) Radiator, oak flooring, opening into inner hall and:-
Kitchen 15' 7" x 7' 7" (4.75m x 2.31m) Fitted with a range of base units with Beech working surfaces over, tiled splash back, matching wall units, task lighting, gas cooker with canopy extractor hood over, wall mounted Worcester gas combi boiler, single bowl single/drainer sink with mixer tap, space and plumbing for washing machine, space for under counter fridge and freezer, additional plumbing for a dishwasher, side aspect uPVC double glazed window, front aspect uPVC double glazed bay window with view of the sea and housing a Beech breakfast bar, tiled floor, recessed LED lights, radiator.
Inner Hall Hatch to boarded loft with front aspect window offering views over the fields towards the sea. Radiator, picture rails, part glazed door to rear porch and part glazed door to garden. Original 1930's doors from the hall into the:-
Sitting Room 15' 1" x 17' 9" (4.6m x 5.41m) plus bay window Original brick fireplace with pamment tiled hearth and a multi-fuel burner, plate rail, two radiators, two side aspect windows, tv aerial point, opening into a further section overlooking the garden with a large bay window along the rear wall, two further side aspect windows, wall mounted lights, radiator, telephone point.
Principal Bedroom 17' into bay x 8' 11" (5.18m x 2.72m) With rear aspect uPVC double glazed bay window, laminate flooring, radiator, door to:-
En-Suite Bathroom 7' 9" x 7' 7" (2.36m x 2.31m) Fitted with a back to wall suite comprising a vanity basin with mixer tap, w.c. with concealed cistern, double ended bath with mixer tap, shower mixer over with rainwater head and screen, radiator, tiled floor, part tiled walls, rear aspect uPVC double glazed window, recessed LED spot lights, hatch to loft, built-in airing cupboard with slatted shelves
Bedroom 2 15' 2" x 7' 10" (4.62m x 2.39m) With side aspect uPVC double glazed window, laminate flooring, radiator.
Bedroom 3 8' 11" x 11' 11" (2.72m x 3.63m) into bay With front aspect uPVC double glazed bay window offering sea views, laminate flooring, radiator, picture rails, sliding mirrored doors into:-
Walk-in Wardrobe 8' x 4' (2.44m x 1.22m) side aspect uPVC double glazed window, hanging rails and light and laminate flooring.
Shower Room 5' 7" x 5' (1.7m x 1.52m) With back to wall suite comprising a vanity basin with mixer tap and unit beneath, low level w.c. with concealed cistern, shower cubicle with mixer shower and rainwater head, extractor fan, recessed LED spot lights, front aspect uPVC double glazed window with obscure glass, tiled floor, part tiled walls.
Outside Gravel front garden parking for several vehicles, edged by mature hedges along the boundaries and a tall gate leading to a side passage into the rear garden. Access to the left side of the property.
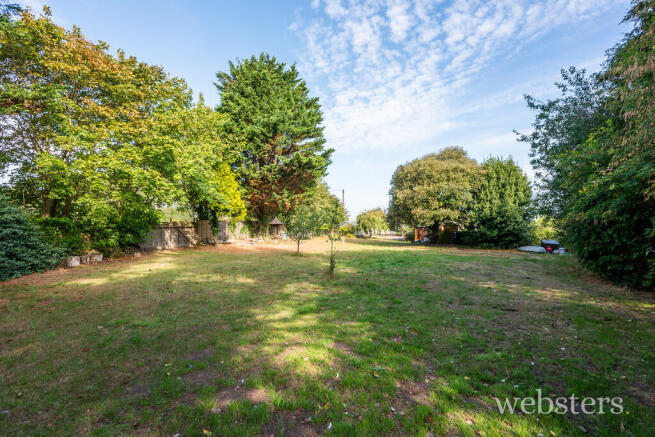
To the rear of the property is a large South facing garden, mainly laid to lawn, enclosed by timber fencing with beds planted with an array of colourful flowers and shrubs. The garden houses a SUMMER HOUSE; WORKSHOP (27' 2" x 12') with double timber doors, concrete floor, part block, part timber framed walls, side and rear windows and a pitched roof with polycarbonate roof lights. There are outside taps outside the workshop and the bungalow. Alongside the workshop is a TIMBER SHED which is boarded and insulated and measures 11' 5" x 9' 3" and a greenhouse.
To the side and rear of these sheds are areas of the garden which have been allowed to go wild in to provide a natural habitat for wildlife.
A lane runs alongside the property and offers a vehicular right of way to the rear garden, subject to adhoc maintenance contribution.
Services Mains gas water electricity and drainage are avvailable
Local Authority/Council Tax North Norfolk District Council.
Council tax band D.
EPC Rating The Energy Rating for this property is D. A full Energy Performance Certificate available on request.
Important Agent Note Anti-money laundering checks are required for all buyers and sellers and are carried out by our partner Coadjute via a secure link once an offer is accepted (subject to contract). A non-refundable fee of £45 + VAT per person applies.
We Are Here To Help If your interest in this property is dependent on anything about the property or its surroundings which are not referred to in these sales particulars, please contact us before viewing and we will do our best to answer any questions you may have.
The price quoted for the property does not include Stamp Duty or Title Registration fees, which purchasers will normally pay as part of the conveyancing process. Please ask us if you would like assistance calculating these charges.
- COUNCIL TAXA payment made to your local authority in order to pay for local services like schools, libraries, and refuse collection. The amount you pay depends on the value of the property.Read more about council Tax in our glossary page.
- Band: D
- PARKINGDetails of how and where vehicles can be parked, and any associated costs.Read more about parking in our glossary page.
- Garage
- GARDENA property has access to an outdoor space, which could be private or shared.
- Yes
- ACCESSIBILITYHow a property has been adapted to meet the needs of vulnerable or disabled individuals.Read more about accessibility in our glossary page.
- Ask agent

Add an important place to see how long it'd take to get there from our property listings.
__mins driving to your place
Affordability


Notes
Staying secure when looking for property
Ensure you're up to date with our latest advice on how to avoid fraud or scams when looking for property online.
Visit our security centre to find out moreDisclaimer - Property reference 101301038092. The information displayed about this property comprises a property advertisement. Rightmove.co.uk makes no warranty as to the accuracy or completeness of the advertisement or any linked or associated information, and Rightmove has no control over the content. This property advertisement does not constitute property particulars. The information is provided and maintained by Websters, Sheringham. Please contact the selling agent or developer directly to obtain any information which may be available under the terms of The Energy Performance of Buildings (Certificates and Inspections) (England and Wales) Regulations 2007 or the Home Report if in relation to a residential property in Scotland.
*This is the average speed from the provider with the fastest broadband package available at this postcode. The average speed displayed is based on the download speeds of at least 50% of customers at peak time (8pm to 10pm). Fibre/cable services at the postcode are subject to availability and may differ between properties within a postcode. Speeds can be affected by a range of technical and environmental factors. The speed at the property may be lower than that listed above. You can check the estimated speed and confirm availability to a property prior to purchasing on the broadband provider's website. Providers may increase charges. The information is provided and maintained by Decision Technologies Limited. **This is indicative only and based on a 2-person household with multiple devices and simultaneous usage. Broadband performance is affected by multiple factors including number of occupants and devices, simultaneous usage, router range etc. For more information speak to your broadband provider.