Main Street, Bilbrough, YO23

- PROPERTY TYPE
Semi-Detached
- BEDROOMS
4
- BATHROOMS
2
- SIZE
1,561 sq ft
145 sq m
- TENUREDescribes how you own a property. There are different types of tenure - freehold, leasehold, and commonhold.Read more about tenure in our glossary page.
Freehold
Key features
- NO ONWARD CHAIN!
- Four-bedroom village home with flexible accommodation
- Ground-floor fourth bedroom/multi-functional room
- Three generous first-floor double bedrooms
- Principal suite with fitted wardrobes and en-suite
- Google Nest integrated smart-home technology throughout
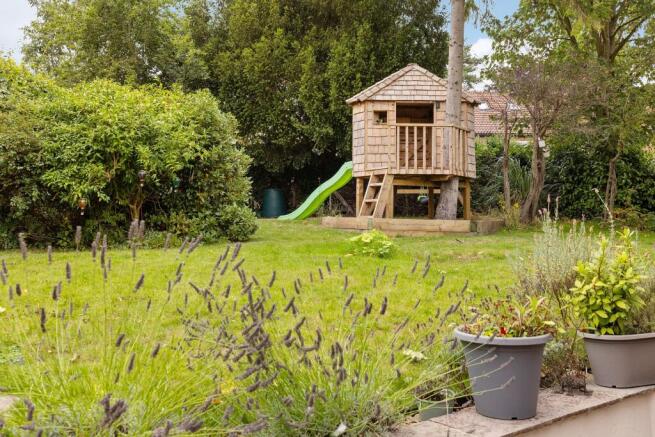
- Generous gardens with bespoke tree house
- Ample driveway parking plus EV charger
- Excellent storage, including insulated and boarded loft
- Sought-after village with excellent access to York and the A64
Description
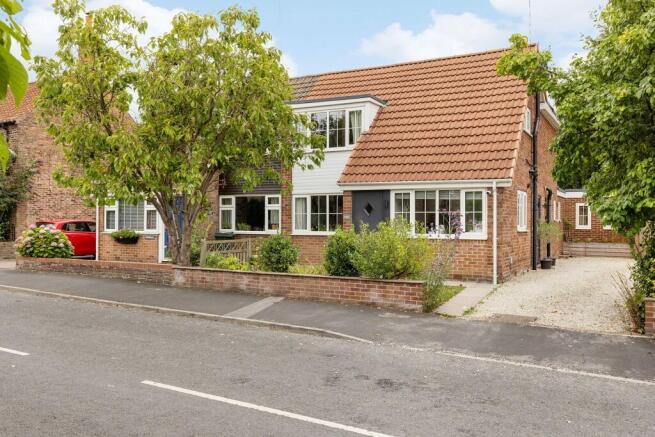
A beautifully presented four-bedroom village home offering flexible and versatile living accommodation, including a ground-floor fourth bedroom that can equally serve as a playroom, snug or additional reception space. An impressive principal suite, generous gardens, ample parking with EV charging and integrated smart-home technology complete this superb home.
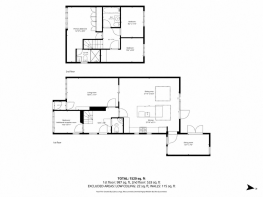
A spacious and welcoming side entrance sets the tone for the accommodation, providing a generous area for coats and shoes and creating a practical sense of arrival. From here, stairs rise to the first floor and there is also the convenience of a ground-floor WC.
Continuing through, the living room provides a comfortable setting in which to relax and unwind, while the wider ground-floor accommodation offers a series of distinct yet complementary spaces.
A particularly versatile additional room provides the property's fourth bedroom, while its position and proportions allow it to adapt easily to suit individual requirements. Currently lending itself perfectly to use as a playroom, it could equally serve as a snug, hobby room or additional reception space, making it a genuinely multi-functional part of the home. A separate dedicated home office creates a quiet and purposeful workspace away from the main living areas.
Together, these spaces give the ground floor considerable flexibility, allowing the accommodation to evolve readily around changing family needs and lifestyles.
Smart technology is incorporated throughout, with the Google Nest ecosystem connecting the heating, security cameras, smoke alarms, video doorbell and lighting to most rooms, making many of the home's everyday functions simple to manage.
Moving upstairs, the sense of space continues with three generous double bedrooms. The principal bedroom is a particular highlight, offering a generous retreat with a full wall of fitted wardrobes providing extensive storage, together with the added convenience and privacy of its own en-suite shower room.
The two remaining bedrooms are also comfortable doubles, providing excellent family or guest accommodation. Further storage is available within the loft, which has been insulated and boarded and benefits from a newly installed large loft hatch and ladder for convenient access.
Outside, the lawned frontage is complemented by established shrubs, adding privacy, greenery and interest to the approach. The driveway provides ample off-road parking for numerous vehicles and includes an EV charging point, while a large garden shed positioned off the driveway offers particularly useful storage, alongside space for bins.
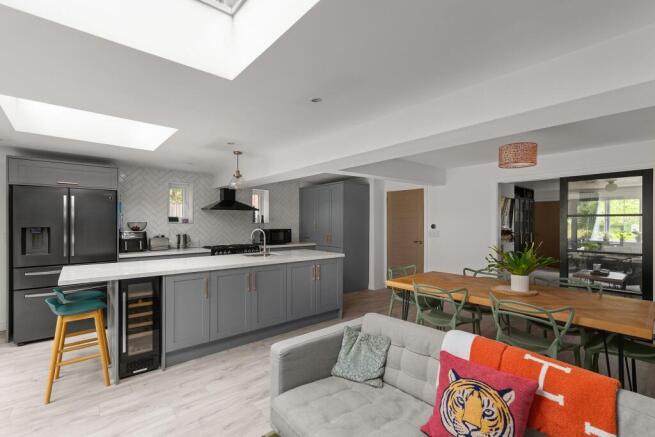
To the rear, the generous lawned garden provides plenty of space for relaxing, entertaining, gardening and enjoying the outdoors. A bespoke tree house adds a distinctive feature, while a further single shed towards the top of the garden provides additional practical storage. The patio seating area connects both the rear reception room and kitchen diner to the outside.
Permac brings together four-bedroom accommodation, versatile living spaces, generous gardens and thoughtfully integrated technology in an attractive village setting. With the flexibility to use the ground-floor fourth bedroom as an additional reception or multi-functional room, the property can readily adapt to a variety of lifestyles, while excellent access to York, the A64 and local schools ensures everyday convenience is never far away.
Location
Bilbrough is a charming village nestled in the countryside, just 6 miles west of York, offering a rural lifestyle with convenient access to city amenities. Known for its friendly, close-knit community, Bilbrough is perfect for families and professionals seeking tranquillity without sacrificing proximity to York. The village is close to the highly regarded, St Mary’s Primary School, Askham Richard, with a connecting school bus. As well as other excellent educational settings nearby, such as Askham Bryan Nursery, Tadcaster Grammar School. Manor C of E, and Askham Bryan & York Colleges.
Bilbrough boasts a thriving social community with events such as ‘Pop Up Pub’ and a monthly coffee morning in the village hall, yoga, a wine society plus a village playground and church. The nearby Bilbrough Top Services offers a variety of conveniences and petrol station, there is a farm shop in Colton and a vast array of further village amenities as close as Copmanthorpe. Tadcaster and Askham Bar are easily accessible for larger Sainsburys and Tesco supermarkets.
For commuters, Bilbrough benefits from excellent transport links, with direct access to the A64, making it easy to reach both York and Leeds, and nearby train stations offering further connectivity.
Outdoor enthusiasts will love Bilbrough’s countryside walks, including scenic and historic routes through surrounding farmland and woodlands offering beautiful views.
Located just a 10-minute drive from York city centre and less than 5 miles from York Racecourse, Bilbrough is ideally placed for enjoying both rural serenity and easy access to York’s attractions, shopping, and entertainment. Living in Bilbrough provides a peaceful village atmosphere with the convenience of city life just around the corner.
Anti-Money Laundering (AML) Compliance
In accordance with UK legislation, we are legally required to carry out Anti-Money Laundering (AML) checks on all sellers and purchasers. These checks become mandatory once an offer has been accepted on a property (subject to contract).
Buyer AML: A fee of £30 + VAT per person is payable for the buyer AML check. We use a trusted third-party compliance provider to conduct these checks on our behalf. Once your offer has been accepted (subject to contract), you will be contacted directly to complete a secure online verification process. AML checks remain valid for a period of six months from the date they are completed. If your transaction does not proceed and you later make an offer on another property after this period, or if your existing AML check has expired at the time of a new offer, a new check will be required.
This fee must be settled before we are able to issue the Memorandum of Sale to the respective solicitors. Please note that this fee is non-refundable under all circumstances.
- COUNCIL TAXA payment made to your local authority in order to pay for local services like schools, libraries, and refuse collection. The amount you pay depends on the value of the property.Read more about council Tax in our glossary page.
- Band: D
- PARKINGDetails of how and where vehicles can be parked, and any associated costs.Read more about parking in our glossary page.
- Yes
- GARDENA property has access to an outdoor space, which could be private or shared.
- Private garden
- ACCESSIBILITYHow a property has been adapted to meet the needs of vulnerable or disabled individuals.Read more about accessibility in our glossary page.
- Ask agent
Energy performance certificate - ask agent

Add an important place to see how long it'd take to get there from our property listings.
__mins driving to your place
Affordability
About Wishart Estate Agents, York
Wishart Estate Agents, Wilton House, Station Road, Tadcaster, LS24 9SG
Notes
Staying secure when looking for property
Ensure you're up to date with our latest advice on how to avoid fraud or scams when looking for property online.
Visit our security centre to find out moreDisclaimer - Property reference 173d1dc4-1291-46b5-945c-c400e6e67b20. The information displayed about this property comprises a property advertisement. Rightmove.co.uk makes no warranty as to the accuracy or completeness of the advertisement or any linked or associated information, and Rightmove has no control over the content. This property advertisement does not constitute property particulars. The information is provided and maintained by Wishart Estate Agents, York. Please contact the selling agent or developer directly to obtain any information which may be available under the terms of The Energy Performance of Buildings (Certificates and Inspections) (England and Wales) Regulations 2007 or the Home Report if in relation to a residential property in Scotland.
*This is the average speed from the provider with the fastest broadband package available at this postcode. The average speed displayed is based on the download speeds of at least 50% of customers at peak time (8pm to 10pm). Fibre/cable services at the postcode are subject to availability and may differ between properties within a postcode. Speeds can be affected by a range of technical and environmental factors. The speed at the property may be lower than that listed above. You can check the estimated speed and confirm availability to a property prior to purchasing on the broadband provider's website. Providers may increase charges. The information is provided and maintained by Decision Technologies Limited. **This is indicative only and based on a 2-person household with multiple devices and simultaneous usage. Broadband performance is affected by multiple factors including number of occupants and devices, simultaneous usage, router range etc. For more information speak to your broadband provider.