Hafod Y Wennol, Pencader, SA39

- PROPERTY TYPE
Smallholding
- BEDROOMS
3
- BATHROOMS
3
- SIZE
1,755 sq ft
163 sq m
Key features
- 💚 Approx. 9.2 Acres — Ready Made Equestrian & Smallholding Setup
- 💜 Well Fenced Pasture Divided into 9 Paddocks + 3 smaller paddocks
- 💚 Water to Paddocks & Dedicated Track Providing Easy Access
- 💜 20m x 40m Riding Arena with Sand & Carpet-Fibre Surface
- 💚 Substantial 26m x 12m Barn with 8 Stables & Automatic Drinkers
- 💜 Large Courtyard & Gravel Yard — Ample Space for Horseboxes, Trailers & Vehicles
- 💚 Woodland
- 💜 Flexible Ground Floor Dining/Bedroom Space
- 💚 Utility/Wet Room
- 💜 Beautiful Teifi Valley Setting — Approx. 10 Minutes to Pencader & 25 Minutes to Carmarthen
Description
Bring Your Horses Home
If you've been searching for somewhere you can finally have your horses at home, Hafod y Wennol offers something increasingly difficult to find: a character barn conversion, approximately 9.2 acres and an established equestrian setup where much of the hard work has already been done.
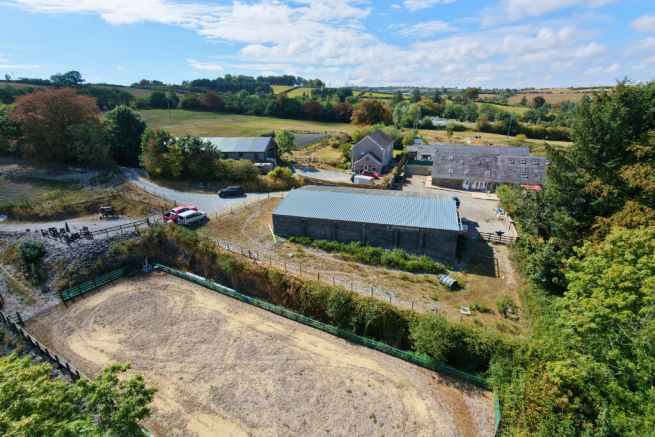
Set in the Teifi Valley in North Carmarthenshire, the property combines a three-bedroom home with 9 pasture paddocks, with water and 3 smaller paddocks, tracks providing paddock access, a 20m x 40m arena, a substantial barn incorporating eight stables, extensive courtyard and yard space and some woodland.
This isn't simply a home that happens to come with land. The current owners keep horses and several other animals, Pigs, chickens, goats, geese, turkeys to name a few, and the way the holding has been set up reflects the practical realities of having them at home.
Watch the FULL Polly Property Tour Click 👉 Virtual Tour Button
A Character Barn Conversion
Hafod y Wennol is a three-bedroom semi-detached barn conversion, with exposed timbers and plenty of reminders of the building's agricultural past.
The main entrance opens into a hallway with access to a boiler room and useful storage cupboard, before leading into the living room.
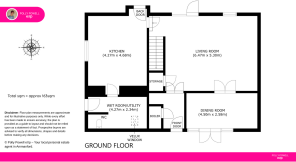
At approximately 6.47m x 5.30m, the living room is a generous central space where the proportions and character of the original barn really come through. Exposed beams add warmth and interest, while glazed doors open directly onto the rear yard.
From here, double internal doors connect with the dining room, while the kitchen is also accessed from the living room, creating a natural flow through the main ground-floor accommodation.
Flexible Ground-Floor Living
The dining room measures approximately 4.50m x 2.58m and has double glazed doors providing level access directly from the courtyard.
That access has already proved particularly useful.
The current owners previously used the dining room as a ground-floor bedroom for an elderly family member, demonstrating how the layout can adapt when circumstances require it.
Together with the ground-floor wet room and WC, it provides useful flexibility for multi generational living or anyone looking for more accessible accommodation without permanently sacrificing a reception room.
A Kitchen Made for Country Life
The kitchen measures approximately 4.27m x 4.68m and is fitted with oak cabinetry, a built-in fridge freezer and eye-level oven.
But perhaps the most telling part of the ground-floor layout is how the owners actually use the house.
Rather than routinely coming through the formal entrance, everyday life tends to begin at the back door.
That takes you directly into the wet room/utility, measuring approximately 4.27m x 2.34m.
Although fitted as a wet room with WC, the current owners primarily use it as a utility and practical entrance — and for a home with horses and other animals, it's easy to understand why.
Muddy boots, wet coats and outdoor kit can all be dealt with here before you continue directly into the kitchen.
It's a simple feature, but one that makes the house work particularly well with the lifestyle outside.
Upstairs
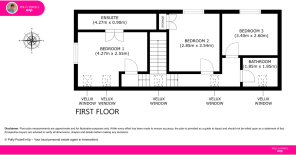
Upstairs are three bedrooms, with timber ceilings and character details continuing the barn-conversion feel.
The main bedroom measures approximately 4.27m x 2.55m and has its own en-suite.
Bedroom Two measures approximately 2.85m x 3.54m and benefits from built-in storage, while Bedroom Three measures approximately 3.40m x 2.60m.
A family bathroom with a shower over the bath completes the upstairs.
Created With Horses in Mind
For many buyers, the real reason to come to Hafod y Wennol is waiting outside.
There are approximately 9.2 acres in total, including 9 pasture paddocks, and 3 smaller paddocks.
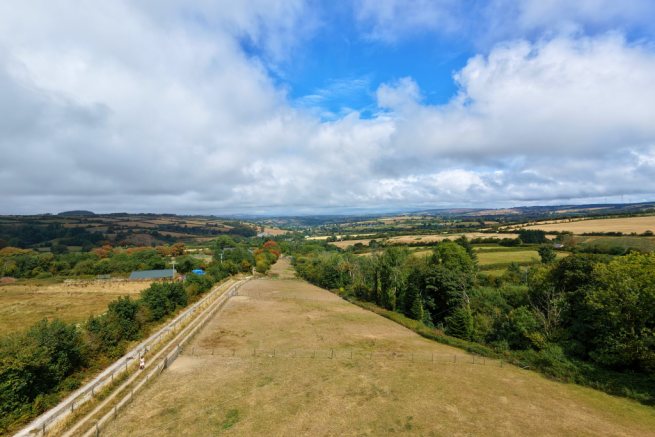
The paddocks are well fenced, water has been installed and tracks provide access to the paddocks — practical infrastructure created by owners who understand what managing horses at home actually involves.
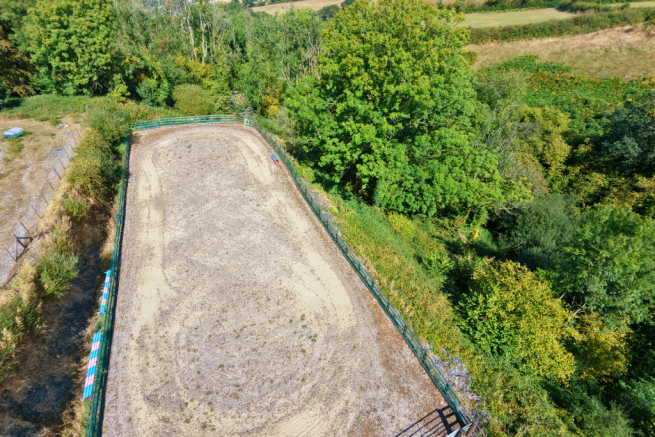
There's also a 20m x 40m arena, created with a sand and carpet-fibre surface with natural drainage, allowing you to ride and train without having to load up and leave home.
The Barn, Stables & Yard
A substantial barn measuring approximately 26m x 12m forms the working heart of the equestrian setup.
Inside are eight stables with automatic drinkers, together with a sectioned-off tool/storage area and further open-plan space.
The barn has been set up with the practicalities of keeping horses firmly in mind, with electricity points throughout, lighting and a water supply. There's a sink, plumbing and space set up for a washing machine for horse rugs, as well as provision for a hot horse shower.
Outside, the substantial courtyard and gravelled yard provide plenty of space for horseboxes, trailers, multiple vehicles and equipment.
It's the combination of these practical elements that makes the setup work: paddocks, water, access tracks, arena, eight stables, power, storage, washing facilities and proper yard space are already here.
It's the combination that makes Hafod y Wennol particularly interesting: paddocks, water, access tracks, arena, stabling, storage and proper yard space are already here.
In addition to the pasture paddocks, the holding is tree lined down one side with your own area of woodland.
The current owners have embraced the smallholding lifestyle here. Alongside their horses, Hafod y Wennol has become home to chickens, pigs, goats, turkeys and other animals.
So while the equestrian facilities form an important part of the property's appeal, there's plenty here for someone whose ambitions extend beyond horses.
Access & Setting
Hafod y Wennol sits in a rural position in the Teifi Valley, North Carmarthenshire, within the parish of Llanfihangel ar Arth and close to Pencader.
For anyone travelling regularly with horses, the property's position in relation to the main road is particularly useful to understand. The A485 is approximately five minutes away by road, providing onward connections towards Carmarthen and the surrounding area.
From the public road, the final approach to the property is along a single-track lane shared with the neighbouring farmhouse. At the bottom, the access splits, leading into Hafod y Wennol and its substantial courtyard and gravelled yard, where there is plenty of space for horseboxes, trailers and multiple vehicles.
The property itself forms part of a small cluster of four homes created around the buildings of the former farm, including the original farmhouse and adjoining barn conversion. The arrangement of the holding means that the principal outdoor lifestyle is focused away from the cluster and towards the paddocks and land.
Despite its rural position, everyday essentials remain within reach, with a local garage and shop approximately five minutes away, Pencader around 10 minutes, and Carmarthen approximately 25 minutes by car.
For the right buyer, the appeal of Hafod y Wennol isn't simply the number of acres or the number of bedrooms.
It's being able to walk through the utility in your muddy boots after the morning feed.
It's having your own arena instead of loading the horsebox.
It's looking out and knowing the horses are at home.
And it's having the space and infrastructure to live the smallholding life you've been working towards.
Ground Floor
Living Room — 6.47m x 5.30m
Kitchen — 4.27m x 4.68m
Dining Room — 4.50m x 2.58m
Wet Room / Utility — 4.27m x 2.34m
WC —
Boiler Room —
Storage Cupboard —
First Floor
Bedroom 1 — 4.27m x 2.55m
En-suite — 4.27m x 0.90m
Bedroom 2 — 2.85m x 3.54m
Bedroom 3 — 3.40m x 2.60m
Bathroom — 1.85m x 1.85m
Built-in Storage —
Equestrian Facilities
Main Barn — Approx. 26m x 12m
Incorporating 8 stables with automatic drinkers, tool/storage area, sink and additional open-plan space.
Riding Arena — Approx. 20m x 40m
Hafod y Wennol — Offers Over £500,000.
EPC Rating C69
To fully appreciate the scale, setting and opportunity this exceptional smallholding has to offer, watch the full property tour below and Book your Viewing
When Calling...Quote Reference: PP1432
Viewing by Appointment ONLY
Disclaimer: These particulars are intended as a general guide only and do not form part of any offer or contract. Measurements, distances and travel times are approximate. Services, systems, appliances and equipment have not been tested and buyers should satisfy themselves as to their condition and suitability. Any reference to the use or potential use of the garden cabin, outbuildings or land is for illustrative purposes only and buyers should make their own enquiries regarding any necessary planning permissions, consents or regulations
Brochures
Full DetailsEnergy Performance Certificates
EPC 1Hafod Y Wennol, Pencader, SA39

NEAREST STATIONS
Distances are straight line measurements from the centre of the postcode- Carmarthen Station8.6 miles
Notes
Disclaimer - Property reference S1837309. The information displayed about this property comprises a property advertisement. Rightmove.co.uk makes no warranty as to the accuracy or completeness of the advertisement or any linked or associated information, and Rightmove has no control over the content. This property advertisement does not constitute property particulars. The information is provided and maintained by eXp UK, Wales. Please contact the selling agent or developer directly to obtain any information which may be available under the terms of The Energy Performance of Buildings (Certificates and Inspections) (England and Wales) Regulations 2007 or the Home Report if in relation to a residential property in Scotland.