
Woodstock Rise, Sutton, SM3

- PROPERTY TYPE
Terraced
- BEDROOMS
4
- BATHROOMS
2
- SIZE
1,836 sq ft
171 sq m
- TENUREDescribes how you own a property. There are different types of tenure - freehold, leasehold, and commonhold.Read more about tenure in our glossary page.
Freehold
Key features
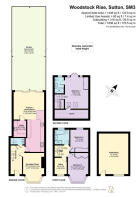
- Four generous bedrooms set over three floors
- Two bathrooms plus downstairs w/c
- Show stopping extended kitchen diner with roof lantern & bifolds
- Utility room
- Luxury finishes throughout — truly turn key
- Bespoke cabinetry & shutters creating a high end feel
- Stunning Italian tiled bathroom & en suite
- Large outbuilding — bar, games room, gym or office
- Off street parking for two cars
- Premium extras: AV rack, ethernet to all rooms, hot water tap, bespoke storage
Description
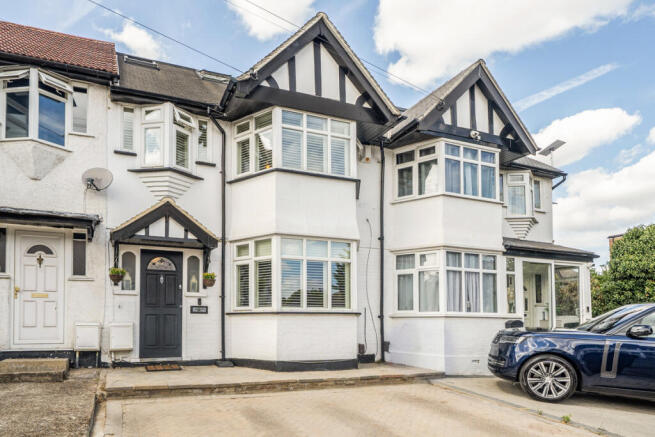
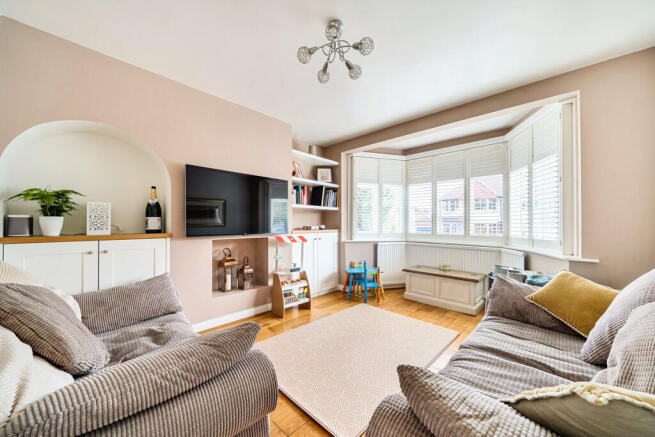
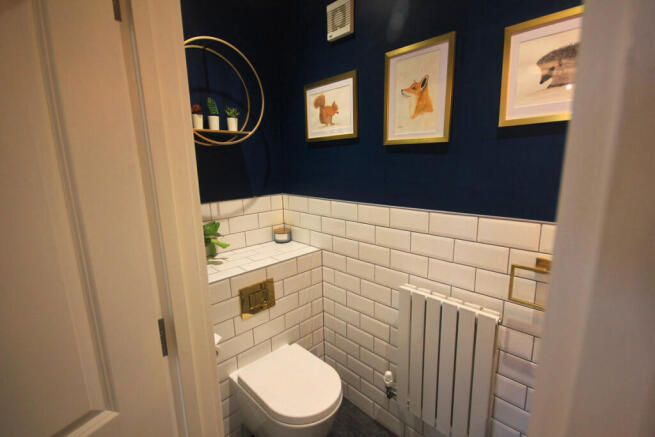
This beautifully finished four bedroom mid terrace home, arranged over three spacious floors, offers a lifestyle centred around comfort, luxury and effortless entertaining. From the moment you step into the inviting entrance hall, the attention to detail is clear, with a beautifully appointed luxury downstairs w/c and a stylish reception room featuring solid wood flooring, bespoke fitted cabinetry and bespoke shutters, creating an elegant space to unwind or welcome guests.
The extended kitchen diner is the true heart of the home, designed for cooking, gathering and socialising. Flooded with natural light from the large roof lantern and bifold doors, it offers quartz work surfaces, a breakfast bar, generous storage and high quality Bosch integrated appliances including double oven, gas hob, microwave, dishwasher and warming drawer. Whether hosting friends or enjoying family mealtimes, this space delivers both practicality and a premium feel. A well planned utility room adds further convenience with a butler sink, quartz worktop and space for laundry appliances.
Upstairs, the first floor provides two generous double bedrooms and a larger than average single, all fitted with shutters, along with a luxurious four piece family bathroom finished with Italian tiles, a separate bath and walk in shower, and a mirrored cabinet with LED lighting inside and out. The top floor offers a private retreat — a superb double bedroom with Velux windows, built in speakers, blackout blinds and a Juliet balcony, complemented by a matching Italian tiled en suite.
The landscaped rear garden is designed for lifestyle as much as practicality, with a patio, decking, bespoke built flower beds with cleverly integrated storage, outdoor sockets and a large versatile outbuilding currently used as a games room with bar. It’s an ideal space for entertaining, relaxing, working from home or creating a dedicated leisure area. The front of the property provides off street parking for two cars.
Additional premium touches include bespoke under stairs storage, AV rack, ethernet cabling to all rooms, hot water tap, fob operated safety features, two storage sheds and gated rear access. Every element has been carefully considered, creating a turn key home where luxury finishes, family friendly functionality and lifestyle focused spaces come together seamlessly. EPC C, Council Tax Band D
Brochures
Brochure 1- COUNCIL TAXA payment made to your local authority in order to pay for local services like schools, libraries, and refuse collection. The amount you pay depends on the value of the property.Read more about council Tax in our glossary page.
- Band: D
- PARKINGDetails of how and where vehicles can be parked, and any associated costs.Read more about parking in our glossary page.
- Yes
- GARDENA property has access to an outdoor space, which could be private or shared.
- Yes
- ACCESSIBILITYHow a property has been adapted to meet the needs of vulnerable or disabled individuals.Read more about accessibility in our glossary page.
- Ask agent
Woodstock Rise, Sutton, SM3

Add an important place to see how long it'd take to get there from our property listings.
__mins driving to your place
Affordability



Notes
Staying secure when looking for property
Ensure you're up to date with our latest advice on how to avoid fraud or scams when looking for property online.
Visit our security centre to find out moreDisclaimer - Property reference RX829732. The information displayed about this property comprises a property advertisement. Rightmove.co.uk makes no warranty as to the accuracy or completeness of the advertisement or any linked or associated information, and Rightmove has no control over the content. This property advertisement does not constitute property particulars. The information is provided and maintained by TAUK, Covering Nationwide. Please contact the selling agent or developer directly to obtain any information which may be available under the terms of The Energy Performance of Buildings (Certificates and Inspections) (England and Wales) Regulations 2007 or the Home Report if in relation to a residential property in Scotland.
*This is the average speed from the provider with the fastest broadband package available at this postcode. The average speed displayed is based on the download speeds of at least 50% of customers at peak time (8pm to 10pm). Fibre/cable services at the postcode are subject to availability and may differ between properties within a postcode. Speeds can be affected by a range of technical and environmental factors. The speed at the property may be lower than that listed above. You can check the estimated speed and confirm availability to a property prior to purchasing on the broadband provider's website. Providers may increase charges. The information is provided and maintained by Decision Technologies Limited. **This is indicative only and based on a 2-person household with multiple devices and simultaneous usage. Broadband performance is affected by multiple factors including number of occupants and devices, simultaneous usage, router range etc. For more information speak to your broadband provider.