Mitchell Avenue, Ventnor

- PROPERTY TYPE
Detached
- BEDROOMS
5
- BATHROOMS
2
- SIZE
2,164 sq ft
201 sq m
- TENUREDescribes how you own a property. There are different types of tenure - freehold, leasehold, and commonhold.Read more about tenure in our glossary page.
Freehold
Key features
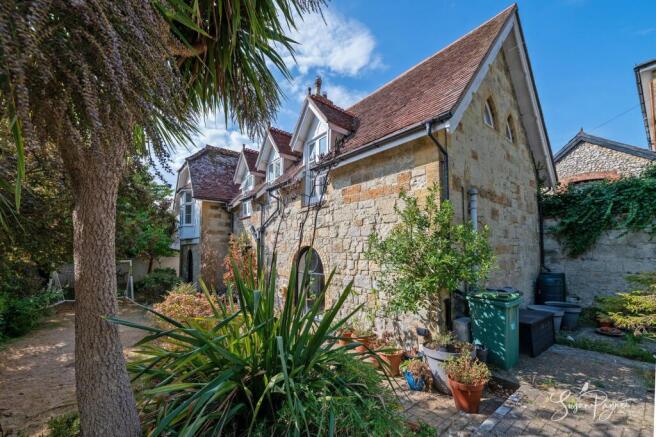
- Detached Victorian stone coach house, sympathetically converted into a substantial five-bedroom home
- Distinctive stone elevations, arched openings and period architectural detail
- Stunning open plan ground floor with generous reception space and excellent natural light
- Characterful sitting room with wood-burning stove and striking arched window
- Spacious kitchen/breakfast room opening directly onto the rear dining terrace
- Fresh neutral décor with hardwood floors across much of the ground floor
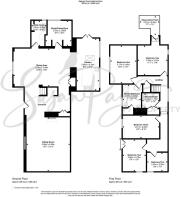
- Five bedrooms, two bathrooms and a versatile study/pantry/gym space
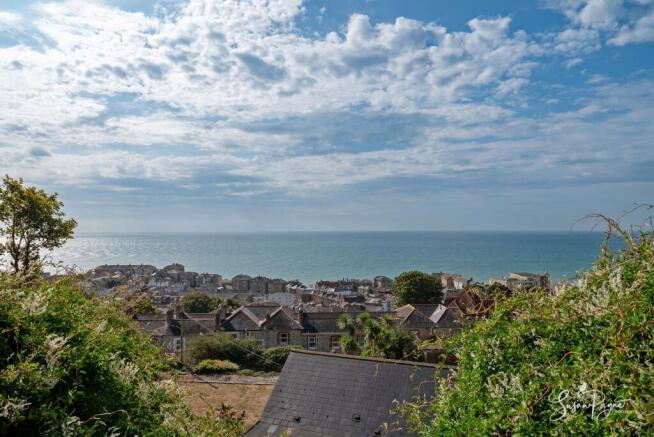
- Elevated rear views across Ventnor town, the coastline and the Channel
- Mature gardens enhanced by Ventnor’s celebrated microclimate and subtropical planting
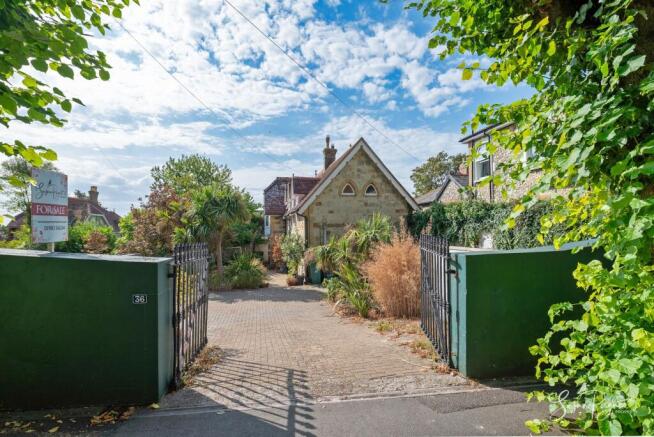
- Gated block-paved driveway with additional courtyard-style area for storage or further parking potential
Description
Welcome to 36 Mitchell Avenue
Set within one of Ventnor’s most characterful settings, this detached Victorian stone coach house has been sympathetically and intelligently converted to create a striking five-bedroom home of impressive scale and individuality. Behind its handsome stone façade, arched openings and elegant, clay-tiled roofline, the accommodation unfolds with a wonderfully generous open plan ground floor, where hardwood flooring, tall ceilings and period detail create a sense of warmth and substance. The sitting room is a particular highlight, centred around a wood-burning stove and framed by a dramatic arched window, while the space flows into a large dining area and on to the kitchen and breakfast area, which draws the eye through to the garden and sea beyond. Fresh neutral décor allows the architecture to take centre stage, with flexible family spaces, useful ancillary rooms and five bedrooms arranged across the first floor. Outside, mature planting, private terraces, gated parking and views over the Channel complete a home with genuine presence, atmosphere and lifestyle appeal.
Mitchell Avenue enjoys a highly convenient Ventnor setting, well placed for both the town’s amenities and the Island’s beautiful south coast scenery. Ventnor itself is celebrated for its sheltered microclimate, golden beach, independent shops, restaurants, cafés and thriving arts scene. Everyday essentials are close at hand, with local schools, a convenience store, supermarkets, medical facilities, pharmacies and a post office all within reach, while the seafront and coastal trails offer endless opportunities to enjoy the outdoors. The surrounding landscape is equally appealing, with St Boniface Down providing dramatic green scenery and elevated walking routes just above the town. Newport is approximately 25 minutes by car, and Southern Vectis route 3 links Newport Road with Ventnor, Newport and Ryde, including the intermediate villages.
The Approach
Set back behind a substantial wall and ornate iron gates, the property creates an immediate sense of privacy and arrival. A large block-paved driveway leads towards the handsome stone coach house, where mature planting, established palms and the distinctive Victorian architecture creates an enchanting and characterful first impression.
Ground Floor
The ground floor has a wonderfully open and sociable arrangement, beginning with a central entrance area that draws the eye through to the generous principal living spaces. The sitting room is an impressive room, with hardwood flooring, soft neutral décor, a wood-burning stove and a striking black arched window believed to sit within one of the original coach openings. This beautiful feature gives the room a memorable architectural focus and a strong connection to the building’s former life.
The dining area flows naturally from the sitting room, creating a flexible open plan layout well suited to family life, entertaining and everyday living. There is ample space for a large dining table, relaxed seating or work-from-home use, while the continuation of hardwood flooring gives the space a cohesive, elegant feel. Tucked just off this area is a well-positioned utility room, fitted with worktops, cupboards and space for laundry appliances. Also on this level is a further versatile study/pantry/gym, which offers excellent flexibility for storage, hobbies, home working or fitness use.
The kitchen and breakfast room sits to the rear of the house and enjoys a particularly inviting relationship with the outside space. Fitted with a range of cabinetry and generous worktop space, it includes room for informal dining and features Velux windows and doors opening directly onto the rear decked terrace. The outlook from here is a real delight, taking in mature planting, coastal light and glimpses towards the sea.
First Floor
The first floor provides five bedrooms arranged from a central landing, giving the upper accommodation a sense of space and individuality. The bedrooms are well proportioned and full of charm, with a mix of hardwood flooring, soft carpeting, period-style doors, vaulted ceilings and characterful windows. Several rooms enjoy beautiful outlooks, with views to the rear across Ventnor town and out towards the Channel, while the front and side aspects take in attractive greenery and the rising landscape towards St Boniface Down.
Bedroom two benefits from access to a small observation point with a tiled surface, which appears to have once formed part of a balcony-style feature. It is not currently presented as a usable balcony and would require suitable assessment should a future owner wish to reinstate it for that purpose. The first floor is served by both a family bathroom and a separate shower room, providing practical facilities for family life or visiting guests.
EPC Rating: D
Garden
The outside space is a key part of the appeal, offering a rare sense of privacy, maturity and coastal atmosphere. To the front, the gated approach is softened by established planting, palms and shrubs that thrive in Ventnor’s famous microclimate, creating a lush, almost Mediterranean feel. To the rear, the garden opens from the kitchen/breakfast room onto a decked dining terrace, perfectly placed for outdoor meals, morning coffee or simply enjoying the sea air and coastal outlook.
Beyond the terrace, the garden continues with areas of lawn, mature boundaries, stone and brick walling, and a layered mix of trees and planting that enhances both privacy and character. The elevated position allows for beautiful views over Ventnor’s rooftops towards the Channel, while the surrounding greenery gives the garden a peaceful, sheltered quality. An additional courtyard area beside the driveway offers useful external storage and could potentially be adapted to extend the parking provision, subj...
Parking - Driveway
The property is approached through ornate iron gates onto a large block-paved driveway, providing generous off-road parking within the plot.
Adjacent to the driveway is a further courtyard-style area, currently useful for storage and external practicality, with potential to be incorporated into the parking arrangement if required.
Disclaimer
Agent's Note: These particulars are for general guidance only and do not form part of any offer or contract. While reasonable care has been taken to ensure accuracy, information supplied by sellers or third parties may not have been independently verified. Buyers should ask their solicitor or conveyancer to verify legal matters and any information important to them. Measurements are approximate. Appliances, services and systems have not necessarily been tested and no warranty is given as to their condition or operation. Photographs may be digitally enhanced or retouched for presentation but should not be relied upon as an exact representation of the property's appearance or condition. Susan Payne Property Ltd | Company No. 10753879
- COUNCIL TAXA payment made to your local authority in order to pay for local services like schools, libraries, and refuse collection. The amount you pay depends on the value of the property.Read more about council Tax in our glossary page.
- Band: F
- PARKINGDetails of how and where vehicles can be parked, and any associated costs.Read more about parking in our glossary page.
- Driveway
- GARDENA property has access to an outdoor space, which could be private or shared.
- Private garden
- ACCESSIBILITYHow a property has been adapted to meet the needs of vulnerable or disabled individuals.Read more about accessibility in our glossary page.
- Ask agent

Add an important place to see how long it'd take to get there from our property listings.
__mins driving to your place
Affordability
About Susan Payne Property, Wootton Bridge
East Quay, Wootton Bridge, Isle of Wight, PO33 4LA

Notes
Staying secure when looking for property
Ensure you're up to date with our latest advice on how to avoid fraud or scams when looking for property online.
Visit our security centre to find out moreDisclaimer - Property reference fa515fe9-547b-4f13-9e39-2666f89af8f0. The information displayed about this property comprises a property advertisement. Rightmove.co.uk makes no warranty as to the accuracy or completeness of the advertisement or any linked or associated information, and Rightmove has no control over the content. This property advertisement does not constitute property particulars. The information is provided and maintained by Susan Payne Property, Wootton Bridge. Please contact the selling agent or developer directly to obtain any information which may be available under the terms of The Energy Performance of Buildings (Certificates and Inspections) (England and Wales) Regulations 2007 or the Home Report if in relation to a residential property in Scotland.
*This is the average speed from the provider with the fastest broadband package available at this postcode. The average speed displayed is based on the download speeds of at least 50% of customers at peak time (8pm to 10pm). Fibre/cable services at the postcode are subject to availability and may differ between properties within a postcode. Speeds can be affected by a range of technical and environmental factors. The speed at the property may be lower than that listed above. You can check the estimated speed and confirm availability to a property prior to purchasing on the broadband provider's website. Providers may increase charges. The information is provided and maintained by Decision Technologies Limited. **This is indicative only and based on a 2-person household with multiple devices and simultaneous usage. Broadband performance is affected by multiple factors including number of occupants and devices, simultaneous usage, router range etc. For more information speak to your broadband provider.