
Huddersfield Road, Saddleworth, OL3

- PROPERTY TYPE
End of Terrace
- BEDROOMS
4
- BATHROOMS
2
- SIZE
Ask agent
- TENUREDescribes how you own a property. There are different types of tenure - freehold, leasehold, and commonhold.Read more about tenure in our glossary page.
Freehold
Key features
- Over 1,650 sq ft
- Four Bedrooms
- Detached Garage
- Victorian Character Features
- Countryside Views
- En-Suite Bedroom
- Village Location
Description
Arranged over three floors and offering over 1,650 sq ft of spacious accommodation, the property combines the proportions and character of a Victorian home with a clean, contemporary finish. Original features remain throughout, while four generous double bedrooms, two reception rooms, a detached garage and off-road parking make this an exceptionally versatile family home.
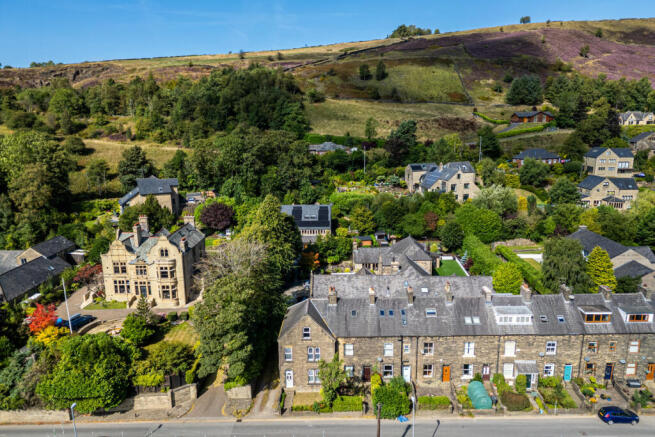
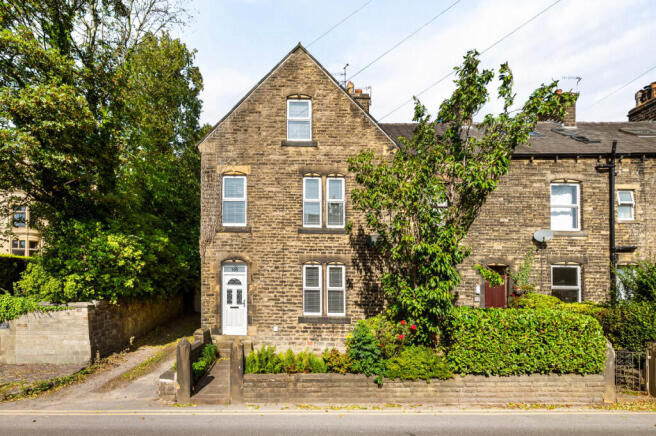
From the road, the property immediately catches the eye. Its handsome stone façade, three-storey elevation and established front garden give the house wonderful kerb appeal, with the surrounding Saddleworth countryside providing an impressive backdrop.
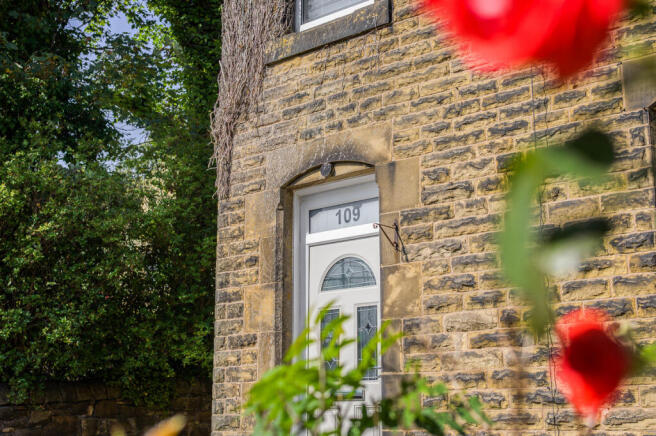
A newly fitted front door opens into a welcoming entrance hallway, where high ceilings, traditional wall panelling, original-style internal doors and the staircase immediately introduce the character found throughout the home.
The principal living room is a particularly attractive space, with excellent proportions and a large window allowing plenty of natural light to fill the room. High ceilings, decorative cornicing and a ceiling rose reinforce the period feel, while the original Victorian marble fireplace with decorative tiled cast-iron insert provides a striking focal point.
The second reception room is equally generous and offers plenty of flexibility as a formal dining room, family room or additional sitting room. An ornate cast-iron fireplace and beautiful built-in natural wood cupboards and drawers bring warmth and character to the otherwise neutral décor, complemented by simple wall lights and another large window.
To the rear is the recently fitted kitchen, finished in a contemporary neutral palette with sleek cabinetry and complementary work surfaces. Appliances include an integrated electric oven and ceramic hob, with space provided for further appliances. A charming stable-style door leads directly out to the rear.
The outside space is unusually practical for a property of this style. To the rear is a courtyard providing off-road parking and direct access into the house, together with an electric vehicle charging point. There is also a detached garage, which has recently benefited from a new roof and garage door, alongside a useful stone-built outbuilding providing additional storage. Shared access serves the rear courtyard and garage.
The first floor continues to impress. The generously proportioned family bathroom is fully tiled and features a freestanding roll-top bath, separate walk-in shower and a large vanity unit, along with space for both a washing machine and tumble dryer. A sash-style window brings natural light into the room.
Also on this floor are two substantial double bedrooms. Both benefit from fitted storage, while the character continues through original-style cast-iron fireplaces and beautiful natural timber built-in cupboards and drawers.
A further staircase rises to the second floor, where two more generous double bedrooms make excellent use of the upper storey. One benefits from its own recently fitted en-suite shower room, creating an ideal principal or guest bedroom.
The front bedroom is another impressive space, with its elevated position providing beautiful views towards the surrounding Saddleworth countryside and the hills above Diggle.
The location is every bit as appealing as the house itself. Diggle is characterised by its traditional stone properties and dramatic Pennine surroundings, with countryside walks and village amenities close at hand. Saddleworth School is located within the village, while bus services along Huddersfield Road connect Diggle with Uppermill, Oldham and Huddersfield. Greenfield railway station provides rail connections towards Manchester and Huddersfield.
This is a home with real presence, combining the proportions and architectural character of a Victorian property with four double bedrooms, versatile living accommodation, valuable parking and garaging, and a setting that captures everything people love about living in Saddleworth.
Early viewing is highly recommended.
Accommodation
Entrance Hall
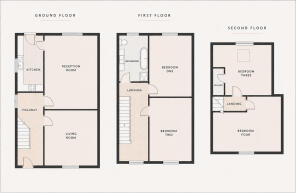
Living Room – 4.30m x 4.24m
Reception / Dining Room – 4.85m x 4.23m
Kitchen – 3.75m x 1.74m
First Floor Landing
Bedroom One – 4.86m x 3.61m
Bedroom Two – 4.32m x 4.23m
Family Bathroom – 3.72m x 2.40m
Second Floor Landing
Bedroom Three – 4.84m x 4.70m
Bedroom Four – 4.35m x 4.65m
Tender - Freehold
Council Tax Band - D
Compliance Information: The property is understood to be connected to mains gas, electricity, water and drainage. All information contained within this advert should be independently verified by the buyer and their solicitor prior to exchange of contracts.
Brochures
Brochure 1- COUNCIL TAXA payment made to your local authority in order to pay for local services like schools, libraries, and refuse collection. The amount you pay depends on the value of the property.Read more about council Tax in our glossary page.
- Band: D
- PARKINGDetails of how and where vehicles can be parked, and any associated costs.Read more about parking in our glossary page.
- Yes
- GARDENA property has access to an outdoor space, which could be private or shared.
- Yes
- ACCESSIBILITYHow a property has been adapted to meet the needs of vulnerable or disabled individuals.Read more about accessibility in our glossary page.
- Ask agent

Add an important place to see how long it'd take to get there from our property listings.
__mins driving to your place
Affordability



Notes
Staying secure when looking for property
Ensure you're up to date with our latest advice on how to avoid fraud or scams when looking for property online.
Visit our security centre to find out moreDisclaimer - Property reference RX830034. The information displayed about this property comprises a property advertisement. Rightmove.co.uk makes no warranty as to the accuracy or completeness of the advertisement or any linked or associated information, and Rightmove has no control over the content. This property advertisement does not constitute property particulars. The information is provided and maintained by TAUK, Covering Nationwide. Please contact the selling agent or developer directly to obtain any information which may be available under the terms of The Energy Performance of Buildings (Certificates and Inspections) (England and Wales) Regulations 2007 or the Home Report if in relation to a residential property in Scotland.
*This is the average speed from the provider with the fastest broadband package available at this postcode. The average speed displayed is based on the download speeds of at least 50% of customers at peak time (8pm to 10pm). Fibre/cable services at the postcode are subject to availability and may differ between properties within a postcode. Speeds can be affected by a range of technical and environmental factors. The speed at the property may be lower than that listed above. You can check the estimated speed and confirm availability to a property prior to purchasing on the broadband provider's website. Providers may increase charges. The information is provided and maintained by Decision Technologies Limited. **This is indicative only and based on a 2-person household with multiple devices and simultaneous usage. Broadband performance is affected by multiple factors including number of occupants and devices, simultaneous usage, router range etc. For more information speak to your broadband provider.