

Puckwell Farm, Niton

- PROPERTY TYPE
Barn Conversion
- BEDROOMS
4
- BATHROOMS
2
- SIZE
1,572 sq ft
146 sq m
- TENUREDescribes how you own a property. There are different types of tenure - freehold, leasehold, and commonhold.Read more about tenure in our glossary page.
Freehold
Key features
- Sympathetically converted stone barn in an idyllic village setting
- Quiet private road setting within a small former farm development
- Four bedrooms, two bathrooms and a useful ground floor cloakroom
- Dramatic double-height entrance hall with full-height glazing
- Striking gallery landing with oak and glass balustrading
- Stunning handcrafted oak trusses plus hardwood double glazing
- Flowing kitchen, dining and sitting room layout ideal for everyday living
- Air source heat pump, underfloor heating and contemporary comforts
- Mature landscaped gardens with dining terrace, lawns and summerhouse
- Driveway parking for two cars
Description
Welcome to West Barn
West Barn is a beautifully converted stone barn, thoughtfully reimagined around fifteen years ago to create a warm, elegant and highly practical contemporary home. Set within a quiet private road in the popular village of Niton, the property combines the texture and presence of natural stone with a flowing modern layout, generous room proportions and high-quality finishes throughout. A double-height entrance hall immediately sets the tone, with floor-to-ceiling glazing, impressive oak joinery and a dramatic catwalk gallery landing above. The ground floor offers a superb balance of sociable and relaxed space, with the kitchen, dining area and sitting room arranged to connect easily with the garden. Upstairs, four bedrooms and two bathrooms provide excellent flexibility for family life, guests or home working. Immaculately presented and exceptionally well maintained, this is a characterful village home with warmth, substance and style.
West Barn enjoys a peaceful position in Niton, one of the Island’s most desirable villages, where everyday convenience sits beautifully alongside coastal and countryside living. The village offers a well-stocked shop, pharmacy, doctors surgery, library, active village hall, highly regarded primary school and pre-school, along with a choice of much-loved pubs including The White Lion and the historic Buddle Inn. From here, the dramatic scenery of the south-west coast is close at hand, with St Catherine’s Lighthouse, the Pepperpot, Blackgang Viewpoint and superb cliff-top walks all within easy reach. The open landscapes of the Military Road lead west towards Freshwater and the Needles, while Ventnor, around 4.5 miles away to the east, provides independent shops, restaurants, a golden beach and a thriving arts scene. Southern Vectis route 6 links the village with Newport and Ventnor, with Newport itself reachable in around 20 minutes by car.
The Approach
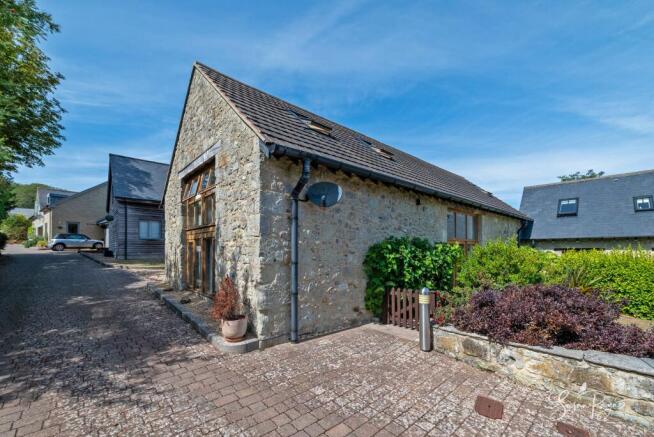
West Barn makes a wonderful first impression with its handsome stone elevations, deep roofline and beautifully proportioned glazing. The front elevation is softened by established planting and a paved frontage, giving the home an immediate sense of charm, privacy and creating a welcoming entrance to this fabulous property.
Ground Floor
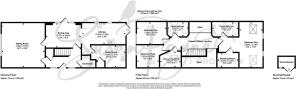
The entrance hall is a memorable central arrival space, rising to double height with floor-to-ceiling glazing, tiled flooring and a beautifully crafted oak staircase rising to the gallery landing above. From here, the layout flows naturally into the principal living spaces, with the oak and glass detailing giving the home a refined, contemporary edge while still respecting the character of the original barn.
The sitting room is a generously proportioned and comfortable reception room, separate from the main kitchen and dining area to create a calm place to relax. A large window brings in natural light, while the proportions allow for versatile layout options. Its position works particularly well for buyers wanting a separate evening room, children’s space or more formal sitting area.
The kitchen and dining space forms the sociable heart of the home. The kitchen is fitted with classic shaker cabinetry, timber worktops, a range-style feel, high-quality integrated appliances, a butler sink and warm tiled finishes, with excellent storage and preparation space. The dining area sits alongside, creating a fabulous space with a double-height ceiling creating a wonderful sense of drama. Two sets of French doors open directly from the kitchen to the rear garden and from the dining room to the terrace, creating a connection between kitchen, dining and outside space that gives the ground floor a very natural rhythm for entertaining, summer meals and family life.
A substantial utility room continues the same practical finish, with fitted storage, sink and laundry space, keeping household functions neatly separate from the main living areas. A ground floor cloakroom completes this level, adding convenience for guests and day-to-day living. The property also benefits from an air source heat pump, underfloor heating and oak framed double glazing, bringing modern efficiency and comfort to the barn’s period structure.
First Floor
The first floor is arranged around the striking catwalk gallery landing, where oak cathedral trusses and beams, glass balustrading and open views down into the entrance hall create one of the home’s defining architectural moments. The landing also separates the accommodation intelligently, giving the bedrooms a sense of privacy and balance.
The principal bedroom is a spacious and elegant room with vaulted lines and roof lights that draw in natural light. It benefits from a dedicated dressing room and an en-suite bathroom, creating a private suite with excellent storage and a calm, tucked-away feel. The en-suite is generously appointed with contemporary sanitaryware, twin basins, a bath with shower over and warm tiled finishes.
There are three further bedrooms on this floor, each well presented and adaptable. One is currently arranged as a comfortable guest bedroom, another as a reading room, and the third offers excellent flexibility as a child’s room, office or hobby space. The family bathroom is finished in a similarly contemporary style, with a bath and shower arrangement, tiled wall and chrome heated towel rail. The overall feel upstairs is light, warm and beautifully maintained, with the oak cathedral trusses adding character throughout.
EPC Rating: C
Garden
The gardens at West Barn have been thoughtfully landscaped to create a mature and highly usable outdoor setting. To the front, established planting softens the stone façade and frames the entrance, while the main garden offers a lovely balance of lawn, planted borders, seating areas and practical growing space. Directly from the dining area, a paved terrace provides a natural place for outdoor dining, enclosed by stone walling and well-placed screening for privacy. Beyond this, the garden opens into a more relaxed lawned area, leading to the summerhouse, which works beautifully as a quiet reading spot, sheltered garden room or informal entertaining space. A screened separate kitchen garden with raised beds and a useful potting shed provides space for productive gardening, while mature boundaries and layered planting create a peaceful, sheltered atmosphere. A path leads behind the terrace to a gate that connects with the driveway parking area.
Parking - Driveway
West Barn benefits from driveway parking for two cars, positioned conveniently beside the property within the private road setting.
Disclaimer
Agent's Note: These particulars are for general guidance only and do not form part of any offer or contract. While reasonable care has been taken to ensure accuracy, information supplied by sellers or third parties may not have been independently verified. Buyers should ask their solicitor or conveyancer to verify legal matters and any information important to them. Measurements are approximate. Appliances, services and systems have not necessarily been tested and no warranty is given as to their condition or operation. Photographs may be digitally enhanced or retouched for presentation but should not be relied upon as an exact representation of the property's appearance or condition. Susan Payne Property Ltd | Company No. 10753879
- COUNCIL TAXA payment made to your local authority in order to pay for local services like schools, libraries, and refuse collection. The amount you pay depends on the value of the property.Read more about council Tax in our glossary page.
- Band: E
- PARKINGDetails of how and where vehicles can be parked, and any associated costs.Read more about parking in our glossary page.
- Driveway
- GARDENA property has access to an outdoor space, which could be private or shared.
- Private garden
- ACCESSIBILITYHow a property has been adapted to meet the needs of vulnerable or disabled individuals.Read more about accessibility in our glossary page.
- Ask agent

Add an important place to see how long it'd take to get there from our property listings.
__mins driving to your place
Affordability
About Susan Payne Property, Wootton Bridge
East Quay, Wootton Bridge, Isle of Wight, PO33 4LA

Notes
Staying secure when looking for property
Ensure you're up to date with our latest advice on how to avoid fraud or scams when looking for property online.
Visit our security centre to find out moreDisclaimer - Property reference ac5626af-0674-4a1c-bfbd-bfda82a6194a. The information displayed about this property comprises a property advertisement. Rightmove.co.uk makes no warranty as to the accuracy or completeness of the advertisement or any linked or associated information, and Rightmove has no control over the content. This property advertisement does not constitute property particulars. The information is provided and maintained by Susan Payne Property, Wootton Bridge. Please contact the selling agent or developer directly to obtain any information which may be available under the terms of The Energy Performance of Buildings (Certificates and Inspections) (England and Wales) Regulations 2007 or the Home Report if in relation to a residential property in Scotland.
*This is the average speed from the provider with the fastest broadband package available at this postcode. The average speed displayed is based on the download speeds of at least 50% of customers at peak time (8pm to 10pm). Fibre/cable services at the postcode are subject to availability and may differ between properties within a postcode. Speeds can be affected by a range of technical and environmental factors. The speed at the property may be lower than that listed above. You can check the estimated speed and confirm availability to a property prior to purchasing on the broadband provider's website. Providers may increase charges. The information is provided and maintained by Decision Technologies Limited. **This is indicative only and based on a 2-person household with multiple devices and simultaneous usage. Broadband performance is affected by multiple factors including number of occupants and devices, simultaneous usage, router range etc. For more information speak to your broadband provider.