New Road, Ryhall, Stamford, Lincolnshire, PE9

- PROPERTY TYPE
Detached
- BEDROOMS
4
- BATHROOMS
2
- SIZE
Ask agent
- TENUREDescribes how you own a property. There are different types of tenure - freehold, leasehold, and commonhold.Read more about tenure in our glossary page.
Freehold
Key features
- Heart Of A Prime Village
- Four to Five Bedrooms
- Modern Ensuite to Master
- Sociable Family Layout
- Great Garden for Entertaining and Kids
- Stylish Kitchen
- Downstairs Office or Play Room
- No Onward Chain
Description
Could this be where your family's next chapter begins, blending traditional village life with modern sociable spaces designed for real family living. Come and live in the heart of one of Rutland's most sought after villages, just a stone's throw from the historic charm of Stamford and with all the facilities required for the family.
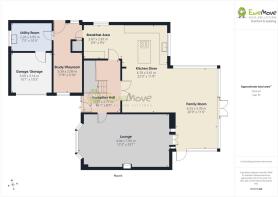
You'll be impressed from the moment you step into the reception hall, it's the kind of entrance that makes a statement. Oak double doors open to the central space - the family kitchen which is a real wow factor and a space I am sure most of your time will be happily spent. The modern kitchen is the engine room of the home, well equipped and ready for everything from quick breakfasts to Sunday feasts. This leads to the practical spaces towards the integral garage storage and in the other direction it opens up to the dining space - to host those Sunday feasts - and a stunning Victorian style family room at the rear. Finally the wonderfully sociable layout circles back round to a formal living room at over 7 meters it is sure to fit all of the family, and some!
Downstairs is completed by a dedicated study, perfect for escaping the chaos and being able to focus on Monday morning. Upstairs, you'll find four well proportioned bedrooms, an ensuite to the master, modern family bathroom and the added bonus of a brilliant hobbies room that's just waiting to become a cinema room, gaming den or craft studio!
Outside, the garden is a generous size, offering plenty of lawn for the kids to let off steam, a raised terrace to catch the sun and a large patio for various seating areas and entertaining space. The borders are established adding soft character to the garden and opportunity for those that love gardening to add to this and create something dreamy. To the front of the property there is a substantial driveway for three vehicles and additional garden providing a smooth and soft approach to the home.
Ryhall is one of Rutland's little gems, sitting peacefully amidst the countryside yet far from sleepy; providing several amenities and just 3 miles to Stamford's infamous historic town centre. Once one parish with Belmesthorpe, Ryhall shares amenities such as a fantastic village shop and post office with fresh produce too, a renowned primary school, library, park, village hall with many activities, churches and two Ryhall pubs plus The Bluebell in Belmesthorpe. The Green Dragon is the heart of Ryhall where community is felt in abundance! Providing good quality food, quiet local drinking and even a day time cafe at the back; its a real treasure in the heart of the village. Finally we must mention the public pathways and bridal ways that lead through the open spaces of Ryhall to Belmesthorpe providing picturesque walks ideal for dog owners and even a small holding to wander through where you'll meet llamas, alpacas, emus, pigs and rams! Ready to own a slice of Rutland paradise?
We're here for Ewe 24/7, so don't wait to see this one, give us a call straight away or click the link on our website to book your viewing time online instantly.
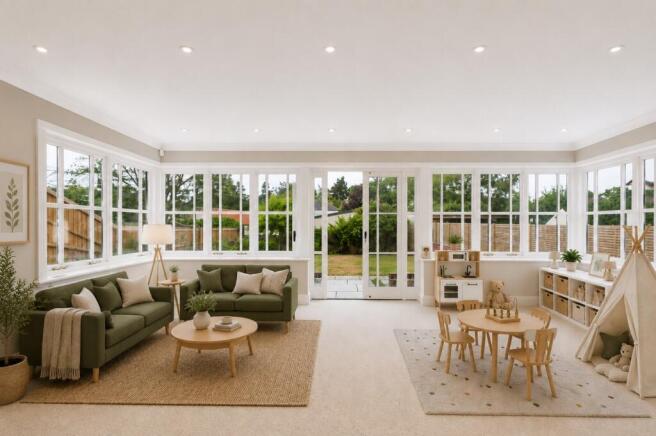
AGENT NOTE: Some of the photos have been enhanced with furnishings in order to provide a visual aid for how the property could look, or be laid out, if it wasn't currently unfurnished.
Reception Hall
3.97m x 2.77m - 13'0" x 9'1"
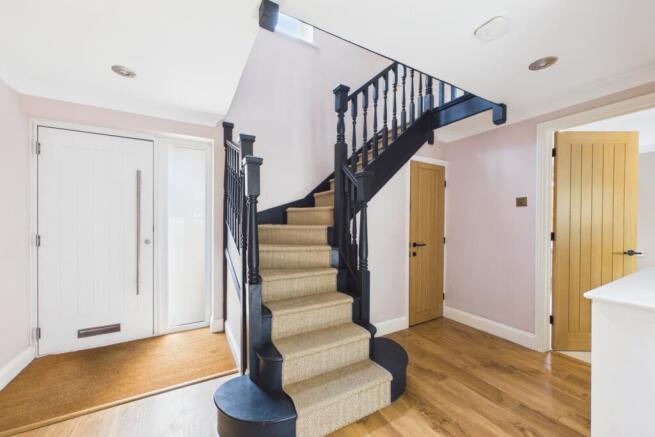
A very impressive reception hall to step into; linger whilst you greet guests, use as part of your party space when hosting or have a handy boot room style bench fitted to keep coats and shoes tidy - the space is great! The sweeping staircase with its bull nose bottom step, runner carpet and window above makes for a stunning focus point from whichever room you enter.
Cloakroom
Located in the hall this victorian style tiled cloakroom creates a handy convenience for all of the family. Fitted with a low level WC, wash hand basin and heater towel radiator.
Lounge
7.05m x 4.04m - 23'2" x 13'3"
At just over 7 meters long this family lounge definitely provides more than enough space to host all of the family and some! With a bay window to the front, fitted with modern shutters, and double glazed doors to the opposite end this room pulls in light from both aspects, yet you can close it all up and enjoy the cosy fire throughout the winter.
Family Room
6.33m x 3.35m - 20'9" x 10'12"
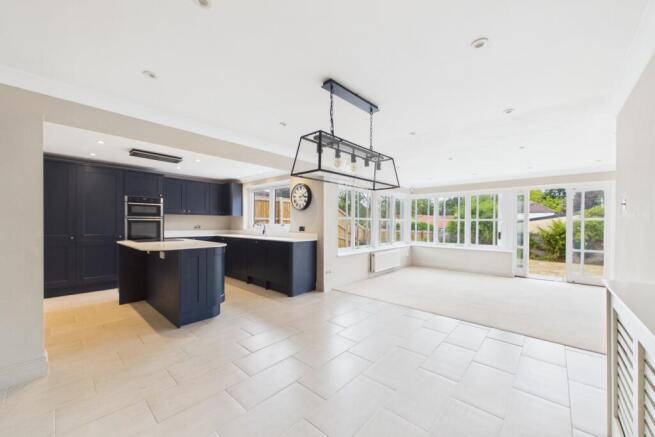
This property has too many show stopper rooms! This one may be our favourite though. The Victorian style glazing to all three exterior aspects makes for a truly beautiful setting. Whether you use this spot for your morning coffee, the children's play room, or to stretch out the dining table when you have invited all of the family to Christmas - it is a stunning room however you choose to use it. Double doors open out onto the patio and its open plan flow to the kitchen diner and lounge make family living a doddle.
Kitchen
6.78m x 3.61m - 22'3" x 11'10"
The fitted kitchen has cleverly provided three areas to this space - kitchen, dining and breakfast or bar room. Fitted with navy units and integral appliances such as double eye level oven, induction hob, modern extractor, inset sink with swan neck tap, dishwasher, fridge, freezer plus big pan draws, curved cabinetry and space for stools at the breakfast bar. Whilst doing the practical tasks you can be dreaming out to the garden, enjoying a glass of wine with your diner guests or helping the children with the homework at the breakfast bar - its all covered from one space!
Dining Area
Included in the kitchen dimension the dining space sits in the heart of the home. Linking all of the rooms together it is designed as a family home should be - to all come together at the table. A modern hanging light fitting sits proudly above the table, the radiator cover adds a nice touch and the double oak doors complete the room beautifully.
Breakfast Area
2.87m x 2.67m - 9'5" x 8'9"
This feels like a bonus space! Previously a little breakfast spot with a low level window it has been fitted with matching units to provide a bar area or maybe a barista station - whatever your preference!
Rear Lobby
Leading through from the breakfast/bar area you will find the rear lobby. A door to the side passage provides an excellent entrance after a muddy dog walk and another door leads into the utility room - to throw in the muddy attire. There is a utilities cupboard here with hot water tank and an open doorway leading into the study.
Study
3.09m x 2.09m - 10'2" x 6'10"
The ideal spot to work from home or run your own business, but if thats not needed then it could be a great space for children to study or play. Or push the boat out and create your very own hidden away library and get lost in your favourite novel.
Utility Room
3.05m x 2.26m - 10'0" x 7'5"
Fitted with base units and a sink this is a practical utility room housing the boiler and leading to the garage. It is large enough to dry washing and iron - keeping the rest of the house free from the never ending task.
Garage
3.14m x 3.09m - 10'4" x 10'2"
With the exterior aspect of a garage the up and over door provide quick and easy access to the storage area for bikes, paddle boards and all of the sports kit that comes with a busy family. The personnel door leads into the utility room.
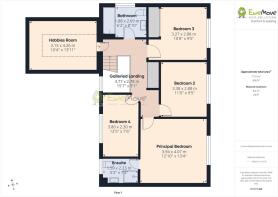
Galleried Landing
4.77m x 2.78m - 15'8" x 9'1"
The beautiful staircase leads up to the galleried landing where all of the rooms adorn and a large double doored cupboard provides vast space for all of the linen and towels.
Master Bedroom
4.07m x 3.94m - 13'4" x 12'11"
The main bedroom is neutrally decorated and enjoys a view over the garden, large wardrobes with sliding mirrored doors and a modern ensuite shower room.
Ensuite Shower Room
2.23m x 1.59m - 7'4" x 5'3"
The ensuite shower room is tiled with modern metro tiles and fitted with a shower cubicle, low level WC, wash hand basin within a modern grey vanity unit and a chrome heated towel radiator. A lovely luxury!
Bedroom 2
3.38m x 2.88m - 11'1" x 9'5"
The second bedroom is also overlooking the garden and is a good size bedroom for guests or children.
Bedroom 3
3.27m x 2.88m - 10'9" x 9'5"
The last bedroom at the rear of the property is the third bedroom, similar in size to bedroom two but with the addition of a built in wardrobe.
Bedroom 4
3.8m x 2.3m - 12'6" x 7'7"
The fourth bedroom is a surprisingly pleasant double bedroom - no body is going to feel hard done by with this room. Even as a guest room it would make a very inviting retreat.
Hobby Room
4.26m x 3.15m - 13'12" x 10'4"
Located in the roof space above the office and garage, therefore restricted height, this bonus room could serve as a hobby space - crafting, lego, sewing, gaming - easy storage room or even more exciting... a home cinema room for all of the family to enjoy!
Family Bathroom
2.69m x 1.88m - 8'10" x 6'2"
The family bathroom is fitted with a wide Scandi style vanity unit beneath the basin, low level WC and a bath with shower over. The tile choice brings timeless style and a fresh feel.
Driveway
The block paved driveway provides a neat and tidy welcome to the home whilst easy parking for three vehicles. The front garden beside the garage offers some soft greenery but should you wish to this could easily be incorporated to the drive to provide additional parking or even space for a caravan.
Garden
Stepping out from the family room's french doors you step onto a paved wrap around terrace that provides raised patio at either side of the family room, and side access to both sides of the home. Steps lead down from the terrace to a larger paved patio providing plenty of space for further seating and entertaining areas. Beyond is the lawned garden offering a good space for football, learning to ride a bike or even a spot of croquet! The garden borders are well established with many hardy plants, bushes and a few trees providing character to the space and room to continue to plant if you love a spot of gardening.
- COUNCIL TAXA payment made to your local authority in order to pay for local services like schools, libraries, and refuse collection. The amount you pay depends on the value of the property.Read more about council Tax in our glossary page.
- Band: D
- PARKINGDetails of how and where vehicles can be parked, and any associated costs.Read more about parking in our glossary page.
- Yes
- GARDENA property has access to an outdoor space, which could be private or shared.
- Yes
- ACCESSIBILITYHow a property has been adapted to meet the needs of vulnerable or disabled individuals.Read more about accessibility in our glossary page.
- Ask agent

Add an important place to see how long it'd take to get there from our property listings.
__mins driving to your place
Affordability
About EweMove, Covering East Midlands
Cavendish House Littlewood Drive, West 26 Industrial Estate, Cleckheaton, BD19 4TE
Notes
Staying secure when looking for property
Ensure you're up to date with our latest advice on how to avoid fraud or scams when looking for property online.
Visit our security centre to find out moreDisclaimer - Property reference 10798991. The information displayed about this property comprises a property advertisement. Rightmove.co.uk makes no warranty as to the accuracy or completeness of the advertisement or any linked or associated information, and Rightmove has no control over the content. This property advertisement does not constitute property particulars. The information is provided and maintained by EweMove, Covering East Midlands. Please contact the selling agent or developer directly to obtain any information which may be available under the terms of The Energy Performance of Buildings (Certificates and Inspections) (England and Wales) Regulations 2007 or the Home Report if in relation to a residential property in Scotland.
*This is the average speed from the provider with the fastest broadband package available at this postcode. The average speed displayed is based on the download speeds of at least 50% of customers at peak time (8pm to 10pm). Fibre/cable services at the postcode are subject to availability and may differ between properties within a postcode. Speeds can be affected by a range of technical and environmental factors. The speed at the property may be lower than that listed above. You can check the estimated speed and confirm availability to a property prior to purchasing on the broadband provider's website. Providers may increase charges. The information is provided and maintained by Decision Technologies Limited. **This is indicative only and based on a 2-person household with multiple devices and simultaneous usage. Broadband performance is affected by multiple factors including number of occupants and devices, simultaneous usage, router range etc. For more information speak to your broadband provider.