High Street, Lewes

- PROPERTY TYPE
Semi-Detached
- BEDROOMS
4
- BATHROOMS
1
- SIZE
1,744 sq ft
162 sq m
- TENUREDescribes how you own a property. There are different types of tenure - freehold, leasehold, and commonhold.Read more about tenure in our glossary page.
Freehold
Description
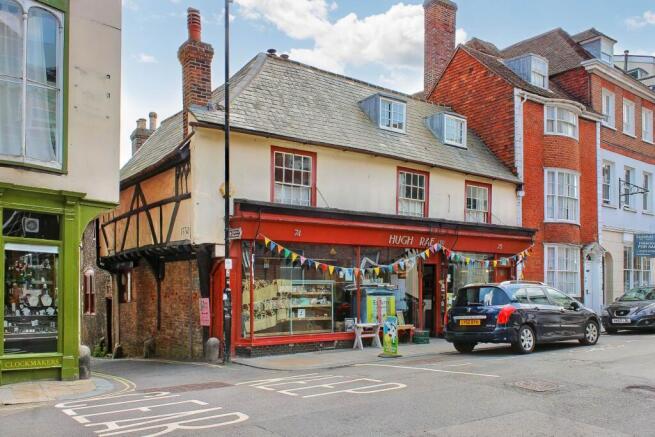
This Grade II listed building has evolved continuously over more than seven centuries. Its commercial heritage is evident in the striking frontage unchanged since 1923 while below, atmospheric basement spaces still house a bread oven dating back to its time as a 19th-century bakery. Throughout the property, a wealth of original features remains intact, with recent interventions limited to essential structural works. Rich in charm and layered with history, this is not simply a property, but a living narrative offering an experience that is both timeless and deeply connected to its surroundings. Opportunities of this calibre are exceptionally rare: a chance to inhabit, curate, and continue the story of a building first established in 1309.
74/75 High Street is idyllically positioned, adjacent to St. Martins Lane which runs south to the Grange Gardens and the Southover area. The property overlooks the Barbican and, from the top floor, the Castle. The property is located immediately within the town centre with many independent shops, cafes and restaurants, as well as 3 superstores. Equally, there are lovely walks via the nature park and river valley.
A private viewing is essential to fully appreciate the depth, provenance, and potential of this unique Lewes landmark.
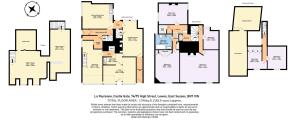
ACCOMMODATION WITH APPROXIMATE MEASUREMENTS COMPRISES:-
GROUND FLOOR
FRONT ENTRANCE HALL
3`6 x 13`2 (1.07m x4.17m). Entrance door from Lewes High Street. Exposed wooden floorboards.
RECEPTION ROOM / SITTING ROOM / STUDY
10`9 x 14`1 (3.28m x 4.29m). Sash window with southerly aspect. Feature fireplace from 1753 with wooden mantle and cupboards to each side reveal. Door to stairs with painted wood balustrades and window.
LOBBY
Glazed door to courtyard.
KITCHEN / DINING ROOM
17` x 13`5 (5.18m x 4.09m). Double aspect with sash window to courtyard and 2 sash windows to St. Martin`s Lane. Oak wood floor. Butlers sink with wooden drainer and top. Space for dishwasher. Feature fireplace. Exposed brickwork.
SIDE ENTRANCE HALL
Door from St. Martin`s Lane. Clay tiled floor. Cupboard understairs with 16th century carving and showing second staircase.
CENTRAL LOBBY
Up step and to the left of the side entrance is a lobby, 11`8 x 7`2 (3.56m x 2.18m), with partition made for wc and historic door with second staircase behind.
CURRENT WORKSHOP (to side of commercial section)
19`3 x 10`3 (5.79m x 3.12m). Pine clad west wall. Hatch to cellar. Front window in 1920`s glass partition with wood base.
CELLAR
Room 1: 19`5 x 16`(5.92m x 4.88m). Ceiling height 8`10 (2.70m). 2 Window lights to High Street. Brick floor and reinforced shop floor. Bread oven. Brick, flint & chalk walls.
Room 2: 26`7 x 8` (7.92m x 2.44m). Ceiling height 8`10 (2.70m) Brick, flint & chalk walls, brick stairs with half height opening to lobby.
FIRST FLOOR
LANDING
Skylight. Wattle & daub cladding. Oak flooring. 3 Cupboards. Book shelf. Walk-in wardrobe.
BEDROOM 1
16`4 x 13` (4.15m x 3.96m). Front facing window. Wooden floor. Large fitted wardrobe. Historic wooden beam from oldest part of the building. Corner fireplace.
BEDROOM 2
11`11 x 14`9 (4.5m x 3.63m). Double aspect room with 3 panel window to courtyard and leaded window to street. Fireplace. Central beam.
BEDROOM 3
11` x 8`8 (3.35m x 3.05m). Casement window with roof top views to south. Wood panelled wall.
BEDROOM 4 / BEDSIT
20`3 x 17`2 (6.17m x 5.23m). 2 Sash windows overlooking Lewes High Street and Castle Barbican. Period fireplace with slate hearth and large size Chesneys cast iron wood-burner. Exposed wood floorboards. KITCHENETTE.
SECOND FLOOR
LANDING
Window. Panelled wall.
BEDROOM 5
11`6 x 10` (3.51m x 3.05m). Sloping ceiling, currently with 6` collar beams. Wood sliding sash window looking to Lewes Castle and Barbican. Latch door.
BEDROOM 6
10` x 9`2 (3.05m x 2.79m), (`L` shaped). Modern double glazed sliding sash window looking to Lewes Castle and Barbican. Sloping ceiling with 6` collar beams. Exposed wood panelling. Vintage cupboard with cloth panel. Latch door.
OUTSIDE
COURTYARD
10`7 x 6` (3.23m x 4.88m). South facing aspect with brick floor and surrounding walls.
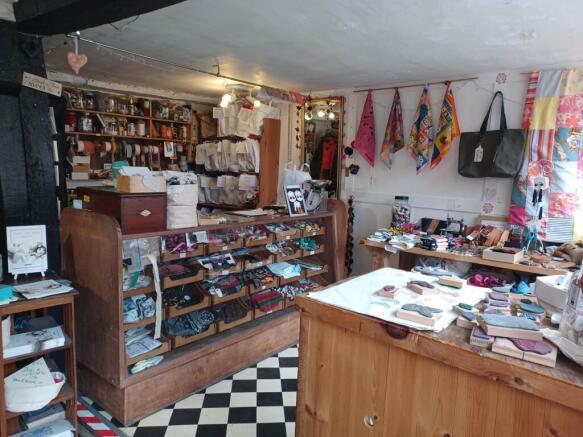
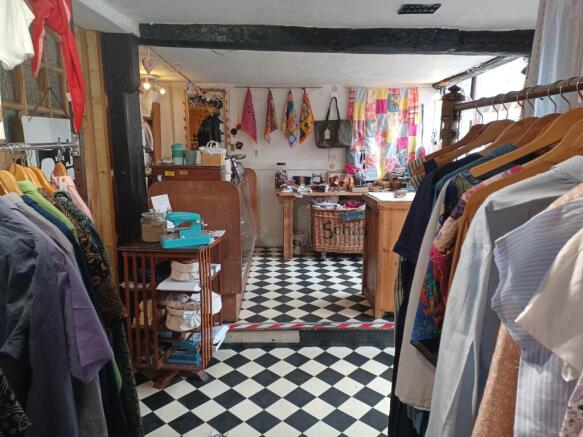
CURRENT SHOP
17`2 x 16`8.(5.23m x 5.08m). 2 Shop windows and central doorway. Raised floor to west side. Central section with doors left and right to sitting room and workshop including KITCHENETTE, 9`3 x 6`10, (2.82 x 2.08).
CHANGING ROOM
4`2 x 3`4 (1.27m x 1.02m). Deep cupboard, 3`3 (1.0m) depth.
what3words /// guard.stroke.sprouting
Notice
Please note we have not tested any apparatus, fixtures, fittings, or services. Interested parties must undertake their own investigation into the working order of these items. All measurements are approximate and photographs provided for guidance only.
Brochures
Web Details- COUNCIL TAXA payment made to your local authority in order to pay for local services like schools, libraries, and refuse collection. The amount you pay depends on the value of the property.Read more about council Tax in our glossary page.
- Band: D
- PARKINGDetails of how and where vehicles can be parked, and any associated costs.Read more about parking in our glossary page.
- Ask agent
- GARDENA property has access to an outdoor space, which could be private or shared.
- Private garden
- ACCESSIBILITYHow a property has been adapted to meet the needs of vulnerable or disabled individuals.Read more about accessibility in our glossary page.
- Ask agent

Add an important place to see how long it'd take to get there from our property listings.
__mins driving to your place
Affordability

Notes
Staying secure when looking for property
Ensure you're up to date with our latest advice on how to avoid fraud or scams when looking for property online.
Visit our security centre to find out moreDisclaimer - Property reference 1392_CWYC. The information displayed about this property comprises a property advertisement. Rightmove.co.uk makes no warranty as to the accuracy or completeness of the advertisement or any linked or associated information, and Rightmove has no control over the content. This property advertisement does not constitute property particulars. The information is provided and maintained by Charles Wycherley Independent Estate Agents, Lewes. Please contact the selling agent or developer directly to obtain any information which may be available under the terms of The Energy Performance of Buildings (Certificates and Inspections) (England and Wales) Regulations 2007 or the Home Report if in relation to a residential property in Scotland.
*This is the average speed from the provider with the fastest broadband package available at this postcode. The average speed displayed is based on the download speeds of at least 50% of customers at peak time (8pm to 10pm). Fibre/cable services at the postcode are subject to availability and may differ between properties within a postcode. Speeds can be affected by a range of technical and environmental factors. The speed at the property may be lower than that listed above. You can check the estimated speed and confirm availability to a property prior to purchasing on the broadband provider's website. Providers may increase charges. The information is provided and maintained by Decision Technologies Limited. **This is indicative only and based on a 2-person household with multiple devices and simultaneous usage. Broadband performance is affected by multiple factors including number of occupants and devices, simultaneous usage, router range etc. For more information speak to your broadband provider.