
Othello Close, Hartford, Huntingdon.

- PROPERTY TYPE
End of Terrace
- BEDROOMS
3
- BATHROOMS
1
- SIZE
710 sq ft
66 sq m
- TENUREDescribes how you own a property. There are different types of tenure - freehold, leasehold, and commonhold.Read more about tenure in our glossary page.
Freehold
Key features
- End of terrace home.
- 3 bedrooms / 1 reception / 1 bathroom.
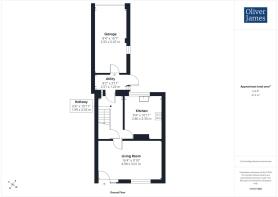
- The Gross Internal Floor Area is approximately 710 sq/ft / 65 sq/metres.
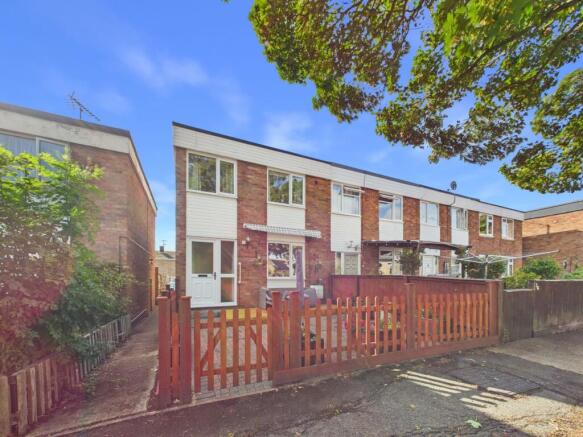
- Overlooking a pleasant communal green to the front.
- Driveway parking for 2 cars.
- Within walking distance to local schooling and amenities.
- Single garage.
- Sold with no forward chain.
- EPC: D
Description
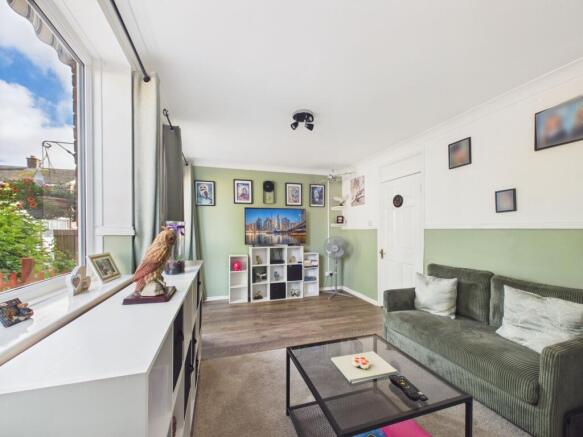
This well-presented three-bedroom end of terrace house offers an excellent opportunity for families and first-time buyers alike, positioned in a sought-after residential area and overlooking a pleasant communal green to the front. The property boasts a generous gross internal floor area of approximately 710 square feet (65 square metres), providing well-proportioned accommodation throughout.
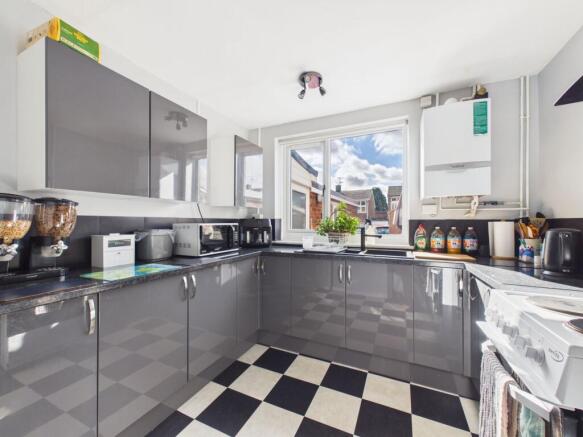
The bright and inviting living room is deal for both relaxing and entertaining, while the adjacent kitchen is thoughtfully arranged to maximise storage and workspace. There is convenient utility with direct access to the garden.
Upstairs, there are three good-sized bedrooms, each offering comfortable living space and flexibility for use as bedrooms, a home office, or nursery. The family bathroom is well-appointed and conveniently located to serve all bedrooms.
Additional features include driveway parking for two cars and a single garage (perfect for secure storage or additional parking), ensuring ample space for vehicles.
The property is situated within walking distance of local schooling and a range of amenities, offered with no forward chain.
EPC Rating: D
GROSS INTERNAL FLOOR AREA
The Gross Internal Floor Area is approximately 710 sq/ft / 65 sq/metres.
LIVING ROOM
4.98m x 3.01m
Entering via the front door, the living room is bright and spacious with room for sofa's, coffee table and side units.
HALLWAY
The central hallway provides access from the living room to the kitchen and through to the rear of the property. There is a large under the stairs storage cupboard and stairs leading from to the first floor.
KITCHEN
2.86m x 3.35m
Fitted with a high gloss range of base and wall mounted cupboard and drawer units with complimentary worksurface over and splash back surrounds. Large window to the rear, stainless steel sink and drainer. Space for under counter fridge and freezer. Wall mounted gas fired boiler.
UTILITY
Plumbing for washing machine and tumble drier, also providing access to the single garage. Door leading to the rear garden.
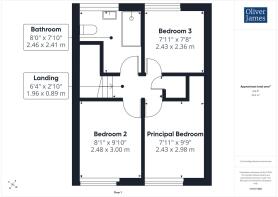
LANDING
Allowing access to the three bedrooms and bathroom, loft access and built in storage cupboard.
PRINCIPAL BEDROOM
2.43m x 2.98m
With room for a double bed and drawers, this bedroom also benefits from a built in wardrobe.
BEDROOM TWO
2.48m x 3m
A further double room, space for bed, wardrobes and drawers.
BEDROOM THREE
2.43m x 2.36m
A generous single room with space for bed, wardrobes and drawers.
BATHROOM
Recently refitted with a three piece suite comprising of double shower cubicle, low level WC and wash hand basin, tiled surrounds, chrome heated towel rail and obscure window to the rear.
EXTERNAL
The front of the property is enclosed via decorative fencing and is block paved for ease and maintenance. To the rear is parking for 2 cars and gated access takes you through to the rear garden.
GARAGE
5.07m x 2.55m
With electric up and over door to the front, power and lighting. There is also an integral door into the property.
SERVICES
The Property is heated by mains gas central heating and served via mains drainage, water and electricity.
LOCATION
Situated on the outskirts of Huntingdon Town Centre, the property also has easy easy access onto the A1 road network South and North and A14 East and West with Cambridge just a 30 minute drive away. Schools catering for all age groups, both private and public can be found within a 20 mile radius. Huntingdon itself benefits from a variety of independent shops, larger supermarkets and retail outlets. Within walking distance, Huntingdon Train Station provides access to London Kings Cross in under an hour.
AGENTS NOTES
These particulars whilst believed to be correct at time of publishing should be used as a guide only. The measurements taken are approximate and supplied as a general guidance to the dimensions, exact measurements should be taken before any furniture or fixtures are purchased. Please note that Oliver James Property Sales and Lettings has not tested the services or any of the appliances at the property and as such we recommend that any interested parties arrange their own survey prior to completing a purchase. Material Information relating to the property can be viewed by clicking on the brochure tab.
MONEY LAUNDERING REGULATIONS
In order to progress a sale, Oliver James will require proof of identity, address and finance. This can be provided by means of passport or photo driving licence along with a current utility bill or Inland Revenue correspondence. This is necessary for each party in joint purchases and is required by Oliver James to satisfy laws on Money Laundering.
- COUNCIL TAXA payment made to your local authority in order to pay for local services like schools, libraries, and refuse collection. The amount you pay depends on the value of the property.Read more about council Tax in our glossary page.
- Band: A
- PARKINGDetails of how and where vehicles can be parked, and any associated costs.Read more about parking in our glossary page.
- Yes
- GARDENA property has access to an outdoor space, which could be private or shared.
- Yes
- ACCESSIBILITYHow a property has been adapted to meet the needs of vulnerable or disabled individuals.Read more about accessibility in our glossary page.
- Ask agent
Othello Close, Hartford, Huntingdon.

Add an important place to see how long it'd take to get there from our property listings.
__mins driving to your place
Affordability


Notes
Staying secure when looking for property
Ensure you're up to date with our latest advice on how to avoid fraud or scams when looking for property online.
Visit our security centre to find out moreDisclaimer - Property reference 35260b6d-50bb-42d1-bc27-39e22a9a8917. The information displayed about this property comprises a property advertisement. Rightmove.co.uk makes no warranty as to the accuracy or completeness of the advertisement or any linked or associated information, and Rightmove has no control over the content. This property advertisement does not constitute property particulars. The information is provided and maintained by Oliver James, Huntingdon. Please contact the selling agent or developer directly to obtain any information which may be available under the terms of The Energy Performance of Buildings (Certificates and Inspections) (England and Wales) Regulations 2007 or the Home Report if in relation to a residential property in Scotland.
*This is the average speed from the provider with the fastest broadband package available at this postcode. The average speed displayed is based on the download speeds of at least 50% of customers at peak time (8pm to 10pm). Fibre/cable services at the postcode are subject to availability and may differ between properties within a postcode. Speeds can be affected by a range of technical and environmental factors. The speed at the property may be lower than that listed above. You can check the estimated speed and confirm availability to a property prior to purchasing on the broadband provider's website. Providers may increase charges. The information is provided and maintained by Decision Technologies Limited. **This is indicative only and based on a 2-person household with multiple devices and simultaneous usage. Broadband performance is affected by multiple factors including number of occupants and devices, simultaneous usage, router range etc. For more information speak to your broadband provider.