Chain Free Townhouse - Walking Distance to Schools & Town

- PROPERTY TYPE
Terraced
- BEDROOMS
3
- BATHROOMS
1
- SIZE
949 sq ft
88 sq m
- TENUREDescribes how you own a property. There are different types of tenure - freehold, leasehold, and commonhold.Read more about tenure in our glossary page.
Freehold
Key features
- Guide Price £275,000 - £300,000
- Separate WC and bathroom arranged across the upper floors.
- CHAIN FREE
- Approx. 949 sq ft including garage
- Garage and driveway
- Rear garden approaching 30ft
- Scope to update and personalise
- Walking Distance to Station & High Street
- Convenient for Hempstead Valley Shopping Centre
- Excellent access to M2 Junction 4
Description
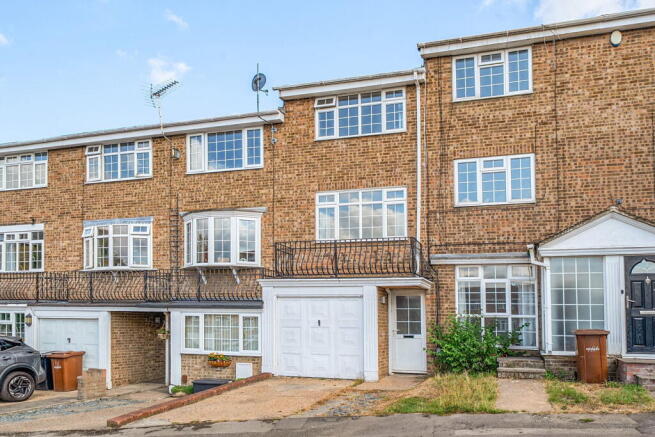
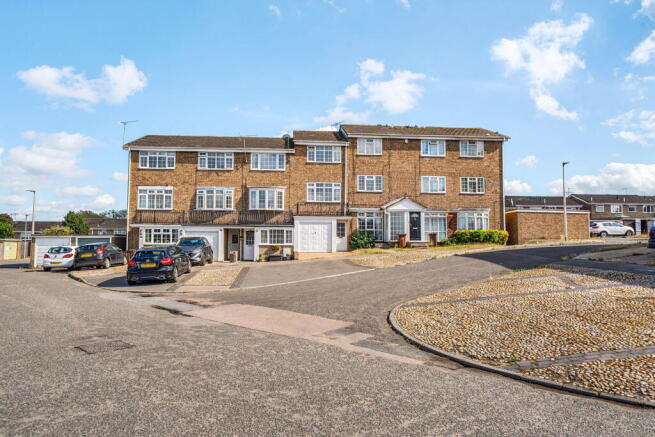
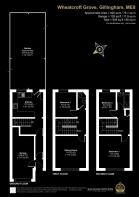
Arranged across three floors, this three-bedroom townhouse offers a level of flexibility that is difficult to appreciate from the outside, combining separate living space, an integral garage, driveway, a rear garden approaching 30ft, a first-floor WC with wash hand basin, and a separate second-floor bathroom with bath and basin. For first-time buyers, young families or anyone looking for a home they can improve gradually and make entirely their own, there is a lot of potential here. The house provides approximately 820 sq ft of internal accommodation, with the garage taking the overall footprint to around 949 sq ft, and because that accommodation is spread vertically rather than squeezed onto two floors, each level has its own purpose.
Ground floor
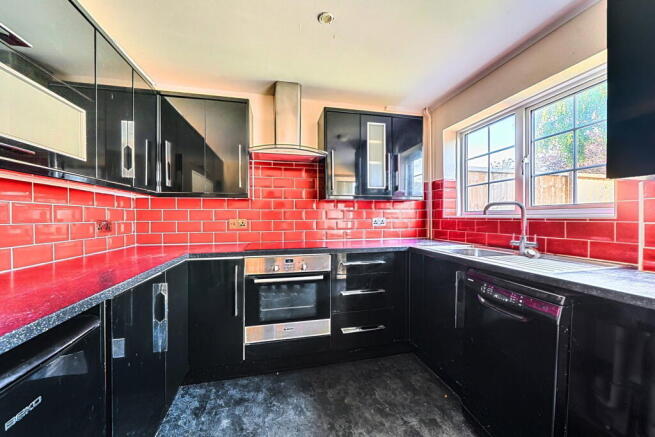
The ground floor is primarily about practicality. An entrance hall provides access into the house and connects through to the integral garage, while the kitchen sits towards the rear overlooking and opening onto the garden. At approximately 11'3" x 9'1", the kitchen is a useful size and already provides a good amount of cabinetry, worktop space and appliance provision.
It would benefit from modernisation, but importantly, the fundamentals are there. For the next owner, this is a room where relatively straightforward updating could make a significant visual difference without needing to reinvent the entire ground-floor layout. Direct access to the garden also makes the kitchen particularly practical for family life — whether children are outside playing, somebody is carrying shopping through, or summer evenings naturally spill out into the garden.
Another useful opportunity is the integral garage. As seen with a number of neighbouring homes, this type of space lends itself well to conversion into an additional reception room, home office, playroom or even a fourth bedroom, subject to the necessary planning and building regulation approvals. With internal access already in place, it gives the next owner genuine scope to increase the usable living accommodation as their needs change.
Move upstairs and the house starts to feel more like a traditional living environment. The sitting room occupies the front of the first floor and measures approximately 11'4" x 11'3", with its elevated position giving it a different feel from a conventional ground-floor lounge. The large window draws in plenty of daylight and creates an outlook across Wheatcroft Grove.
This floor also contains bedroom two, measuring approximately 9'1" x 7'8", together with a separate WC and wash hand basin. That arrangement creates some interesting possibilities. For families with older children, the bedroom can sit slightly apart from the main bedrooms upstairs. For somebody working remotely, it would also make a natural home office without sacrificing either of the top-floor bedrooms.
The top floor contains the principal bedroom, third bedroom and the main bathroom. The principal bedroom is particularly well proportioned at approximately 11'7" x 11'3", with a broad window bringing in plenty of natural light and fitted wardrobes already providing useful storage.
Bedroom three measures approximately 9'2" x 6'2" and would work well as a child's bedroom, nursery, office or dressing room depending on the next owner's needs. The bathroom on this floor is fitted with a bath and wash hand basin, with the WC located separately on the floor below. It is an unusual arrangement, but one that still gives the home useful separation across the upper levels.
Outside, the rear garden extends to approximately 29'10" x 12ft. Its long, relatively straightforward shape gives buyers plenty of opportunity to create something more ambitious over time. There is already a combination of patio and low-maintenance artificial lawn, making it usable immediately, while still leaving scope for further landscaping, planting, entertaining space or a more substantial seating area.
For buyers moving from an apartment or smaller terrace, simply having private outside space of this length can make a significant lifestyle difference. Summer meals outside, somewhere for children or pets to play, or simply a private space to sit after work all become part of everyday life rather than an occasional luxury.
A home you can make your own - It is important not to overcomplicate what Wheatcroft Grove offers. This is not a fully refurbished show home, and we would not market it as one. Instead, buyers have the chance to purchase a substantial three-storey house and improve it to their own taste.
The kitchen and bathroom areas provide obvious opportunities where future investment could transform the feel of the property, while the basic layout, garage, garden and three-storey configuration are already in place. For many buyers, that is actually preferable to paying a premium for somebody else's renovation, allowing them to improve the home gradually, prioritise what matters most and ultimately create something much more personal.
Wheatcroft Grove also works particularly well from a practical point of view. The property sits conveniently for Hempstead Valley Shopping Centre, giving easy access to major retailers, supermarkets, cafés, restaurants and everyday services, while Rainham's wider shopping facilities are also readily accessible.
One of the biggest advantages for commuters is road connectivity. The location provides straightforward access towards Junction 4 of the M2, making journeys towards Maidstone, Canterbury, the wider Medway towns and the rest of Kent relatively simple. Rainham and Gillingham railway stations are also within reach for buyers commuting towards London, while the wider area provides a good choice of schools, local amenities and green spaces.
What we particularly like about this house is that it gives buyers more flexibility than a standard three-bedroom terrace or semi. You have three levels rather than two, a separate WC and bathroom arrangement, an integral garage, a proper garden, and bedrooms and living accommodation spread across different floors, allowing the house to adapt as family circumstances change.
It may need some updating, but that is also part of the opportunity. For somebody prepared to bring their own ideas and gradually put their stamp on it, Wheatcroft Grove has the bones of a very practical long-term home.
- COUNCIL TAXA payment made to your local authority in order to pay for local services like schools, libraries, and refuse collection. The amount you pay depends on the value of the property.Read more about council Tax in our glossary page.
- Band: C
- PARKINGDetails of how and where vehicles can be parked, and any associated costs.Read more about parking in our glossary page.
- Driveway
- GARDENA property has access to an outdoor space, which could be private or shared.
- Yes
- ACCESSIBILITYHow a property has been adapted to meet the needs of vulnerable or disabled individuals.Read more about accessibility in our glossary page.
- Ask agent
Energy performance certificate - ask agent
Chain Free Townhouse - Walking Distance to Schools & Town

Add an important place to see how long it'd take to get there from our property listings.
__mins driving to your place
About Kayleigh Stevens Personal Property Consultancy, Rainham, Gillingham
51 London Road, Rainham, Kent, ME8 7RG

Notes
Staying secure when looking for property
Ensure you're up to date with our latest advice on how to avoid fraud or scams when looking for property online.
Visit our security centre to find out moreDisclaimer - Property reference S1840649. The information displayed about this property comprises a property advertisement. Rightmove.co.uk makes no warranty as to the accuracy or completeness of the advertisement or any linked or associated information, and Rightmove has no control over the content. This property advertisement does not constitute property particulars. The information is provided and maintained by Kayleigh Stevens Personal Property Consultancy, Rainham, Gillingham. Please contact the selling agent or developer directly to obtain any information which may be available under the terms of The Energy Performance of Buildings (Certificates and Inspections) (England and Wales) Regulations 2007 or the Home Report if in relation to a residential property in Scotland.
*This is the average speed from the provider with the fastest broadband package available at this postcode. The average speed displayed is based on the download speeds of at least 50% of customers at peak time (8pm to 10pm). Fibre/cable services at the postcode are subject to availability and may differ between properties within a postcode. Speeds can be affected by a range of technical and environmental factors. The speed at the property may be lower than that listed above. You can check the estimated speed and confirm availability to a property prior to purchasing on the broadband provider's website. Providers may increase charges. The information is provided and maintained by Decision Technologies Limited. **This is indicative only and based on a 2-person household with multiple devices and simultaneous usage. Broadband performance is affected by multiple factors including number of occupants and devices, simultaneous usage, router range etc. For more information speak to your broadband provider.