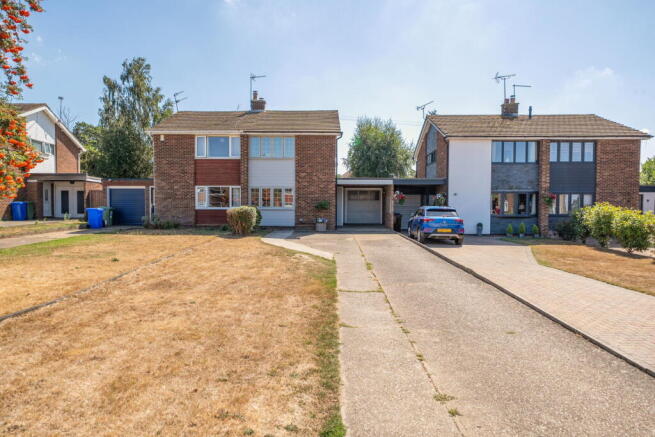
Traditional Upchurch on the outside. Completely transformed family living on the inside.

- PROPERTY TYPE
Semi-Detached
- BEDROOMS
3
- BATHROOMS
1
- SIZE
1,335 sq ft
124 sq m
- TENUREDescribes how you own a property. There are different types of tenure - freehold, leasehold, and commonhold.Read more about tenure in our glossary page.
Freehold
Key features
- Guide Price £425,000 - £475,000
- Beautifully transformed family home
- Approx. 1,272 sq ft of internal accommodation
- Spectacular 23ft open-plan family/dining space
- Large architectural roof lanterns flooding the room with light
- Full-width bi-folding doors connecting home and garden
- Separate Utility room and ground-floor WC
- Modern first-floor family bathroom
- Walking distance of village amenities and primary school
- Generous driveway parking
Description
Every so often, you walk into a house where an extension has done much more than simply add square footage. It has changed the entire way the home works.
Crosier Court is a perfect example.
Set within the popular village of Upchurch, this extended semi-detached home has been substantially reimagined by its current owners, transforming what was once a much more conventional family layout into a bright, contemporary home built around family life, entertaining and a genuine connection with the garden.
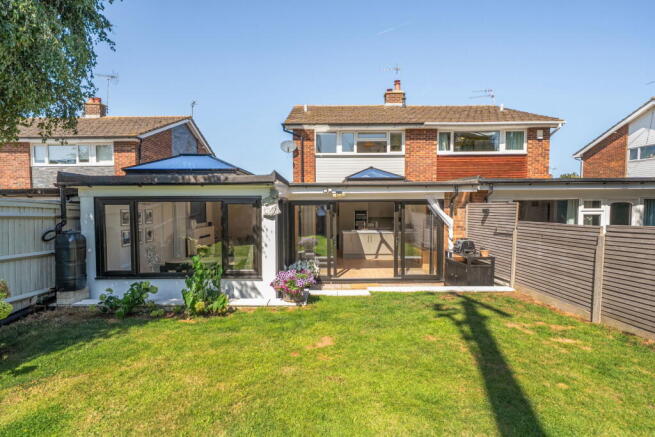
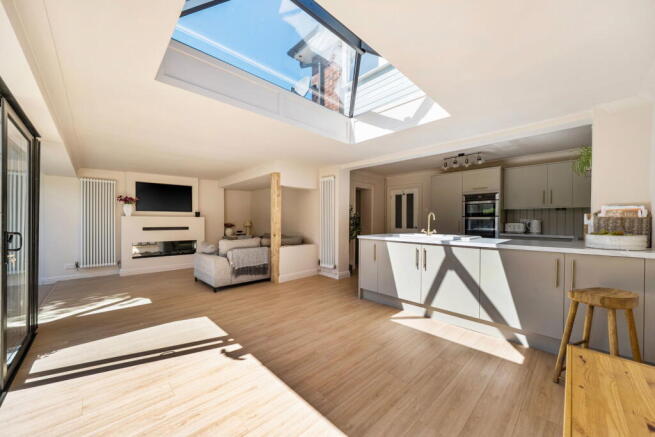
And the transformation is immediately apparent when you reach the back of the house. This is no ordinary kitchen extension. The centrepiece is an exceptional open-plan kitchen, living and dining environment measuring approximately 23' x 21' at its widest points. It is the room that defines the house.
Above, a substantial glazed roof lantern pulls natural light directly into the centre of the space, while expansive dark-framed glazing and bi-fold doors run across the rear and side elevations. On a summer day, the doors can be pushed back and the boundary between the house and garden almost disappears. Children can move between indoors and outside, friends can gather around the kitchen while somebody cooks, and dinner can move effortlessly from the dining table to the garden. It feels less like an extension attached to an older house and more like the sort of space increasingly found in contemporary new-build architecture. The kitchen itself has been designed to sit naturally within the room rather than dominate it. Soft neutral cabinetry is paired with elegant work surfaces and gold-toned detailing, with a substantial peninsula providing preparation space, storage and somewhere to pull up a stool. Integrated ovens sit within the main bank of units while the sink has been positioned centrally within the peninsula, allowing whoever is cooking to remain part of everything happening around them.
Importantly, there is room beyond the kitchen for both proper family living and proper dining. One side creates a relaxed informal seating area centred around a contemporary inset fireplace and television wall, while the dedicated dining area sits beneath another section of glazing, looking directly across the garden. It is easy to imagine Sunday lunches here, doors open in the summer, Christmas with a house full of people, or simply breakfast with sunlight pouring through the roof above. And although this open-plan area could easily serve as the only reception space, the house does not ask it to.
At the front is a separate 17'5" sitting room, giving the home an important second living environment. With its darker flooring, traditional fireplace and generous proportions, this room has a completely different atmosphere, somewhere to close the door in the evening, watch a film, read or simply escape the activity happening elsewhere in the house.
That separation is one of the reasons the layout works particularly well for family life. The original house was previously a four-bedroom home, including a downstairs bedroom alongside its kitchen/dining accommodation. The current owners have instead prioritised the quality and scale of the living accommodation, using that footprint to create the much more impressive open-plan environment buyers see today. It was a conscious trade: one less bedroom on paper, but a substantially better home to live in.
The practical side has not been forgotten either. A separate utility room keeps washing, cleaning products and everyday household jobs away from the main kitchen, while an adjacent WC is particularly useful when entertaining or when children are playing outside. There is also internal access towards the remaining garage/storage area.
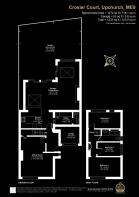
Altogether, the current floorplan provides approximately 1,272 sq ft of internal accommodation, with the additional garage/storage area bringing the overall footprint to approximately 1,335 sq ft.
Upstairs, the house now provides three bedrooms. The principal bedroom and bedroom two measures approximately 14' with bedroom three providing the flexibility expected from a modern family home, children's bedroom, nursery, dressing room or home office depending on the next owner's circumstances. The family bathroom sits centrally between them and provides a bath with shower arrangement, wash basin and WC.
Outside, the transformation continues. The rear garden offers enough space to be properly enjoyed without becoming a weekend maintenance project. Immediately outside the bi-fold doors, steps and hard landscaping provide a natural transition from the house, before opening onto an established lawn. Contemporary horizontal fencing, shaped trees, mature planting and carefully positioned seating give the garden a much more finished feel than the conventional family garden previously associated with the house. There are different places to use throughout the day: somewhere for outdoor dining immediately outside the house and a separate seating area towards the rear, ideal for an evening drink while the children use the lawn. And because so much glazing faces directly into it, the garden is not something you only experience when you step outside, it becomes part of the interior.
From the kitchen island, dining table and family seating area, greenery forms the backdrop to everyday life. At the front, the broad driveway provides off-road parking for several vehicles, something the previous particulars also highlighted as a notable advantage of the house. There is also the remaining garage/storage space for bikes, tools and the things family homes inevitably accumulate.
The house is impressive, but for many buyers Upchurch itself will be every bit as important. This is a village that manages to retain a genuine rural identity despite sitting conveniently between Rainham and Sittingbourne. Upchurch Parish Council describes the village as having a population of around 2,500 and retaining a rural atmosphere while remaining within easy reach of the Medway Towns, north Kent coast, Rochester and Canterbury. The village itself has a primary school, village hall, pubs, farm shops, golf course and other community facilities. That distinction matters. You can walk into the village rather than having to get into the car for absolutely everything. The Upchurch Post Office on Oak Lane remains open seven days a week and provides both postal and everyday banking services.
Families also have Holywell Primary School within the village on Forge Lane. It is a one-form-entry primary school for children aged 5–11 and currently operates as part of EKC Schools Trust. The Village Hall has been at the centre of Upchurch life for nearly 60 years and hosts local organisations, clubs, activities and events, reinforcing the community feel that buyers often move to villages specifically to find.
For leisure, Upchurch River Valley Golf Course is on Oak Lane and offers three golf courses, a 22-bay floodlit driving range, practice facilities, restaurant and bar, giving residents a substantial leisure facility practically on the village doorstep.
And village living here does not mean becoming isolated. Upchurch sits just off the A2 between Rainham and Sittingbourne, making both towns accessible for larger supermarkets, shopping, rail connections and additional amenities, while the wider road network provides connections towards the M2 and the rest of Kent.
That means buyers can have the village environment without sacrificing the practicalities of commuting, schooling, shopping or everyday family life.
What we particularly like about Crosier Court is that it is not trying to be something it isn't. From the front, it remains an established Upchurch family home. Then you walk through it, and suddenly the house opens into something completely unexpected. The current owners have taken the conventional footprint they bought and invested in the space that families actually spend most of their time using.
The result is a home where you can have children watching television while dinner is being prepared, friends around the island, somebody working at the dining table and the garden opened up beyond, without everybody feeling as though they are occupying the same few square metres.
You still have the separate sitting room when somebody wants peace.
You still have the utility room for the mess.
You still have the downstairs WC, driveway and storage.
But at the heart of it all is one exceptional room that makes the house feel considerably more contemporary than its exterior initially suggests.
For buyers who want village life but don't necessarily want a cottage; who want space but don't want an enormous property to maintain; and who value light, sociable living and a genuine indoor/outdoor lifestyle, Crosier Court deserves to be seen.
- COUNCIL TAXA payment made to your local authority in order to pay for local services like schools, libraries, and refuse collection. The amount you pay depends on the value of the property.Read more about council Tax in our glossary page.
- Band: D
- PARKINGDetails of how and where vehicles can be parked, and any associated costs.Read more about parking in our glossary page.
- Garage,Driveway,Off street
- GARDENA property has access to an outdoor space, which could be private or shared.
- Yes
- ACCESSIBILITYHow a property has been adapted to meet the needs of vulnerable or disabled individuals.Read more about accessibility in our glossary page.
- Ask agent
Traditional Upchurch on the outside. Completely transformed family living on the inside.

Add an important place to see how long it'd take to get there from our property listings.
__mins driving to your place
Affordability
About Kayleigh Stevens Personal Property Consultancy, Rainham, Gillingham
51 London Road, Rainham, Kent, ME8 7RG

Notes
Staying secure when looking for property
Ensure you're up to date with our latest advice on how to avoid fraud or scams when looking for property online.
Visit our security centre to find out moreDisclaimer - Property reference S1840658. The information displayed about this property comprises a property advertisement. Rightmove.co.uk makes no warranty as to the accuracy or completeness of the advertisement or any linked or associated information, and Rightmove has no control over the content. This property advertisement does not constitute property particulars. The information is provided and maintained by Kayleigh Stevens Personal Property Consultancy, Rainham, Gillingham. Please contact the selling agent or developer directly to obtain any information which may be available under the terms of The Energy Performance of Buildings (Certificates and Inspections) (England and Wales) Regulations 2007 or the Home Report if in relation to a residential property in Scotland.
*This is the average speed from the provider with the fastest broadband package available at this postcode. The average speed displayed is based on the download speeds of at least 50% of customers at peak time (8pm to 10pm). Fibre/cable services at the postcode are subject to availability and may differ between properties within a postcode. Speeds can be affected by a range of technical and environmental factors. The speed at the property may be lower than that listed above. You can check the estimated speed and confirm availability to a property prior to purchasing on the broadband provider's website. Providers may increase charges. The information is provided and maintained by Decision Technologies Limited. **This is indicative only and based on a 2-person household with multiple devices and simultaneous usage. Broadband performance is affected by multiple factors including number of occupants and devices, simultaneous usage, router range etc. For more information speak to your broadband provider.