A modern home offering more space, privacy and flexibility than expected.

- PROPERTY TYPE
Semi-Detached
- BEDROOMS
3
- BATHROOMS
2
- SIZE
910 sq ft
85 sq m
- TENUREDescribes how you own a property. There are different types of tenure - freehold, leasehold, and commonhold.Read more about tenure in our glossary page.
Freehold
Key features
- Exclusive gated development of just six homes
- Approximately 60 seconds from Rainham Station
- Three genuine double bedrooms
- Approx. 910 sq ft arranged over three floors
- Entire top floor devoted to principal bedroom and en-suite
- Family bathroom, en-suite shower room and ground-floor cloakroom
- Two allocated parking spaces behind electric gates
- Moments from Rainham High Street, cafés, shops and amenities
- Ideal for London commuters wanting convenience without apartment living
- Spacious reception/dining room opening onto the garden
Description
There are homes close to the station, and then there is Zara Court.
Tucked behind electric gates in a small development of just six properties, yet approximately 60 seconds from Rainham Station, this three-bedroom home offers a combination that is surprisingly difficult to find: genuine family-sized accommodation, private outside space, allocated parking and almost unbeatable commuter convenience.
For anyone regularly travelling into London, the lifestyle here is particularly compelling.
There is no morning drive to the station, no searching for parking and no lengthy walk home after a late train. Step outside the gates and Rainham Station is virtually on your doorstep, while the High Street, shops, cafés and everyday amenities are equally close.
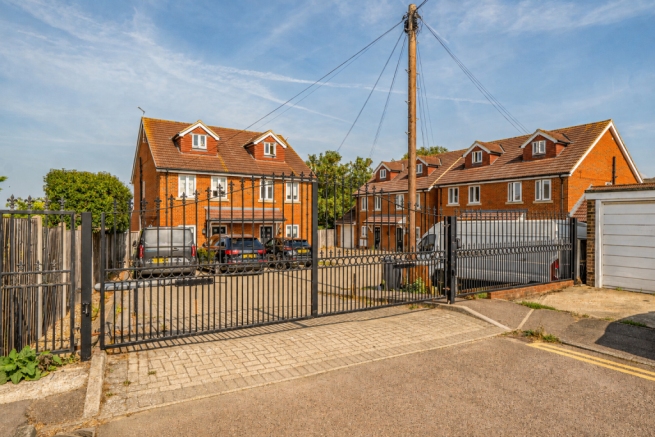
Yet once inside Zara Court, the feel is noticeably more private. Set back behind an electric gated entrance, the six homes form their own small residential setting, creating separation from the surrounding town centre environment while still placing everything within immediate reach.
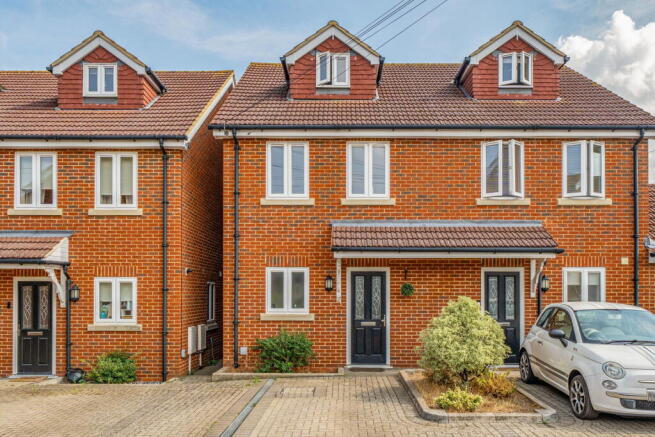
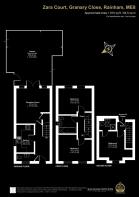
The house itself extends to approximately 910 sq ft and is arranged over three floors, giving it a layout that works particularly well for couples, families and anyone needing flexible space for working from home. The entrance hall immediately feels more substantial than you might expect from the outside, with the staircase rising through the centre of the house and access to the kitchen and ground-floor cloakroom. The kitchen sits towards the front and has been arranged to make sensible use of the space, with fitted cabinetry, work surfaces and integrated cooking appliances complemented by contemporary finishes and a bold feature colour.
Continue through the house and the layout opens into the main living space. At approximately 13' x 12', the reception room comfortably accommodates both living and dining areas without either feeling compromised. This is a particularly attractive room visually, with modern flooring running throughout and an almost full-width glazed opening across the rear. Open the double doors during the warmer months and the room connects naturally with the garden, giving the ground floor a much more sociable feel. There is enough room for a substantial sofa arrangement while still retaining space for a proper dining table — important for buyers who do not want every meal eaten from a kitchen breakfast bar.
Upstairs, the first floor provides two double bedrooms rather than the usual combination of one double and a noticeably smaller third bedroom. Between them sits the family bathroom, finished with contemporary tiling and fitted with a bath and shower over, wash basin and WC. But the real surprise comes one floor higher. The entire top floor is effectively given over to the principal bedroom suite. Measuring approximately 12' x 11', the bedroom has the privacy that comes from being separated from the remaining accommodation and is accompanied by its own modern en-suite shower room. For parents, couples or anyone wanting a little separation from children's bedrooms, guests or a home-working space, the three-storey arrangement works extremely well. There is also access into the eaves, providing useful additional storage.
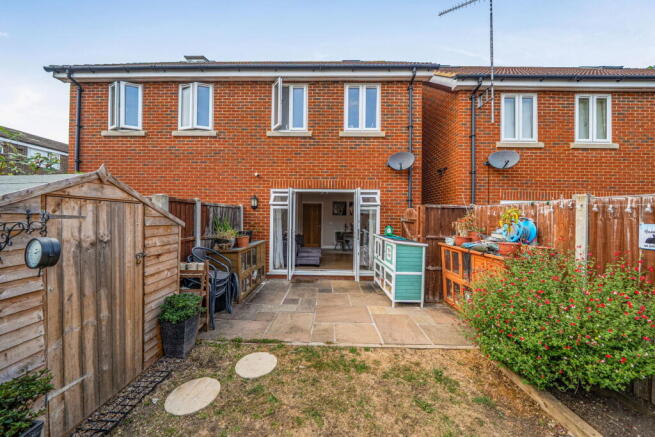
Outside, double doors from the reception room open onto a private rear garden. A paved terrace directly behind the house creates an obvious spot for outdoor seating, summer dining or a barbecue, while the remaining garden gives room for lawn, planting and storage without requiring hours of weekend maintenance.
The development itself is another significant part of the appeal. Zara Court comprises just six properties, accessed through an electric gated entrance, and this home benefits from two allocated parking spaces, something particularly valuable given its exceptionally central position. A quarterly estate contribution of £0.00 is payable towards the upkeep of the shared areas serving the six homes, including maintenance associated with the communal cesspit, electric vehicle entrance gates and pedestrian entrance gate. The amount should be confirmed through the usual legal enquiries before exchange.
And then there is Rainham itself. Within moments you can be on the High Street for coffee, shopping or everyday essentials, while Rainham Station provides direct rail connections towards London. For those commuting by road, the wider Medway road network and access towards the M2 are also within easy reach.
What makes Zara Court particularly interesting is that buyers do not have to make the usual compromise that comes with living this close to a station. You are not buying an apartment. You have three double bedrooms, three-storey accommodation, two bathrooms plus a cloakroom, your own garden, two parking spaces and a gated setting, while still being able to leave the front door and be at the station platform within minutes.
For a commuter, that can fundamentally change the working week. For a family, it means town-centre convenience without giving up the practical things that make a house work. And for anyone looking for something a little less ordinary than the standard modern estate home, the intimacy of a six-property gated development gives Zara Court its own identity.
- COUNCIL TAXA payment made to your local authority in order to pay for local services like schools, libraries, and refuse collection. The amount you pay depends on the value of the property.Read more about council Tax in our glossary page.
- Band: D
- PARKINGDetails of how and where vehicles can be parked, and any associated costs.Read more about parking in our glossary page.
- Gated,Allocated
- GARDENA property has access to an outdoor space, which could be private or shared.
- Yes
- ACCESSIBILITYHow a property has been adapted to meet the needs of vulnerable or disabled individuals.Read more about accessibility in our glossary page.
- Ask agent
Energy performance certificate - ask agent
A modern home offering more space, privacy and flexibility than expected.

Add an important place to see how long it'd take to get there from our property listings.
__mins driving to your place
Affordability
About Kayleigh Stevens Personal Property Consultancy, Rainham, Gillingham
51 London Road, Rainham, Kent, ME8 7RG

Notes
Staying secure when looking for property
Ensure you're up to date with our latest advice on how to avoid fraud or scams when looking for property online.
Visit our security centre to find out moreDisclaimer - Property reference S1840632. The information displayed about this property comprises a property advertisement. Rightmove.co.uk makes no warranty as to the accuracy or completeness of the advertisement or any linked or associated information, and Rightmove has no control over the content. This property advertisement does not constitute property particulars. The information is provided and maintained by Kayleigh Stevens Personal Property Consultancy, Rainham, Gillingham. Please contact the selling agent or developer directly to obtain any information which may be available under the terms of The Energy Performance of Buildings (Certificates and Inspections) (England and Wales) Regulations 2007 or the Home Report if in relation to a residential property in Scotland.
*This is the average speed from the provider with the fastest broadband package available at this postcode. The average speed displayed is based on the download speeds of at least 50% of customers at peak time (8pm to 10pm). Fibre/cable services at the postcode are subject to availability and may differ between properties within a postcode. Speeds can be affected by a range of technical and environmental factors. The speed at the property may be lower than that listed above. You can check the estimated speed and confirm availability to a property prior to purchasing on the broadband provider's website. Providers may increase charges. The information is provided and maintained by Decision Technologies Limited. **This is indicative only and based on a 2-person household with multiple devices and simultaneous usage. Broadband performance is affected by multiple factors including number of occupants and devices, simultaneous usage, router range etc. For more information speak to your broadband provider.