Station Road, Upper Broughton, LE14

- PROPERTY TYPE
Barn Conversion
- BEDROOMS
5
- BATHROOMS
2
- SIZE
2,147 sq ft
199 sq m
- TENUREDescribes how you own a property. There are different types of tenure - freehold, leasehold, and commonhold.Read more about tenure in our glossary page.
Freehold
Key features
- Contemporary, Five-Bedroom Barn Conversion
- NO CHAIN
- Quiet, Conservation Area of Village
- Impressive, Living Kitchen, Refitted 2019
- Utility & Cloaks/WC
- Sitting Room with Log Burner
- Study
- Five Bedrooms & Two Bathrooms
- Private, Courtyard Style Garden
- Ample Parking & Detached Double Garage
Description
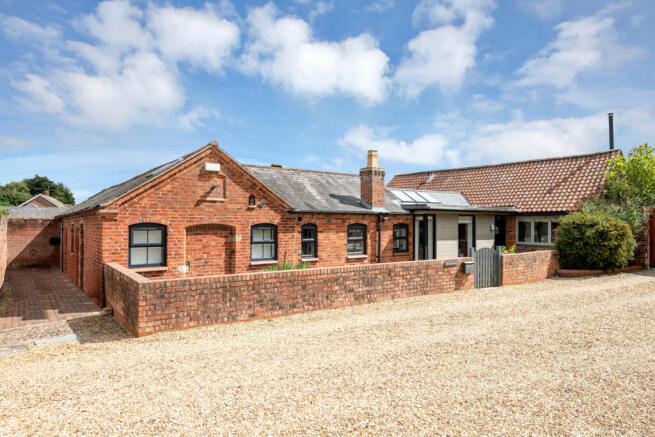
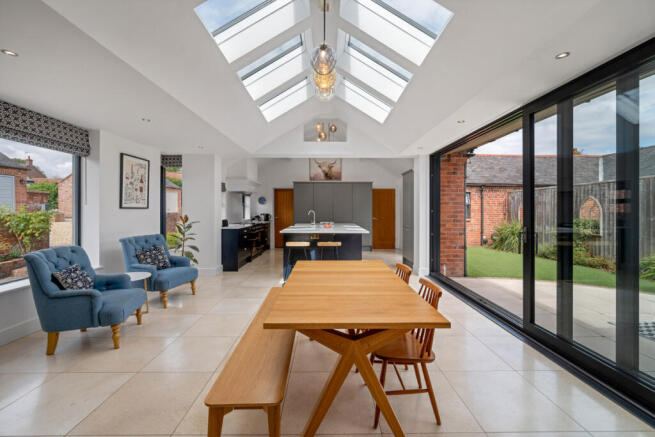
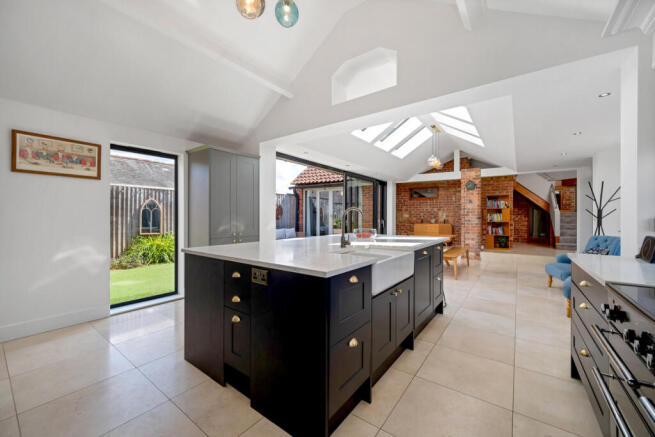
Available with NO CHAIN, this highly individual home forms part of a small, exclusive development within a particularly desirable, conservation area of this sought after village. The accommodation is centred around an impressive, open plan living kitchen which cleverly links two barns which date from the 19th century. Heavily glazed and flooded with natural light the kitchen, refitted in 2019 features a high vaulted ceilings creating the perfect space for those with entertaining in mind. Very much the heart of the home, the kitchen offers ample space to dine and relax and sliding doors provide direct access to a private, courtyard style garden. Predominantly single storey, also on the ground floor is a sitting room with log burner, utility room, cloaks/WC, four bedrooms and two bathrooms. The main bedroom with French doors to garden has its own dressing room and spa-like ensuite bathroom. On the first floor is a further bedroom and open mezzanine currently used as a study.
Retaining charm and character from its original form, ample parking and detached double garage this stylish home blends period character and modern living. Priced realistically, early viewing is strongly recommended.
Ground Floor
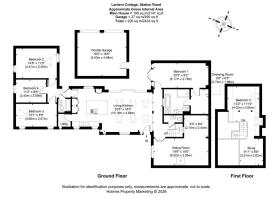
The accommodation which is largely single storey is entered into an impressive, open plan living kitchen with well-defined kitchen, dining and sitting areas. Flooded with natural light this large, double height space provides an ideal space for family life, with a particular feature being sliding doors providing direct access to the courtyard. The kitchen features integrated appliances and gives access to an adjacent utility room. The ground floor also features a sitting room with log burner
Bedroom one has its own dressing room and luxurious, spa-like en-suite with freestaing bath, twin wash hand basins and large double shower. There are three further bedroom and a high-quality family bathroom on the ground floor.
First Floor
On the first floor is bedroom five and an open mezzanine is currently used as a study.
Outside
Lantern Cottage is situated at the end of a long, gravel drive shared only with a small number of individual homes. To the front, a beautifully landscaped garden enjoys a pleasant, westerly aspect. Adjacent is an area of hardstanding providing ample parking and access to a detached double garage. To the rear, the property wraps around a private, courtyard style garden. East facing and being a sun trap during the summer months the garden, designed for ease of maintenance features a large, paved terrace, perfect for when relaxing and/or entertaining alfresco.
Detached Double Garage
Two single up and over doors and personal door to side.
Local Authority
Rushcliffe Borough Council.
Tenure
Freehold.
Services
All mains services are available and connected. The property has mains gas central heating with underfloor heating (wet system) in the kitchen.
Directions
Proceed out of Nottingham on the A606 following the signs for Melton Mowbray. Continue to the Widmerpool roundabout taking the third exit and continue along this road for a further two miles. Upon entering the village of Upper Broughton take the third right hand turning onto Bottom Green which will eventually become Station Road and the driveway to Lantern Cottage can be found towards the end of the village on the left-hand side.
- COUNCIL TAXA payment made to your local authority in order to pay for local services like schools, libraries, and refuse collection. The amount you pay depends on the value of the property.Read more about council Tax in our glossary page.
- Ask agent
- PARKINGDetails of how and where vehicles can be parked, and any associated costs.Read more about parking in our glossary page.
- Yes
- GARDENA property has access to an outdoor space, which could be private or shared.
- Yes
- ACCESSIBILITYHow a property has been adapted to meet the needs of vulnerable or disabled individuals.Read more about accessibility in our glossary page.
- Ask agent
Energy performance certificate - ask agent
Station Road, Upper Broughton, LE14

Add an important place to see how long it'd take to get there from our property listings.
__mins driving to your place
Affordability

Notes
Staying secure when looking for property
Ensure you're up to date with our latest advice on how to avoid fraud or scams when looking for property online.
Visit our security centre to find out moreDisclaimer - Property reference RX832374. The information displayed about this property comprises a property advertisement. Rightmove.co.uk makes no warranty as to the accuracy or completeness of the advertisement or any linked or associated information, and Rightmove has no control over the content. This property advertisement does not constitute property particulars. The information is provided and maintained by Fine & Country, Woodhouse Eaves. Please contact the selling agent or developer directly to obtain any information which may be available under the terms of The Energy Performance of Buildings (Certificates and Inspections) (England and Wales) Regulations 2007 or the Home Report if in relation to a residential property in Scotland.
*This is the average speed from the provider with the fastest broadband package available at this postcode. The average speed displayed is based on the download speeds of at least 50% of customers at peak time (8pm to 10pm). Fibre/cable services at the postcode are subject to availability and may differ between properties within a postcode. Speeds can be affected by a range of technical and environmental factors. The speed at the property may be lower than that listed above. You can check the estimated speed and confirm availability to a property prior to purchasing on the broadband provider's website. Providers may increase charges. The information is provided and maintained by Decision Technologies Limited. **This is indicative only and based on a 2-person household with multiple devices and simultaneous usage. Broadband performance is affected by multiple factors including number of occupants and devices, simultaneous usage, router range etc. For more information speak to your broadband provider.