
Millais Road, Leytonstone, London, E11

- PROPERTY TYPE
Flat
- BEDROOMS
2
- BATHROOMS
1
- SIZE
Ask agent
Key features
- Ground-floor Victorian flat
- Two bedrooms
- 27-foot private garden
- Bespoke extended dining kitchen
- New double-glazed windows and bifolds
- Dedicated laundry area & plenty of storage
- Column-style radiators
- Designer paint palette
- Close to Leytonstone High Street and Francis Road
- Six-minute walk to Underground services
Description
Cleverly configured for a lovely flow and feel, you’ll find this light-filled Victorian ground-floor flat in a pocket of quiet residential streets within walking distance of the Tube, Leytonstone High Street, and vibrant Francis Road.
Over the last few years, the current owners have lovingly updated the property – extending to the side and rear, enlarging the second double bedroom and creating a fantastic open-plan kitchen, dining and living space. New double-glazed windows were added, alongside improvements including column-style radiators and smart matt black toggle light switches. The flat has also been decorated throughout with a considered palette of COAT, Lick and Farrow & Ball shades.
Set on the ground floor of a Victorian house, the flat greets you with a London Stock exterior and foliage-topped capitals to the elegant bay window. Set behind a low wall topped with timber fencing, a path leads to a recessed porch, and a traditional-style part-glazed front door, painted a calming sky blue with a transom with a gilded house number.
INSIDE – A FOOTPRINT THAT FLOWS
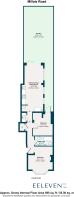
From the communal entrance, your private front door opens to a light hallway, with walls in On Mute by COAT, and a bespoke understairs cupboard for shoes and coats.
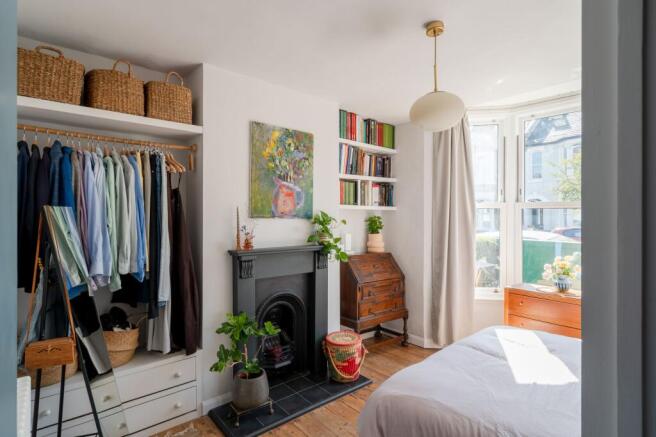
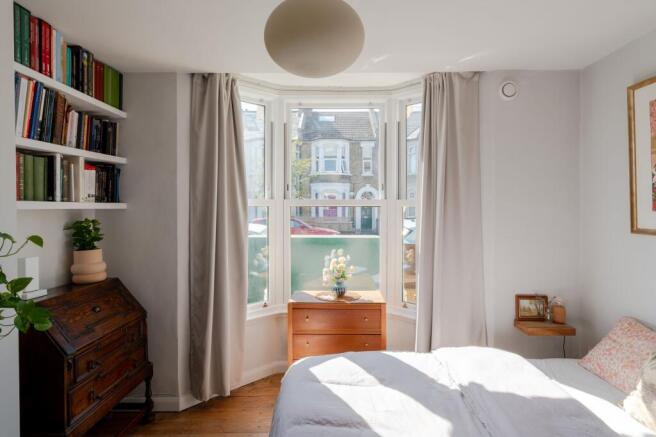
The primary bedroom lies ahead, with ‘Blackened’ by Farrow & Ball paintwork and sanded original floorboards, bathed in sunshine from a large UPVC sash bay window. Bespoke drawers, shelves and an open rail in the alcoves frame a restored cast-iron feature fireplace with black surround and tiled hearth.
The second, extended bedroom is beyond. A large double with plenty of room for a king-size bed, overlooks the garden through an anthracite-framed glazed door opening to the side return courtyard. The wood floorboards continue here, adding warmth to the pale green walls (Rathbone Place by COAT).
You’ll find the bathroom between the two. The dramatic green-blue tones of ‘Adulting’ by COAT on the walls and ceiling contrast nicely with large white wall tiles and sandy-hued floor tiling; while the bath – with shower and frameless screen – is panelled with characterful grained timber to reflect other natural accents elsewhere. A close-coupled loo, chrome heated towel rail and a pedestal sink with chrome taps and mirrored cabinet complete the suite.
Continue along the hallway, where folding timber doors hide a clever dedicated laundry area, with worktop, sink, shelving, storage and plumbing for a washing machine.
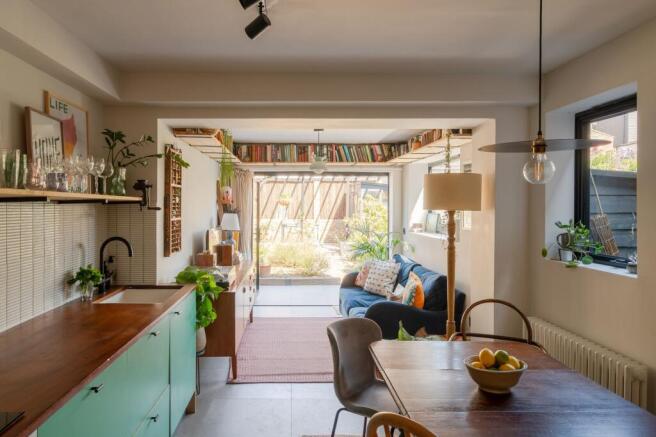
The dining, kitchen and living space (extended in 2022) sits to the rear, drinking in light from three large anthracite-framed windows and wide bifold doors giving access to the garden for a wonderful indoors-outdoors vibe.
Modern cabinetry with bespoke plywood and Lick ‘Green 17’ fronts is topped with beautiful reclaimed iroko worktops, and a splashback with white finger tiles from Claybrook Studio. The undermounted sink features a matt black mixer tap, while integrated appliances include a Neff oven, induction hob and overhead extractor, and a Fisher & Paykel single drawer dishwasher. There’s room for a freestanding fridge-freezer, and the boiler (installed in 2020) is also discreetly housed here.
Other thoughtful details include grey concrete-look floor tiles, open shelving ingeniously made from reclaimed cheeseboards - in both the kitchen and living areas - and versatile lighting including adjustable spots, a globe light and a swagged pendant over the dining table.
OUTSIDE – LANDSCAPED HAVEN
Enclosed by timber fencing, the 27-foot-long landscaped garden features a shingled side return courtyard and a patio tiled to match the kitchen, creating continuity and flow. A shingled central area with brick path is then framed by beds containing colourful planting including salvia, lavender, raspberries, echinacea, jasmine and stipa grasses.
At the rear, a further brick-laid patio is shielded by a pergola for outdoor entertaining; while two charcoal-painted sheds provide plenty of useful storage.
A NOTE FROM THE OWNERS
‘We’ve loved living here and are sad to go, but our family is growing and new adventures are taking us out of London. We’ve made this flat our home and have put a lot of love and care into it over the years. We’ve been blessed with the best neighbours and the local community is something we’re going to miss.’
GETTING AROUND
Millais Road is conveniently located just minutes from the many shops, eateries, and amenities of High Road Leyton and just six minutes’ walk from Leyton Underground, which provides Central line services into the City and West End, while Canary Wharf and the South Bank are easily reached via a change to the Jubilee line at Stratford (just one stop away). Stratford is home to beautiful Queen Elizabeth Olympic Park and Westfield’s excellent shopping.
You can also reach Stratford by foot in around twenty minutes, with Hackney Marshes and the Lea Valley Hockey and Tennis Centre easily accessible. Jubilee Pond and Wanstead Flats lie slightly further afield, forming the southernmost tip of Epping Forest.
IN THE NEIGHBOURHOOD
Closer to home, you’ll find a couple of parks and recreation grounds, including the popular Langthorne Park (eight minutes’ walk), which has a playground, tennis courts, café, toy library, and regular activities. Also, eight minutes’ walk away from Drapers Field a redevelopment completed in July including a playground, football fields, and boxing club. You’re also incredibly close to Olympic Park, which has a giant sandpit, a café with a children's area and an adventure playground, Olympic pool and velodrome as well as lots of great restaurants.
You’re spoilt for eating and drinking in the area, with local favourites including Darkhorse restaurant bar at The Olympic Village; the many bars at Hackney Wick, especially Crate; and ice cream from La Gelateria at Stratford East Village, whatever the weather.
The current owners particularly recommend pubs the Leyton Star and the Birkbeck; as well as Deeney’s Scottish street food café (renowned for its famous haggis toasties) the Northcote, Yard Sale Pizza and the independent eateries along the arches of Tilbury Road.
Local sellers highly rate Leytonstone Tavern for burgers, The Holly Tree pub, with its kids’ train, and Heathcote & Star for its Krapow! Thai residency. They also love Figo or Boca Boca for pizza; and cocktails and small plates at Filly Brook.
High Road Leytonstone is just a 10-minute walk to the east and offers even more choices, with restaurants and shops including Panda Dim Sum. Meanwhile, a swift 20-minutes’ stroll will take you to the bustling Francis Road, with its fantastic collection of independent shops, relaxed cafés, delis, and craft beer shops.
SCHOOLS
Downsell Primary School (rated ‘Good’ by Ofsted) is just seven minutes around the corner, with several pre-schools, and Chobham Academy, a secondary school (rated ‘Outstanding’ by Ofsted) on your doorstep too.
EPC Rating: C
- COUNCIL TAXA payment made to your local authority in order to pay for local services like schools, libraries, and refuse collection. The amount you pay depends on the value of the property.Read more about council Tax in our glossary page.
- Band: A
- PARKINGDetails of how and where vehicles can be parked, and any associated costs.Read more about parking in our glossary page.
- Ask agent
- GARDENA property has access to an outdoor space, which could be private or shared.
- Private garden
- ACCESSIBILITYHow a property has been adapted to meet the needs of vulnerable or disabled individuals.Read more about accessibility in our glossary page.
- Ask agent
Millais Road, Leytonstone, London, E11

Add an important place to see how long it'd take to get there from our property listings.
__mins driving to your place
Affordability




Notes
Staying secure when looking for property
Ensure you're up to date with our latest advice on how to avoid fraud or scams when looking for property online.
Visit our security centre to find out moreDisclaimer - Property reference 65133356-e002-45b6-8d58-2ff4bc1070b0. The information displayed about this property comprises a property advertisement. Rightmove.co.uk makes no warranty as to the accuracy or completeness of the advertisement or any linked or associated information, and Rightmove has no control over the content. This property advertisement does not constitute property particulars. The information is provided and maintained by Eeleven, E11. Please contact the selling agent or developer directly to obtain any information which may be available under the terms of The Energy Performance of Buildings (Certificates and Inspections) (England and Wales) Regulations 2007 or the Home Report if in relation to a residential property in Scotland.
*This is the average speed from the provider with the fastest broadband package available at this postcode. The average speed displayed is based on the download speeds of at least 50% of customers at peak time (8pm to 10pm). Fibre/cable services at the postcode are subject to availability and may differ between properties within a postcode. Speeds can be affected by a range of technical and environmental factors. The speed at the property may be lower than that listed above. You can check the estimated speed and confirm availability to a property prior to purchasing on the broadband provider's website. Providers may increase charges. The information is provided and maintained by Decision Technologies Limited. **This is indicative only and based on a 2-person household with multiple devices and simultaneous usage. Broadband performance is affected by multiple factors including number of occupants and devices, simultaneous usage, router range etc. For more information speak to your broadband provider.